
ᐅ Single-family cube house without a roof, with a full storey
Created on: 25 Nov 2018 21:59
J
JohannaK
Hello everyone,
I will probably start building a house with my family in the spring, but unfortunately, the floor plan is quite a difficult matter. I never would have thought so. Above all, it no longer fits our ideas at all. We have about 100m2 (1,076 sq ft) of green strip on the property, which unfortunately cannot be counted towards the floor area ratio. That's a long story...
Plot size 585m2 (6,298 sq ft)
Floor area ratio 0.4
Site coverage ratio 0.2
So, we are only allowed to build about 95.26m2 (1,025 sq ft) of footprint on the ground floor. Overall, we might end up with around 150m2 (1,615 sq ft) of living space. And now here are my floor plans.
The kitchen is sometimes shown with an integrated table at the kitchen island and sometimes without. Thanks for your opinions and tips.
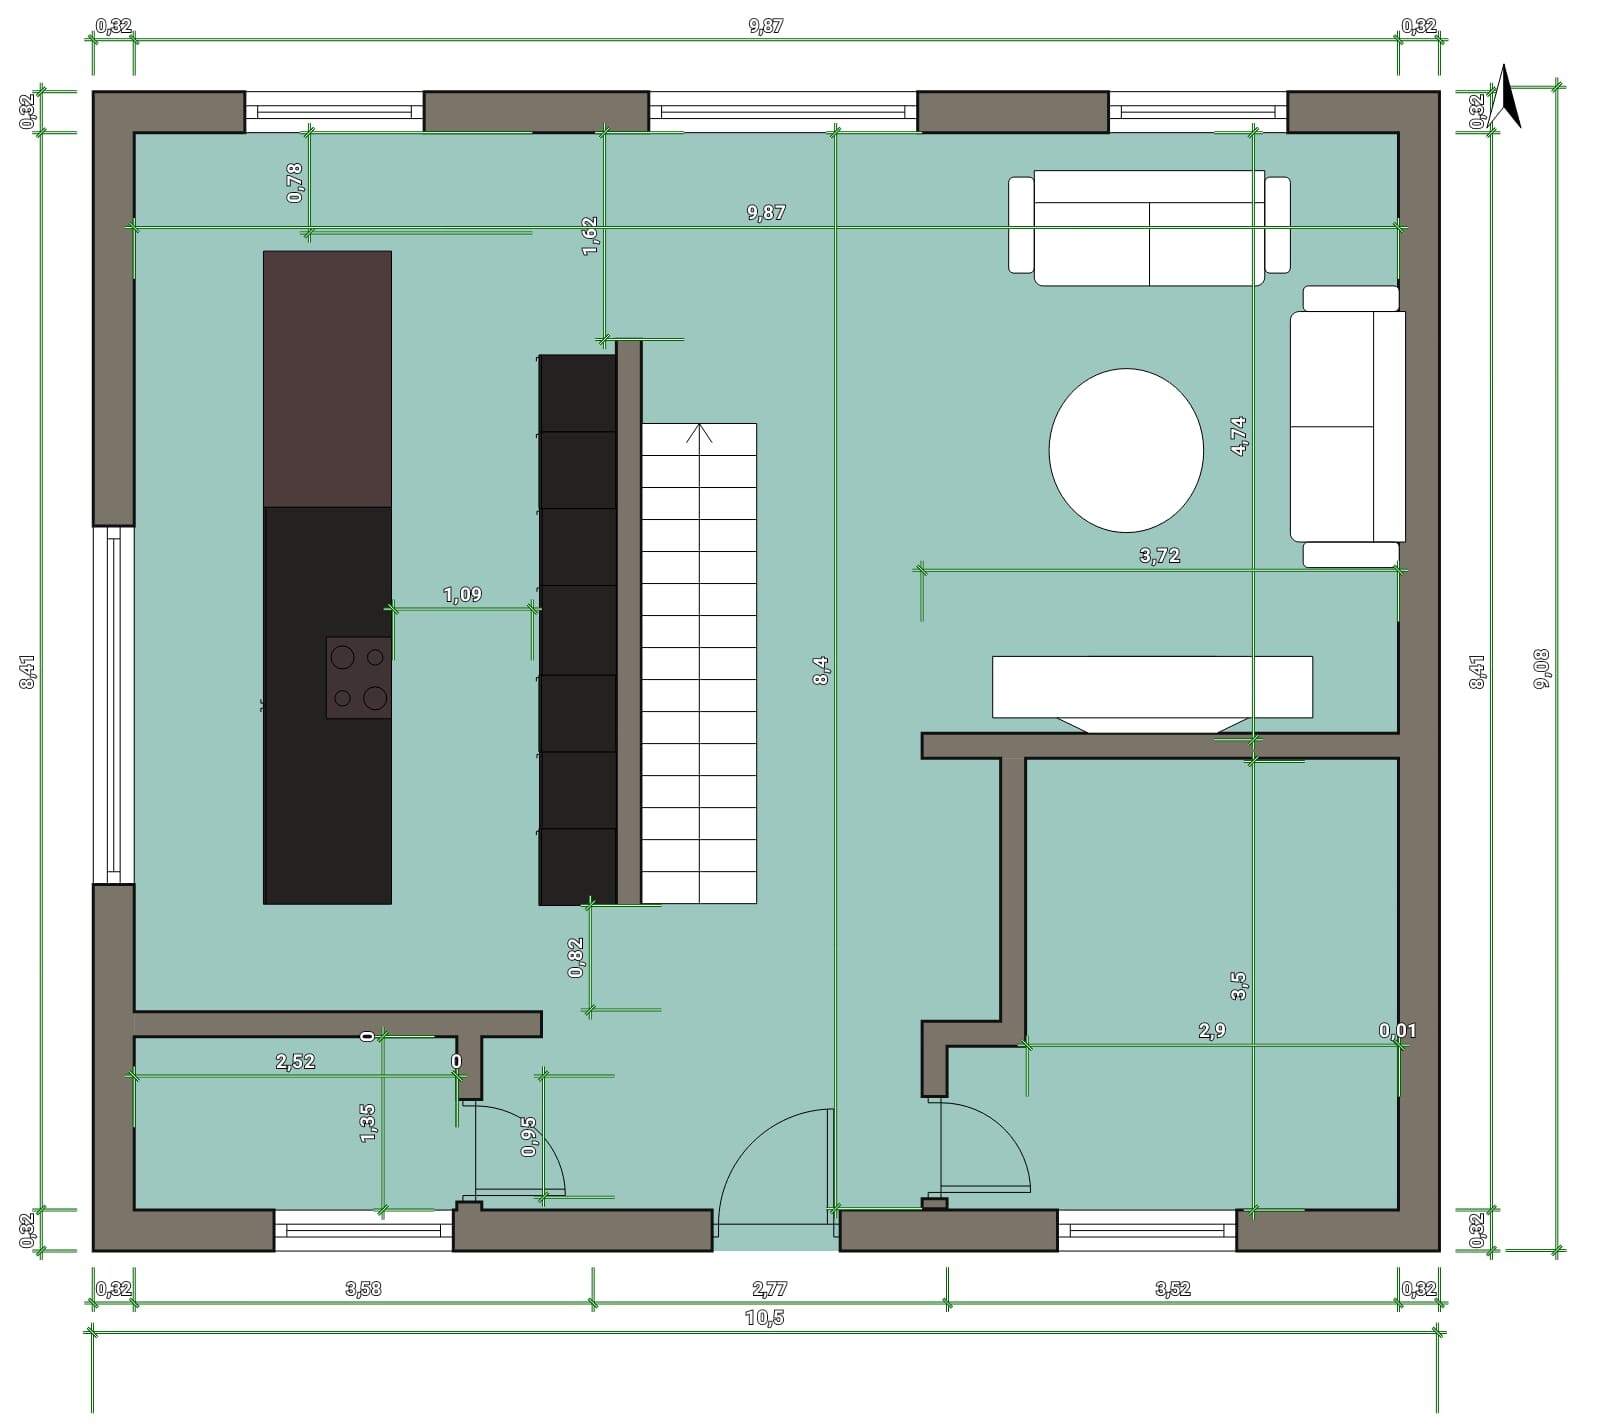
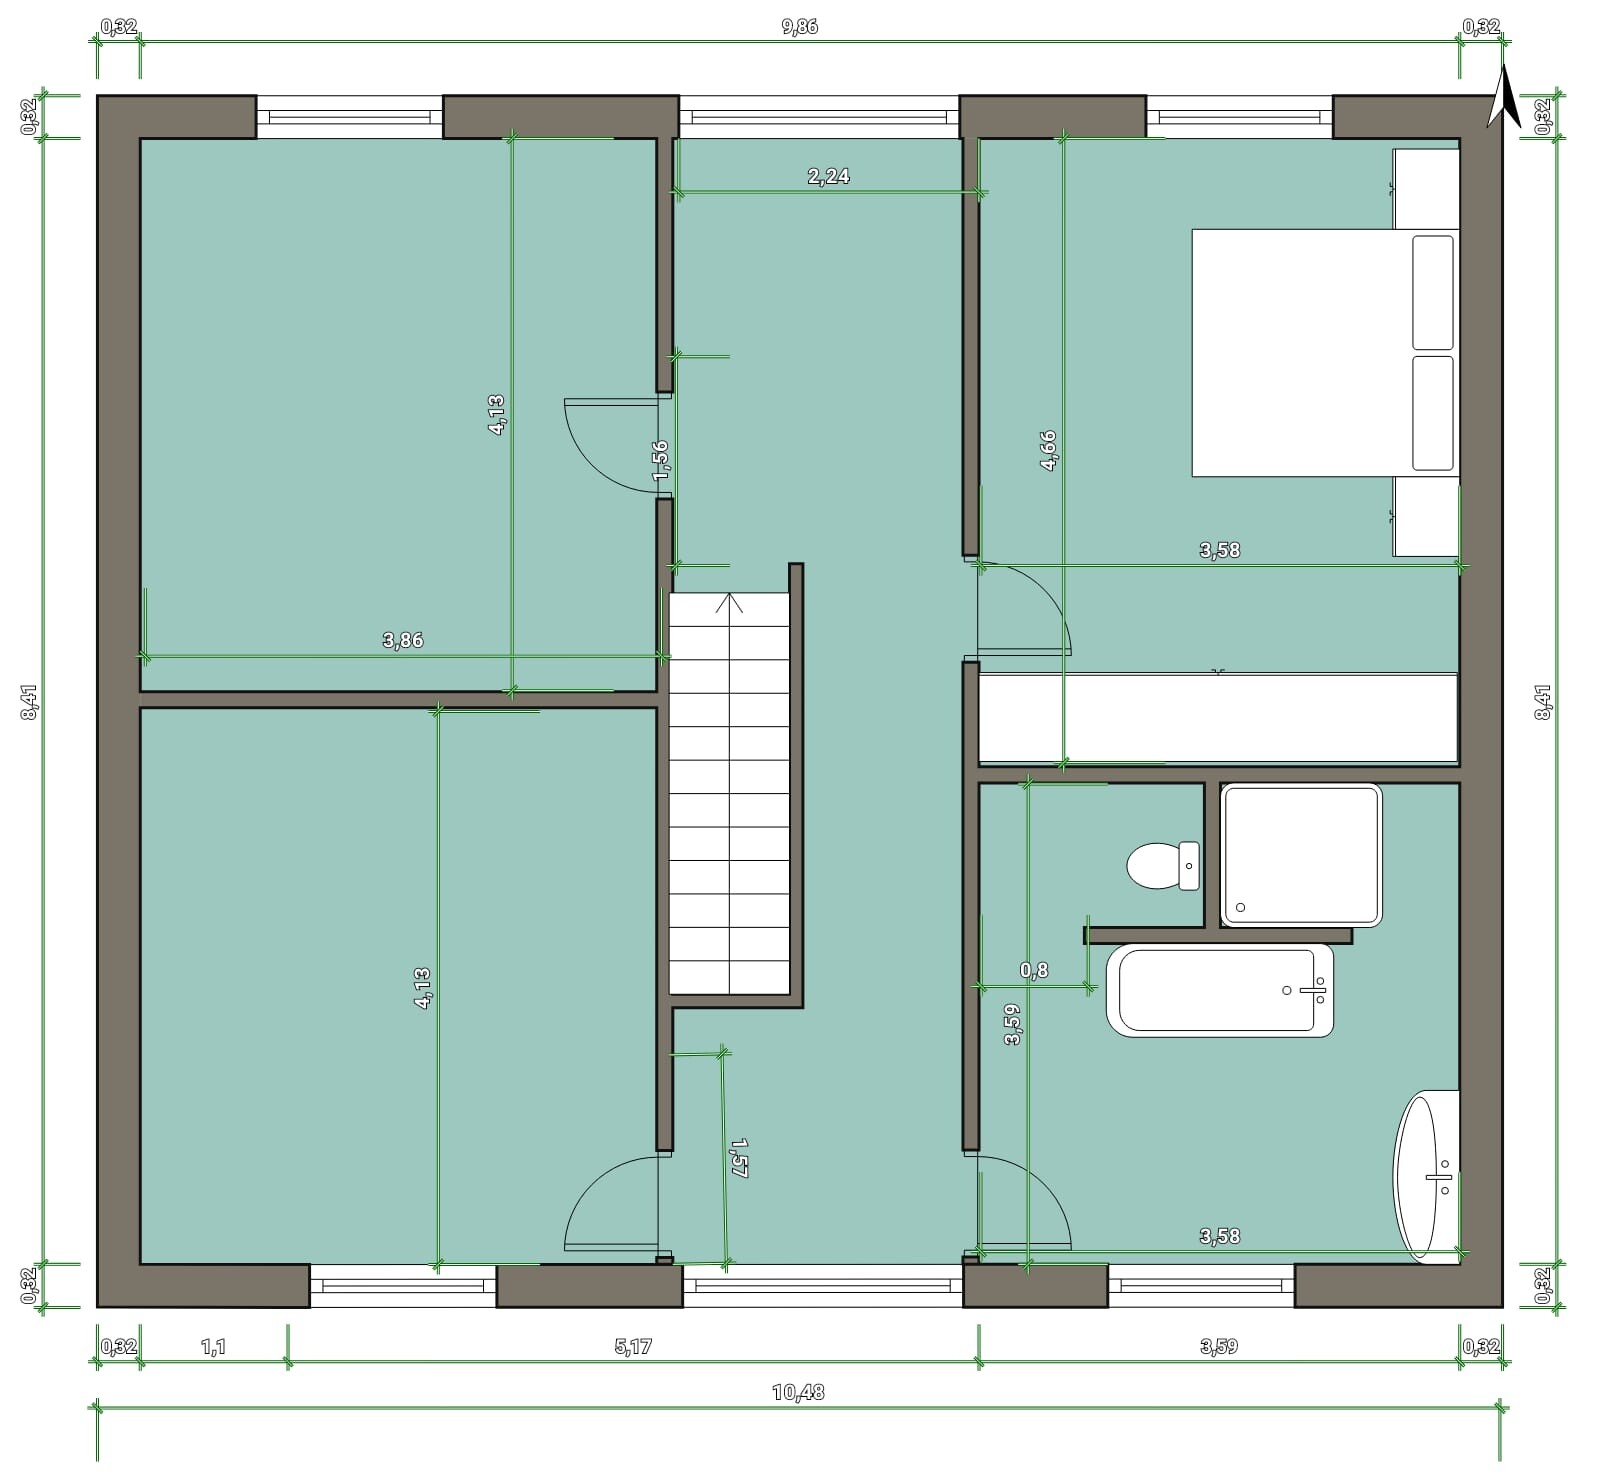
I will probably start building a house with my family in the spring, but unfortunately, the floor plan is quite a difficult matter. I never would have thought so. Above all, it no longer fits our ideas at all. We have about 100m2 (1,076 sq ft) of green strip on the property, which unfortunately cannot be counted towards the floor area ratio. That's a long story...
Plot size 585m2 (6,298 sq ft)
Floor area ratio 0.4
Site coverage ratio 0.2
So, we are only allowed to build about 95.26m2 (1,025 sq ft) of footprint on the ground floor. Overall, we might end up with around 150m2 (1,615 sq ft) of living space. And now here are my floor plans.
The kitchen is sometimes shown with an integrated table at the kitchen island and sometimes without. Thanks for your opinions and tips.
Here it is still a staircase with a landing.
I think what @11ant wrote was a bit generalized and applies more to urban villa designs.
If you plan with less than 10 x 10 meters (33 x 33 feet), a straight staircase becomes difficult, especially since you still want to have access to one or two rooms in a "tighter" space. The length of a straight staircase often gets in the way. Of course, if you leave out a few rooms in a 150 square meter (1,615 square feet) layout, it becomes possible again. However, what always remains is the large hallway – roughly about 4 meters (13 feet) wide.
I think what @11ant wrote was a bit generalized and applies more to urban villa designs.
If you plan with less than 10 x 10 meters (33 x 33 feet), a straight staircase becomes difficult, especially since you still want to have access to one or two rooms in a "tighter" space. The length of a straight staircase often gets in the way. Of course, if you leave out a few rooms in a 150 square meter (1,615 square feet) layout, it becomes possible again. However, what always remains is the large hallway – roughly about 4 meters (13 feet) wide.
We have a straight staircase.
The space requirement is about 17 sqm (183 sq ft), including walking areas.
The house's exterior dimension is 11 x 11 m (36 x 36 ft) and must not be smaller; otherwise, it becomes difficult to plan a room at the end of the hallway.
We have relatively few rooms on the floor plan.
If you can afford it, a straight staircase is fine. But not if you design the stairs steeper or narrower, or place a dryer above the washing machine due to lack of space.
The space requirement is about 17 sqm (183 sq ft), including walking areas.
The house's exterior dimension is 11 x 11 m (36 x 36 ft) and must not be smaller; otherwise, it becomes difficult to plan a room at the end of the hallway.
We have relatively few rooms on the floor plan.
If you can afford it, a straight staircase is fine. But not if you design the stairs steeper or narrower, or place a dryer above the washing machine due to lack of space.
ypg schrieb:
https://www.hausbau-forum.de/threads/unser-Grundriss-Anregungen-und-Kritik-erwuenscht.15028/page-3
Here it is still a half-landing staircase.
I think what @11ant said was a bit generalized and applies more to townhouse designs.
If you plan for spaces under 10 x 10 meters (33 x 33 feet), a straight staircase becomes difficult, especially since you still want to have access to some rooms within a “compact” layout. The length of a straight staircase often gets in the way. Of course, if you leave out some rooms in a 150 m² (1,615 sq ft) house, it works out again. What always remains, however, is the large hallway—about 4 meters (13 feet) wide, very roughly speaking. After the floor plan you linked was heavily criticized in another forum and also called unfinished by my colleague’s brother, who is an architect, we consulted three architects ourselves.
What came out was something completely different from the plan shown. A flat-roofed building with exterior dimensions on the ground floor of 14.74 m by 18.27 m (48 ft by 60 ft) and on the upper floor of 11.74 m by 9.99 m (39 ft by 33 ft), including a straight staircase.
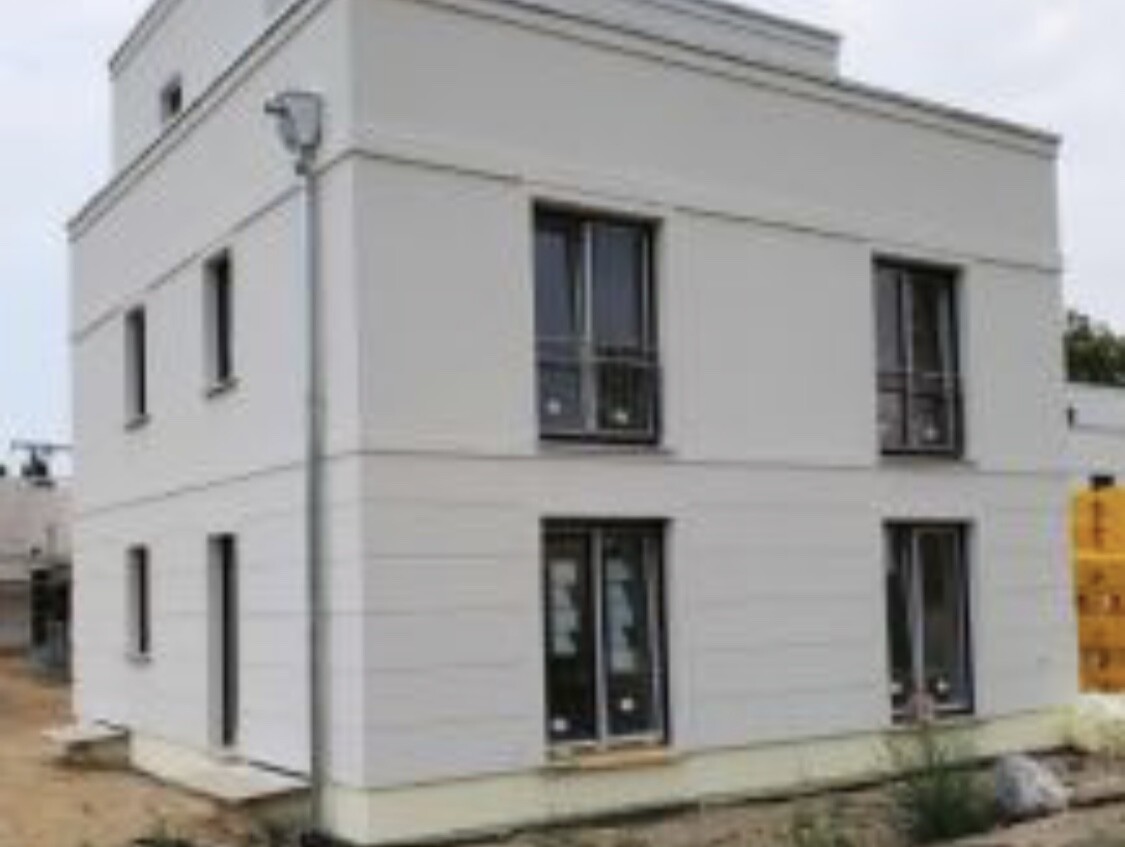
I don’t mean rounded windows but rather the style to complete it. Wrong choice of words. More like an accent. So the windows should be square. And no brickwork like on the first one. Also not like the second one, or rather a very simplified version of that. I’m attaching it. The window surrounds and again around the edges of the house.
K
Karstenkrass27 Nov 2018 13:47When planning an open floor plan like the original poster, a straight staircase as a dividing element between the living and dining areas is no longer an issue, even with the floor space. Especially since she is not planning a guest room.

Baufie schrieb:
The result turned out completely different from what was shown. A flat-roof building with exterior dimensions on the ground floor measuring 14.74 meters by 18.27 meters (48.4 ft by 60 ft) and on the upper floor 11.74 meters by 9.99 meters (38.5 ft by 32.8 ft), including a straight staircase. Wow. Where can this be seen?
Similar topics