
Hello,
we will start building our solid single-family house next year and have basically decided on a construction company, which sent us a second offer with corresponding drawings (floor plans) after two consultation appointments. Nothing is signed yet, as the planning is still ongoing due to financing.
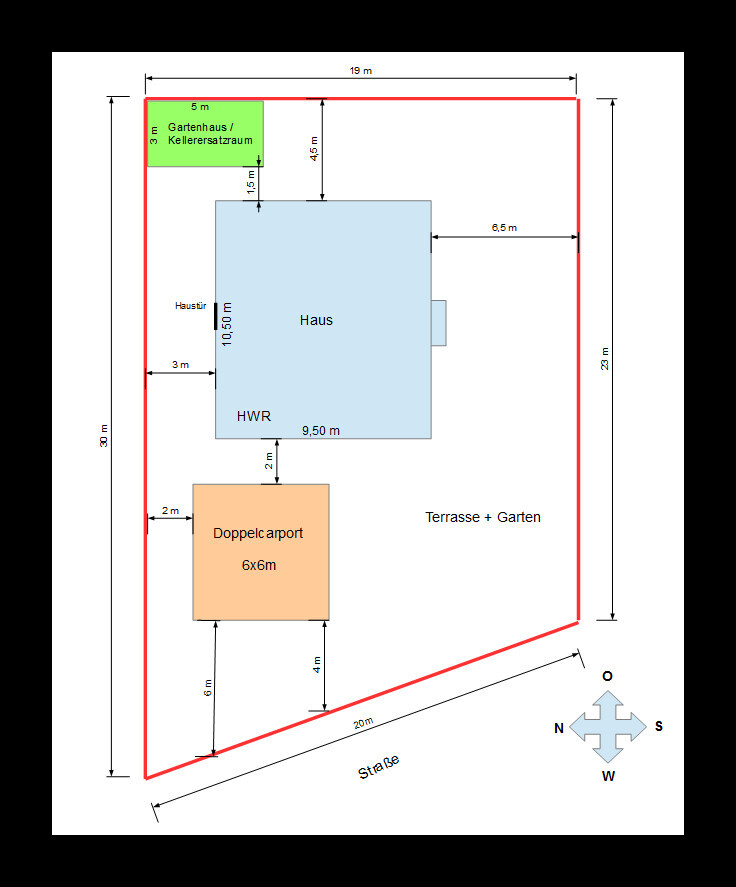
The attached drawing of the plot layout I quickly made myself. However, it should still be to scale.
We would appreciate receiving some opinions to identify things we may have overlooked so far—especially regarding the plot layout. Thank you!
Development Plan / Restrictions
Plot size: approximately 522 sqm (5,615 sq ft)
Slope: no
Site coverage ratio: 0.4
Floor area ratio: 0.5
Building envelope, building line and boundary: house must be set back 3 m (10 ft) from the boundaries
Edge development: max. 9 m (30 ft) along one boundary, max. 15 m (49 ft) total along all boundaries
Number of parking spaces: no specifications in the development plan
Number of floors: max. 1.5 floors
Roof type: gable roof, 45°
Architectural style
Orientation
Maximum heights / limits
Other requirements
Homeowners’ Requirements
Architectural style, roof type, building type: typical single-family house with a bay window, no special style
Basement, floors: no basement, 1.5 floors (knee wall height 87.5 cm (34 in) raw construction measure)
Number of occupants, age: 2 persons, 26 and 25 years old
Space requirements on ground floor and upper floor:
Ground floor → open kitchen-living-dining area, utility room, guest room (also used as office), guest WC with shower
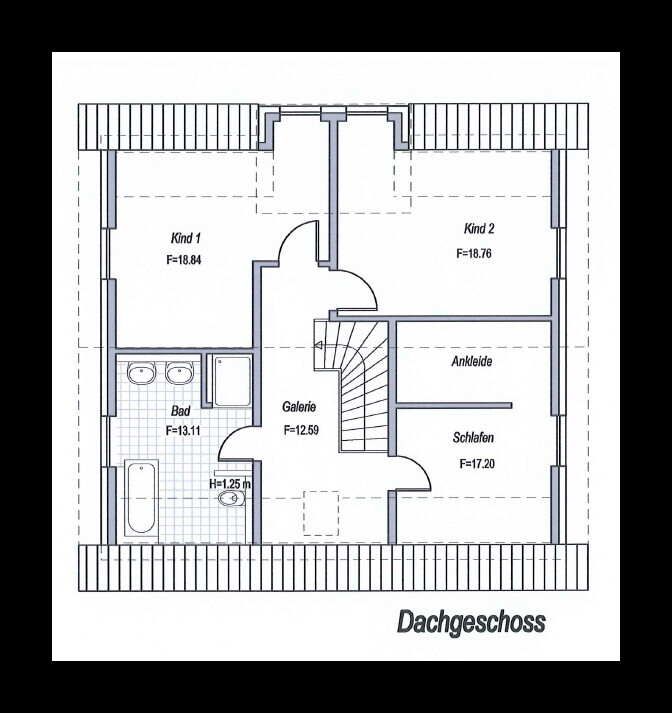
Upper floor → bedroom with walk-in closet, bathroom, 2 children's rooms
Office: see above; guest room to also be used as office
Number of overnight guests per year: up to 2-3 per year, hence the dual use as office
Open or closed architecture
Conservative or modern design
Open kitchen, kitchen island: yes
Number of dining seats: 4 for everyday use, more for gatherings
Fireplace: no
Music / stereo wall
Balcony, roof terrace: possibly a terrace on the southwest corner
Garage, carport: double carport
Utility garden, greenhouse
Additional wishes / special features / daily routine, also reasons why certain things should or should not be included:
- Utility room "in the front" for easier and cheaper water, gas, etc. connections
- Kitchen in the southeast (sunrise, breakfast area)
- Living area in the southwest (sun, evening sun, terrace, garden area)
- Double carport not on the boundary line but 2 m (6.5 ft) away as a “footpath” to the front door. We don’t want all guests, mail carriers, etc. to walk right past the carport and practically enter our garden.
House design
Who created the plan:
- planner from a construction company
What do you like most? Why? see above wishes
What do you dislike? Why? no storage room so far, definitely building without a basement
Price estimate according to architect/planner: approx. 240,000 EUR
Personal price limit for the house, including fixtures:
Preferred heating technology: gas, underfloor heating throughout ground and upper floor
Which details / expansions could you do without?
- could do without: possibly the walk-in closet? But only if an acceptable storage room results and the bedroom doesn’t become too small
- cannot do without: open living area
Why is the design as it is now? For example:
Standard design from the planner? New plan after second consultation?
Which wishes were implemented by the architect?
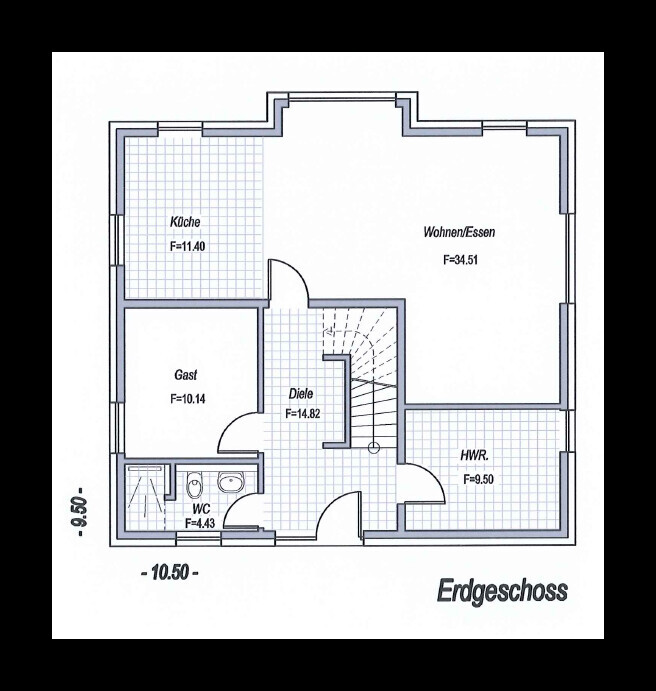
When asked where our coat closet would be, the suggestion was to raise a wall by the staircase (see ground floor plan EG).
we will start building our solid single-family house next year and have basically decided on a construction company, which sent us a second offer with corresponding drawings (floor plans) after two consultation appointments. Nothing is signed yet, as the planning is still ongoing due to financing.
The attached drawing of the plot layout I quickly made myself. However, it should still be to scale.
We would appreciate receiving some opinions to identify things we may have overlooked so far—especially regarding the plot layout. Thank you!
Development Plan / Restrictions
Plot size: approximately 522 sqm (5,615 sq ft)
Slope: no
Site coverage ratio: 0.4
Floor area ratio: 0.5
Building envelope, building line and boundary: house must be set back 3 m (10 ft) from the boundaries
Edge development: max. 9 m (30 ft) along one boundary, max. 15 m (49 ft) total along all boundaries
Number of parking spaces: no specifications in the development plan
Number of floors: max. 1.5 floors
Roof type: gable roof, 45°
Architectural style
Orientation
Maximum heights / limits
Other requirements
Homeowners’ Requirements
Architectural style, roof type, building type: typical single-family house with a bay window, no special style
Basement, floors: no basement, 1.5 floors (knee wall height 87.5 cm (34 in) raw construction measure)
Number of occupants, age: 2 persons, 26 and 25 years old
Space requirements on ground floor and upper floor:
Ground floor → open kitchen-living-dining area, utility room, guest room (also used as office), guest WC with shower
Upper floor → bedroom with walk-in closet, bathroom, 2 children's rooms
Office: see above; guest room to also be used as office
Number of overnight guests per year: up to 2-3 per year, hence the dual use as office
Open or closed architecture
Conservative or modern design
Open kitchen, kitchen island: yes
Number of dining seats: 4 for everyday use, more for gatherings
Fireplace: no
Music / stereo wall
Balcony, roof terrace: possibly a terrace on the southwest corner
Garage, carport: double carport
Utility garden, greenhouse
Additional wishes / special features / daily routine, also reasons why certain things should or should not be included:
- Utility room "in the front" for easier and cheaper water, gas, etc. connections
- Kitchen in the southeast (sunrise, breakfast area)
- Living area in the southwest (sun, evening sun, terrace, garden area)
- Double carport not on the boundary line but 2 m (6.5 ft) away as a “footpath” to the front door. We don’t want all guests, mail carriers, etc. to walk right past the carport and practically enter our garden.
House design
Who created the plan:
- planner from a construction company
What do you like most? Why? see above wishes
What do you dislike? Why? no storage room so far, definitely building without a basement
Price estimate according to architect/planner: approx. 240,000 EUR
Personal price limit for the house, including fixtures:
Preferred heating technology: gas, underfloor heating throughout ground and upper floor
Which details / expansions could you do without?
- could do without: possibly the walk-in closet? But only if an acceptable storage room results and the bedroom doesn’t become too small
- cannot do without: open living area
Why is the design as it is now? For example:
Standard design from the planner? New plan after second consultation?
Which wishes were implemented by the architect?
When asked where our coat closet would be, the suggestion was to raise a wall by the staircase (see ground floor plan EG).
S
SenorRaul719 Nov 2018 10:57ypg schrieb:
Yes, of course you have to compromise on the roof pitch. However, you are prioritizing the attic rather than the living floor. Think about it: I would prefer a comfortable living level over comfortable storage space. Boxes can also be stored in an attic that is only 1.50 meters (5 feet) high.As I said, we addressed exactly this with the builder, and he understood the problem and our request. He would implement it if it weren’t for the building regulation issues. It’s hard to explain here, but it was a combination of the volume of the attic, the angles, etc. We also double-checked this with the local planning authority. The contractor knows our village very well, as many projects are currently being carried out with him.

kaho674 schrieb:
I always plan these walls to be 30cm (12 inches) thick Lalala, thirty centimeters (12 inches), no way, little Peter...
How many decibels of rutting scream absorption are you aiming for with that?
I’m always amused by the widespread oversimplified physics imagination, as if sound could be intimidated by a hair gel bouncer like "Hey man, you’re not coming in here."
Sound is like Mikado, it comes over the tiniest bridge.
SenorRaul7 schrieb:
but it was a mix of floor volume, angles, etc. So, in short, the full storey trap.
https://www.instagram.com/11antgmxde/
https://www.linkedin.com/company/bauen-jetzt/

11ant schrieb:
Lalala, thirty centimeters (12 inches), no way, little Peter...
How many decibels of mating call sound absorption are you aiming for with that? I am basing this on the regulation for wall thickness between two apartments. I read that somewhere before. Of course, it may have changed since then.
But feel free to suggest a better option. I already said that I am not an expert in execution.
kaho674 schrieb:
I base this on the regulation for wall thickness between two apartments. I once read that somewhere. 30 cm (12 inches) – in the “Bäckerblume”?
Usually, 24 cm (9.5 inches) in masonry or 20 cm (8 inches) in concrete is mentioned, but...
kaho674 schrieb:
I already said that I’m not an expert when it comes to the execution. ... at least I have once in one of our private messages. Because this mainly falls under the area of fire protection, which is a broad field on its own. As a general medical business consultant, I don’t even try to get involved in that.
In fire protection, the focus is on defining fire compartments. For example, gypsum offers more than just “mass” in this regard.
The semi-technical literature tends to focus more on the basic concept of using load-bearing walls as supports for ceiling slabs. This is particularly important in multi-family buildings when it comes to sound insulation: a lot of importance is attached to the principle that each unit has its own separate enclosing walls, floors, and ceilings. The tricky thing about sound bridges is that even small ones can be very effective. But that is a whole different topic, and I’m more of a non-swimmer there. For me, it’s enough just to smile at the idea that “more is better.”
https://www.instagram.com/11antgmxde/
https://www.linkedin.com/company/bauen-jetzt/
11ant schrieb:
30 cm (12 inches) – at Bäckerblume? Usually, 24 cm (9.5 inches) in masonry or 20 cm (8 inches) in concrete are mentioned, but...24 cm (9.5 inches) plus 3 cm (1.2 inches) plaster on each side. That’s how I read it too. So about 30 cm (12 inches), Mr. Bäckerblume.
I have no clue how much the floors are or need to be decoupled from each other. But maybe the original poster will ask their architect and then update us.
kaho674 schrieb:
To what extent the floors are or need to be decoupled from each other, Legally, this is probably not required at all in a single-family house. A standard floating screed—on which the partition wall does not rest—should be sufficient.
kaho674 schrieb:
24 cm plus 3 cm plaster on each side. Wow, 3 cm plaster would probably require reinforcement to prevent it from cracking due to everyday stresses.
By the way, "Bäckerblume" was just a guess; I prefer the pharmacy magazine's advice ("back pain" like Horst, clear white) *smile*
https://www.instagram.com/11antgmxde/
https://www.linkedin.com/company/bauen-jetzt/
Similar topics