
Hello,
we will start building our solid single-family house next year and have basically decided on a construction company, which sent us a second offer with corresponding drawings (floor plans) after two consultation appointments. Nothing is signed yet, as the planning is still ongoing due to financing.
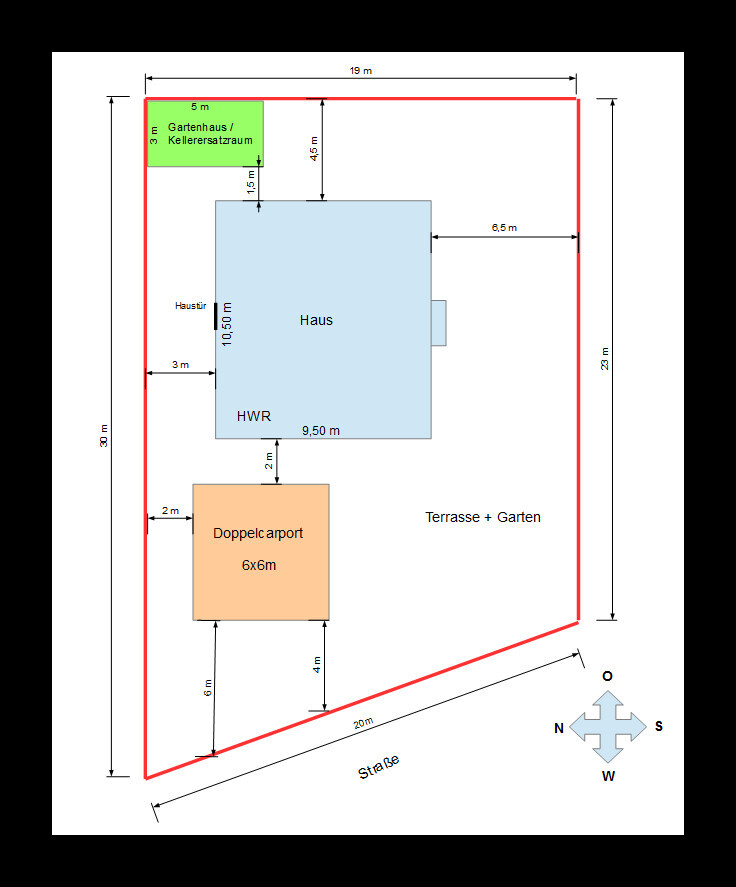
The attached drawing of the plot layout I quickly made myself. However, it should still be to scale.
We would appreciate receiving some opinions to identify things we may have overlooked so far—especially regarding the plot layout. Thank you!
Development Plan / Restrictions
Plot size: approximately 522 sqm (5,615 sq ft)
Slope: no
Site coverage ratio: 0.4
Floor area ratio: 0.5
Building envelope, building line and boundary: house must be set back 3 m (10 ft) from the boundaries
Edge development: max. 9 m (30 ft) along one boundary, max. 15 m (49 ft) total along all boundaries
Number of parking spaces: no specifications in the development plan
Number of floors: max. 1.5 floors
Roof type: gable roof, 45°
Architectural style
Orientation
Maximum heights / limits
Other requirements
Homeowners’ Requirements
Architectural style, roof type, building type: typical single-family house with a bay window, no special style
Basement, floors: no basement, 1.5 floors (knee wall height 87.5 cm (34 in) raw construction measure)
Number of occupants, age: 2 persons, 26 and 25 years old
Space requirements on ground floor and upper floor:
Ground floor → open kitchen-living-dining area, utility room, guest room (also used as office), guest WC with shower
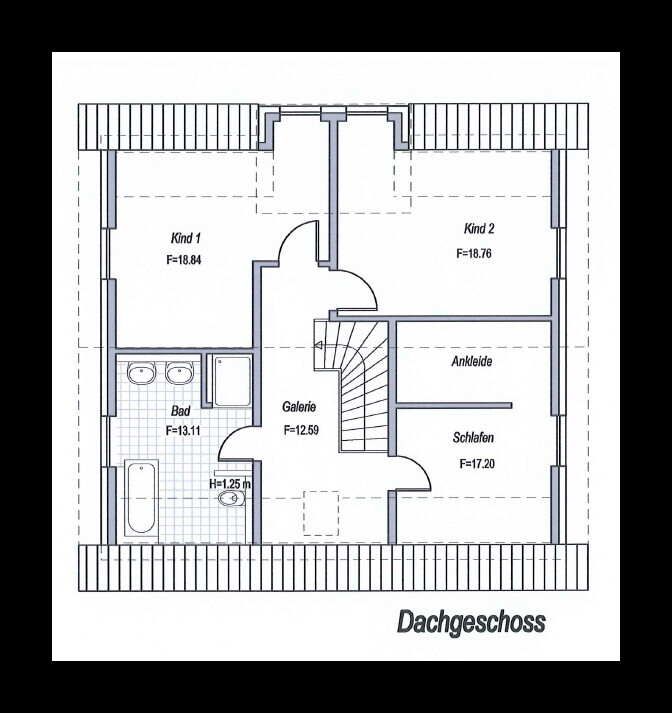
Upper floor → bedroom with walk-in closet, bathroom, 2 children's rooms
Office: see above; guest room to also be used as office
Number of overnight guests per year: up to 2-3 per year, hence the dual use as office
Open or closed architecture
Conservative or modern design
Open kitchen, kitchen island: yes
Number of dining seats: 4 for everyday use, more for gatherings
Fireplace: no
Music / stereo wall
Balcony, roof terrace: possibly a terrace on the southwest corner
Garage, carport: double carport
Utility garden, greenhouse
Additional wishes / special features / daily routine, also reasons why certain things should or should not be included:
- Utility room "in the front" for easier and cheaper water, gas, etc. connections
- Kitchen in the southeast (sunrise, breakfast area)
- Living area in the southwest (sun, evening sun, terrace, garden area)
- Double carport not on the boundary line but 2 m (6.5 ft) away as a “footpath” to the front door. We don’t want all guests, mail carriers, etc. to walk right past the carport and practically enter our garden.
House design
Who created the plan:
- planner from a construction company
What do you like most? Why? see above wishes
What do you dislike? Why? no storage room so far, definitely building without a basement
Price estimate according to architect/planner: approx. 240,000 EUR
Personal price limit for the house, including fixtures:
Preferred heating technology: gas, underfloor heating throughout ground and upper floor
Which details / expansions could you do without?
- could do without: possibly the walk-in closet? But only if an acceptable storage room results and the bedroom doesn’t become too small
- cannot do without: open living area
Why is the design as it is now? For example:
Standard design from the planner? New plan after second consultation?
Which wishes were implemented by the architect?
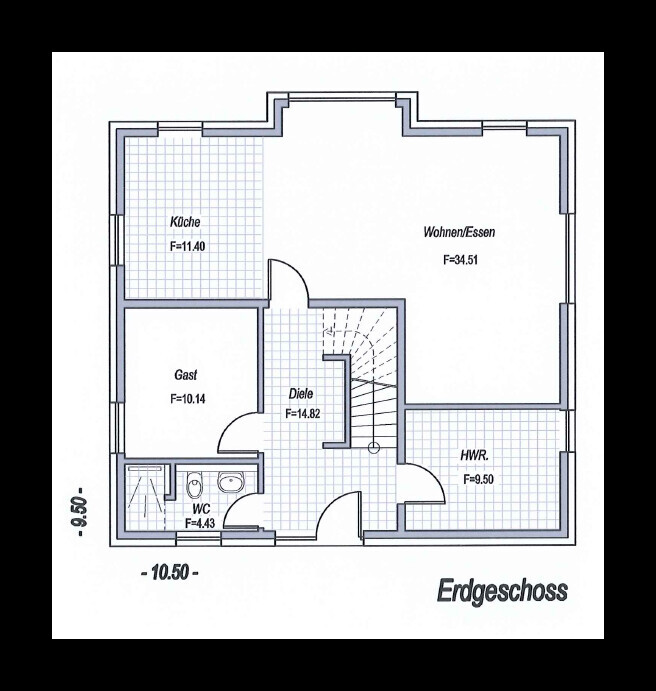
When asked where our coat closet would be, the suggestion was to raise a wall by the staircase (see ground floor plan EG).
we will start building our solid single-family house next year and have basically decided on a construction company, which sent us a second offer with corresponding drawings (floor plans) after two consultation appointments. Nothing is signed yet, as the planning is still ongoing due to financing.
The attached drawing of the plot layout I quickly made myself. However, it should still be to scale.
We would appreciate receiving some opinions to identify things we may have overlooked so far—especially regarding the plot layout. Thank you!
Development Plan / Restrictions
Plot size: approximately 522 sqm (5,615 sq ft)
Slope: no
Site coverage ratio: 0.4
Floor area ratio: 0.5
Building envelope, building line and boundary: house must be set back 3 m (10 ft) from the boundaries
Edge development: max. 9 m (30 ft) along one boundary, max. 15 m (49 ft) total along all boundaries
Number of parking spaces: no specifications in the development plan
Number of floors: max. 1.5 floors
Roof type: gable roof, 45°
Architectural style
Orientation
Maximum heights / limits
Other requirements
Homeowners’ Requirements
Architectural style, roof type, building type: typical single-family house with a bay window, no special style
Basement, floors: no basement, 1.5 floors (knee wall height 87.5 cm (34 in) raw construction measure)
Number of occupants, age: 2 persons, 26 and 25 years old
Space requirements on ground floor and upper floor:
Ground floor → open kitchen-living-dining area, utility room, guest room (also used as office), guest WC with shower
Upper floor → bedroom with walk-in closet, bathroom, 2 children's rooms
Office: see above; guest room to also be used as office
Number of overnight guests per year: up to 2-3 per year, hence the dual use as office
Open or closed architecture
Conservative or modern design
Open kitchen, kitchen island: yes
Number of dining seats: 4 for everyday use, more for gatherings
Fireplace: no
Music / stereo wall
Balcony, roof terrace: possibly a terrace on the southwest corner
Garage, carport: double carport
Utility garden, greenhouse
Additional wishes / special features / daily routine, also reasons why certain things should or should not be included:
- Utility room "in the front" for easier and cheaper water, gas, etc. connections
- Kitchen in the southeast (sunrise, breakfast area)
- Living area in the southwest (sun, evening sun, terrace, garden area)
- Double carport not on the boundary line but 2 m (6.5 ft) away as a “footpath” to the front door. We don’t want all guests, mail carriers, etc. to walk right past the carport and practically enter our garden.
House design
Who created the plan:
- planner from a construction company
What do you like most? Why? see above wishes
What do you dislike? Why? no storage room so far, definitely building without a basement
Price estimate according to architect/planner: approx. 240,000 EUR
Personal price limit for the house, including fixtures:
Preferred heating technology: gas, underfloor heating throughout ground and upper floor
Which details / expansions could you do without?
- could do without: possibly the walk-in closet? But only if an acceptable storage room results and the bedroom doesn’t become too small
- cannot do without: open living area
Why is the design as it is now? For example:
Standard design from the planner? New plan after second consultation?
Which wishes were implemented by the architect?
When asked where our coat closet would be, the suggestion was to raise a wall by the staircase (see ground floor plan EG).

S
SenorRaul713 Oct 2018 13:12face26 schrieb:
Then check the development plan and enter this here. A higher knee wall doesn’t necessarily change the ridge height if the roof pitch becomes shallower. However, there are different restrictions or conditions...I have already entered everything from the development plan. We have no restrictions regarding the ridge height, etc. But as we understand it, the required 1.5-story design might become an issue. We will probably need to talk to the builder a few more times.
I’m not an expert in this field, but setback distance sounds illogical. It’s more likely the definition of 1.5 floors. As far as I know, this varies from state to state.
There are rules like everything over 2.3 m (7.5 feet) ceiling height is counted and can only cover a maximum of 75% of the ground floor area...
There are rules like everything over 2.3 m (7.5 feet) ceiling height is counted and can only cover a maximum of 75% of the ground floor area...
We have a knee wall of 130cm (51 inches) with a roof pitch of less than 30 degrees. It is not a two-story building. Try drawing the cross-section yourself using a protractor on graph paper.
And yes, the higher it is, the larger the setback distance. However, this should not be an issue for a "1.5"-story house.
You will gain a significant increase in living quality in the attic!
And yes, the higher it is, the larger the setback distance. However, this should not be an issue for a "1.5"-story house.
You will gain a significant increase in living quality in the attic!

SenorRaul7 schrieb:
Overall, this is the standard floor plan. Then I’ll ask the question in a different way: how much would the floor plan have differed if your wishes had been implemented WITHOUT building on a preliminary draft; or how well do you still recognize your wishes in it?
face26 schrieb:
I’m not an expert in this area, but the setback distance sounds illogical. This is what’s called a causal connection.
The 3 meters (10 feet) is not a fixed measure set in stone; it can definitely increase if the half-story height is more than 3 meters (10 feet) (which I don’t expect here). More likely the issue here is the full-story trap — which can be resolved by not fully exploiting the 45° roof pitch.
kbt09 schrieb:
Above all, according to the initial text, the knee wall height is only 87 cm (34 inches) in the shell construction. If I add an unusually thick 18 cm (7 inches) floor structure today, that leaves 69 cm (27 inches), which, when calculated at a 45° angle, gives about 31 cm (12 inches) wall thickness projecting forward — meaning the 1-meter (3 feet) knee wall on the interior side would be “full.”
https://www.instagram.com/11antgmxde/
https://www.linkedin.com/company/bauen-jetzt/
11ant schrieb:
This is called a causal relationship.
The 3m (10 feet) is not a fixed, given measure but can actually increase if half the roof height is more than 3m (10 feet), which I do not expect in this case. What applies here is more likely the full storey trap – which can be mitigated by not fully exploiting the 45° roof pitch.I understand that (building setbacks), but in this case, I can hardly imagine it... you can hardly have such a high knee wall.
Similar topics