
ᐅ Design / Improvement of a Single-Family House 150-175 m² with Hipped Roof and Basement
Created on: 14 Nov 2018 10:26
P
PitFlocke
Hello everyone,
I am currently planning my house and have received the first drafts. However, I would like to gather more opinions and ideas. Please share your feedback, suggestions, possibilities, and also any criticisms of the current design. I am open to everything.
THANK YOU =)
Development plan/restrictions
Plot size: 535m² (5756 ft²)
Slope: Flat
Site and floor area ratio: No specification
Building envelope, building line, and boundary:
- North (street): setback approximately 2m (6.5 ft)
- West: minimum setback 3m (10 ft)
- South: as much space as possible left free for the garden
- East: building allowed up to 1m (3 ft) from property line
Number of parking spaces: double garage plus parking space in front of the building
Number of floors: Basement, ground floor, upper floor
Roof type: Hip roof
Architectural style: Modern
Orientation: Open toward the south, closed toward the north (street)
Additional requirements:
- According to the municipality, the house should not align with the street building line but rather follow the typical orientation of the surrounding houses, either north-south or east-west.
- Kitchen and living room should be separately accessible from the hallway
- Ground floor terrace ideally faces southeast to enjoy the evening sun
- Access from garage into the house
Clients’ requirements
Style, roof type, building type: Modern, single-family house
Basement, floors: Basement yes, plus ground and upper floor
Space requirements on ground floor: Kitchen (with island) plus dining room, study, hallway, pantry, living room, guest toilet
Space requirements on upper floor: 2 children’s rooms (approx. 15m² (160 ft²) each), children’s bathroom, master bathroom, laundry room (washing machine, etc.), master bedroom with walk-in closet
Guest bedrooms per year: -
Number of dining seats: approx. 8
Fireplace: yes, through fireplace between kitchen and living room
Balcony, roof terrace: walkable terrace on the upper floor
Garage, carport: Double garage
Utility garden, greenhouse: Utility garden
Additional wishes/special features/daily routine, including reasons for preferences or exclusions
House draft
Who created the design: independent planner
What do you particularly like? Why?
Use of the plot, although there might be a better alternative
What do you not like? Why?
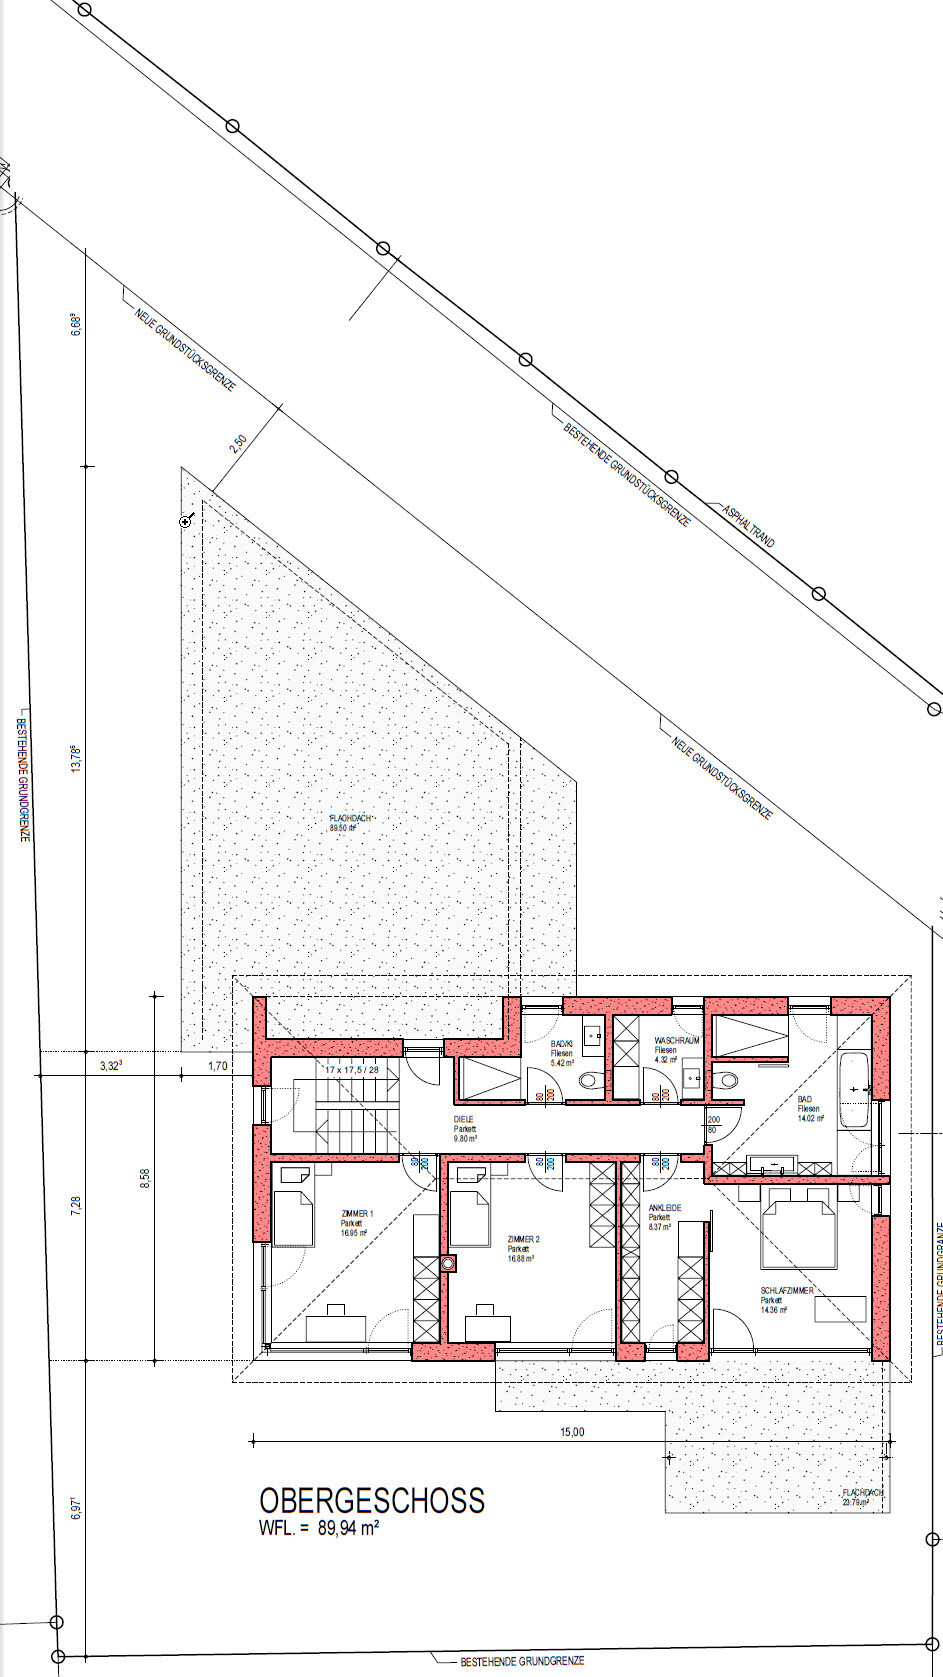
On the upper floor: Bathroom is not ideal because it is actually too large, and the space in the center of the room cannot be used. Perhaps a different layout would work better...
Price estimate according to architect/planner: -
Preferred heating system: Groundwater heat pump
Why is the design like this? Result of discussions and input from us and friends
What is the most important/basic question about the floor plan summarized in 130 characters? Separation of living room and kitchen/dining with access from the hallway, south-facing orientation
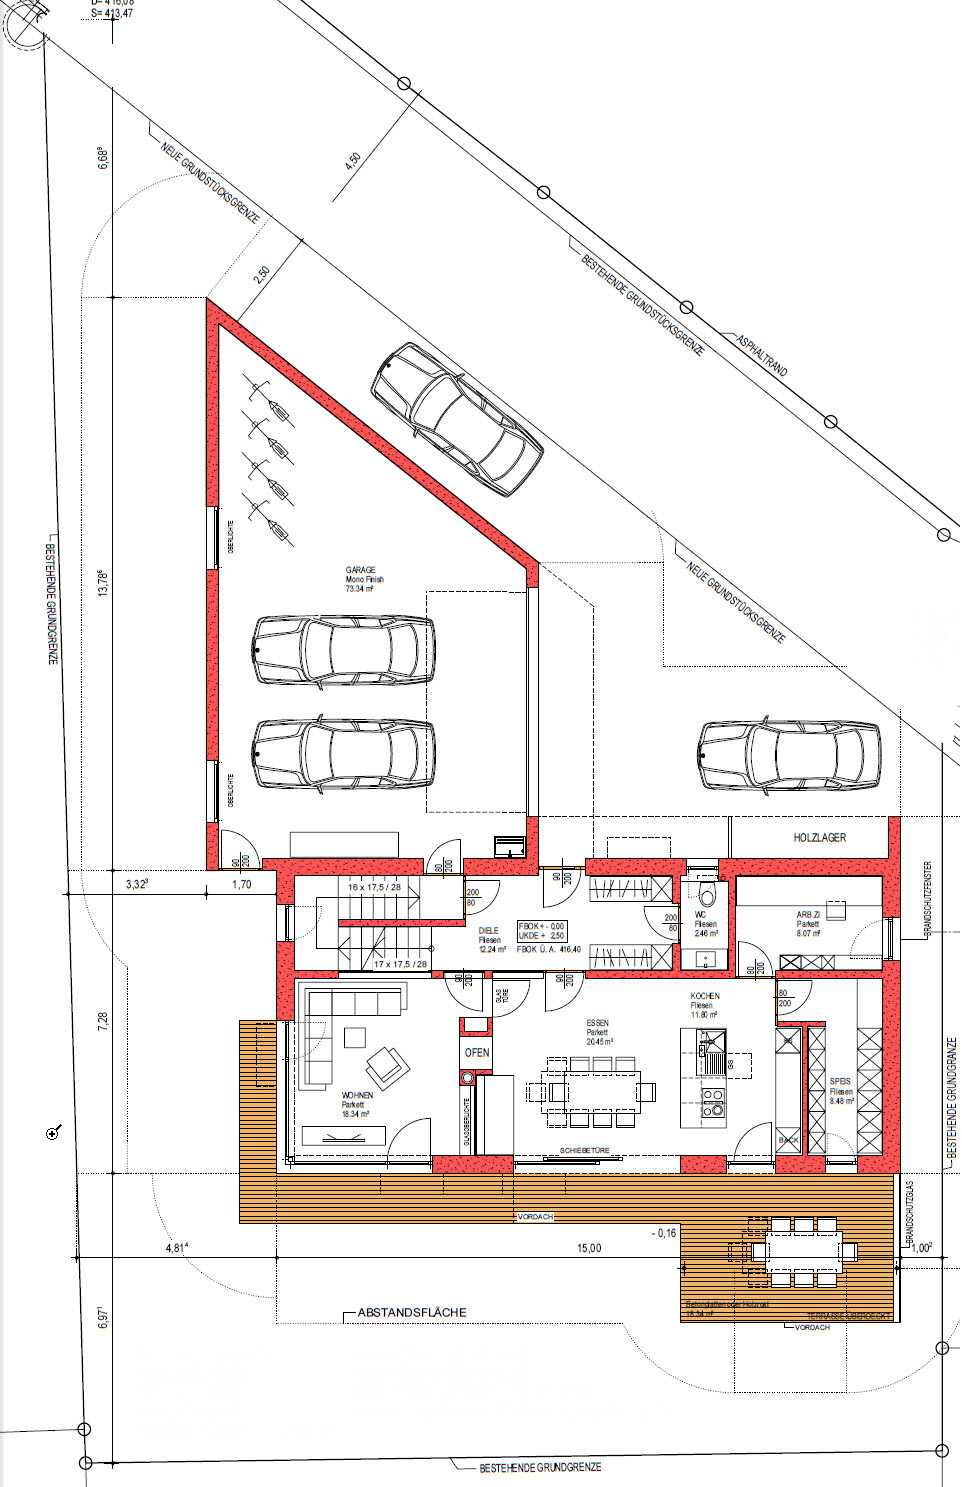
I am currently planning my house and have received the first drafts. However, I would like to gather more opinions and ideas. Please share your feedback, suggestions, possibilities, and also any criticisms of the current design. I am open to everything.
THANK YOU =)
Development plan/restrictions
Plot size: 535m² (5756 ft²)
Slope: Flat
Site and floor area ratio: No specification
Building envelope, building line, and boundary:
- North (street): setback approximately 2m (6.5 ft)
- West: minimum setback 3m (10 ft)
- South: as much space as possible left free for the garden
- East: building allowed up to 1m (3 ft) from property line
Number of parking spaces: double garage plus parking space in front of the building
Number of floors: Basement, ground floor, upper floor
Roof type: Hip roof
Architectural style: Modern
Orientation: Open toward the south, closed toward the north (street)
Additional requirements:
- According to the municipality, the house should not align with the street building line but rather follow the typical orientation of the surrounding houses, either north-south or east-west.
- Kitchen and living room should be separately accessible from the hallway
- Ground floor terrace ideally faces southeast to enjoy the evening sun
- Access from garage into the house
Clients’ requirements
Style, roof type, building type: Modern, single-family house
Basement, floors: Basement yes, plus ground and upper floor
Space requirements on ground floor: Kitchen (with island) plus dining room, study, hallway, pantry, living room, guest toilet
Space requirements on upper floor: 2 children’s rooms (approx. 15m² (160 ft²) each), children’s bathroom, master bathroom, laundry room (washing machine, etc.), master bedroom with walk-in closet
Guest bedrooms per year: -
Number of dining seats: approx. 8
Fireplace: yes, through fireplace between kitchen and living room
Balcony, roof terrace: walkable terrace on the upper floor
Garage, carport: Double garage
Utility garden, greenhouse: Utility garden
Additional wishes/special features/daily routine, including reasons for preferences or exclusions
House draft
Who created the design: independent planner
What do you particularly like? Why?
Use of the plot, although there might be a better alternative
What do you not like? Why?
On the upper floor: Bathroom is not ideal because it is actually too large, and the space in the center of the room cannot be used. Perhaps a different layout would work better...
Price estimate according to architect/planner: -
Preferred heating system: Groundwater heat pump
Why is the design like this? Result of discussions and input from us and friends
What is the most important/basic question about the floor plan summarized in 130 characters? Separation of living room and kitchen/dining with access from the hallway, south-facing orientation
I’ll just write down what stands out to me or what I would find problematic. Whether these points apply to you is another matter, but at least you have a list to review for yourselves.
Ground Floor:
- The staircase seems narrow to me. The partition wall might create an awkward feeling when using it.
- Many doors are drawn as 80 cm (31.5 inches) wide, including main doors. An 80 cm door corresponds to a finished 76 cm (30 inches) clear opening, which, in our case, would be the size of the guest toilet door.
- A corridor passing between two wardrobe closets doesn’t seem as nice to me as having a small separate room or one continuous 3-meter (10 feet) wardrobe wall.
- Office located behind the kitchen... hmm.
- Very large pantry... what will be stored in the basement then? Unfortunately, dimensions are missing to properly assess it. I would position the cloakroom, pantry, office, and WC completely differently—for example, place the office on the sunny south side and the pantry on the north side.
- Kitchen island is very awkwardly placed, framed by tall cabinets. Feels outdated, like from the 1980s.
- Transition between parquet and tile flooring... there are more attractive options.
- Glass door between two other doors has almost no effect. I would prefer a passage on the south side where windows can run continuously, creating a more open and generous feel.
Upper Floor:
- Long, narrow hallway... naturally results from the staircase positioned to the side, but still, hmm.
- For the children’s rooms, I would at least split the partition to allow built-in wardrobes for both rooms.
- Children’s Room 1 is difficult to furnish because of the corner window. Less would be more here. The same applies to the window sizes (floor-level windows) in Children’s Room 2 and the master bedroom.
- Master bedroom doesn’t feel cozy: too large a window front (the room will overheat in the south-facing position), then a door at one end of the bed and a window at the other—this would be a total no-go for me.
- Space in the walk-in closet appears to be around 70/80 cm (28/31 inches); whenever possible, I would recommend increasing this to 1.20 m (47 inches).
- The balcony concept isn’t clear to me: Child 2 has a nice panoramic view and can smoke there, while Child 1 smokes in the room or feels disadvantaged during parents’ movie nights in bed.
Ground Floor:
- The staircase seems narrow to me. The partition wall might create an awkward feeling when using it.
- Many doors are drawn as 80 cm (31.5 inches) wide, including main doors. An 80 cm door corresponds to a finished 76 cm (30 inches) clear opening, which, in our case, would be the size of the guest toilet door.
- A corridor passing between two wardrobe closets doesn’t seem as nice to me as having a small separate room or one continuous 3-meter (10 feet) wardrobe wall.
- Office located behind the kitchen... hmm.
- Very large pantry... what will be stored in the basement then? Unfortunately, dimensions are missing to properly assess it. I would position the cloakroom, pantry, office, and WC completely differently—for example, place the office on the sunny south side and the pantry on the north side.
- Kitchen island is very awkwardly placed, framed by tall cabinets. Feels outdated, like from the 1980s.
- Transition between parquet and tile flooring... there are more attractive options.
- Glass door between two other doors has almost no effect. I would prefer a passage on the south side where windows can run continuously, creating a more open and generous feel.
Upper Floor:
- Long, narrow hallway... naturally results from the staircase positioned to the side, but still, hmm.
- For the children’s rooms, I would at least split the partition to allow built-in wardrobes for both rooms.
- Children’s Room 1 is difficult to furnish because of the corner window. Less would be more here. The same applies to the window sizes (floor-level windows) in Children’s Room 2 and the master bedroom.
- Master bedroom doesn’t feel cozy: too large a window front (the room will overheat in the south-facing position), then a door at one end of the bed and a window at the other—this would be a total no-go for me.
- Space in the walk-in closet appears to be around 70/80 cm (28/31 inches); whenever possible, I would recommend increasing this to 1.20 m (47 inches).
- The balcony concept isn’t clear to me: Child 2 has a nice panoramic view and can smoke there, while Child 1 smokes in the room or feels disadvantaged during parents’ movie nights in bed.
P
PitFlocke14 Nov 2018 13:03sco0ter schrieb:
- I find the front-facing windows in the upstairs room 1 too large. They seem to take up about a third of the wall area. The idea here was to also let in some evening sunlight, not just from the south. Perhaps a casement window might be sufficient.
It also depends on how the south-facing elevation looks to keep things consistent.
sco0ter schrieb:
- The door from the living room to the dining room might conflict with the door to the hallway. I might shift the partition wall between the living and dining rooms slightly eastward to avoid that issue.
sco0ter schrieb:
- The staircase is positioned far to the outside. For such a long house (15m (49 feet)), I would have tried to place it more centrally. We also considered designs with a central staircase, but then it becomes challenging to have a central hallway and access from the garage to the house.
sco0ter schrieb:
- Is the door in the kitchen really necessary? Do you mean the door leading outside to the terrace, or the door from the hallway into the kitchen?
sco0ter schrieb:
- Maybe it’s worth trying to build the upstairs over the garage, making the house overall more L-shaped and compact rather than elongated. So, with an integrated garage. That could be an option, but then I would only have space "behind" the house, meaning to the east, and no longer have space in the southwest.
If the house were positioned exactly like an L, I currently need to keep about 3-3.5m (10-11.5 feet) clearance on the east boundary.
kaho674 schrieb:
I wanted to move it further west up to the boundary, then extend it north. That way the cars could park in front, and the front corner could possibly be straightened. At the moment, I need to maintain about 3-3.5m (10-11.5 feet) clearance because I haven’t requested any setback waiver.
With the current plan and your idea, direct access from the garage into the house would no longer be possible—or am I misunderstanding something?

PitFlocke schrieb:
Currently, I would need to maintain a distance of 3–3.5 m (10–11.5 ft) because I have not requested any consent from the neighbor. Sorry, I'm not very familiar with that. Consent? I only know the rules regarding permitted boundary construction of outbuildings up to, for example, 9 m (30 ft) in length. It would be new to me that you have to ask the neighbor first. But I guess regulations vary everywhere.
PitFlocke schrieb:
With the current plan and your idea, the access from the garage into the house wouldn’t be possible anymore, or am I mistaken? If that access is so important, we can check how many centimeters (inches) are needed to allow all vehicles to park in front of the garage. The door can still be moved.
Otherwise, I would value the backyard more than saving 1 m (3 ft), which I can also enjoy dry under the house entrance canopy on the way to the front door.
P
PitFlocke14 Nov 2018 13:33ypg schrieb:
I’ll just jot down what I notice or what I personally wouldn’t like. Whether this applies to you as well is another matter, but at least you’ll have a list to review for yourselves. Great, that’s exactly what we need, thanks =)ypg schrieb:
- The staircase seems narrow to me. With the partition wall, it might feel awkward to use.Currently, the staircase has a finished width of 1m (3.3 feet). Do you think that is too narrow?ypg schrieb:
- Many doors are planned as 80cm (31.5 inches) doors, including main doors. An 80cm door is actually a 76cm (30 inches) finished door; for us, that would suit the guest bathroom.I’ll need to check again, but at least the main doors should be 90cm (35.4 inches)!ypg schrieb:
- I personally don’t like a corridor running between two cloakroom cupboards as much as a small room or a full 3-meter (10 feet) wardrobe wall.Initially, the layout had the entrance to the WC from the dining area. With the shift, it’s now possible to access the WC from the hallway. The “tunnel” through the cupboard is 2m (6.6 feet) long. Of course, we wouldn’t have open wardrobes on both sides but maybe a closed cabinet for shoes, jackets, etc., on one side and the wardrobe on the other. It’s also possible to narrow the cabinet slightly toward the street side and install a narrow glass panel next to the door to allow light through.ypg schrieb:
- Pantry is very large... what will go to the basement then??? Unfortunately, there are no dimensions to judge. I would arrange the cloakroom, pantry, office, and WC completely differently. For example, office facing the living-friendly south, pantry to the north...The pantry is currently 4.20 x 1.80m (14 x 5.9 feet), excluding the 1m (3.3 feet) that serves as the entrance. Please feel free to suggest how we could optimize the layout!ypg schrieb:
- Kitchen island is awkwardly framed by tall cabinets. This feels like an 80s style.Do you mean because it looks built-in on the east wall? Or are you referring to the island?ypg schrieb:
- A glass door between two other doors has no visual impact... I would rather place a passage on the south side where windows run continuously for a more spacious feeling.I have thought the same. It’s important for me that it’s still possible to separate the rooms!ypg schrieb:
Upstairs (first floor):
- Long, narrow hallway... this of course results from the staircase’s position on the side... hm.
- For the children’s rooms, I would at least divide the partition wall for built-in wardrobes in both rooms.Do you mean not a straight wall but some kind of S-shape, where built-in wardrobes could be installed on both sides?ypg schrieb:
Upstairs:
- Bedroom 1 is hard to furnish because of the corner window. Less is more here. This also applies to the window sizes (floor windows) in Children’s Room 2 and the master bedroom.
- The balcony layout is unclear to me: Child 2 has a nice panoramic view and can smoke there; Child 1 smokes in the room or feels disadvantaged during the parents’ bed cinema We currently plan floor-level windows only in the master bedroom because the terrace access should be there alone. For the two children’s rooms, we thought about installing only “normal” windows so that desks and other furniture can be better placed.ypg schrieb:
Upstairs:
- Space in the dressing room? Looks like 70/80cm (28/31.5 inches) ... whenever possible, I would go to 1.20m (47 inches).The dressing room space is currently 90cm (35.4 inches), but I agree that adding 20-30cm (8-12 inches) would loosen things up a bit. The master bedroom could then be 30cm (12 inches) narrower.ypg schrieb:
Upstairs:
- The master bedroom doesn’t feel cozy: a large window front (south-facing rooms tend to overheat), and on the headboard side a door on one side and a window on the other - for me, that’s a total no-go.The east-facing window was planned to catch the sunrise light. For the window front facing the balcony, we thought the balcony itself would provide privacy so people can’t see inside. Possibly, a glass railing could enhance privacy.Thanks so much for all the input!!!
P
PitFlocke14 Nov 2018 13:37kaho674 schrieb:
Sorry, I’m not very familiar with that. Sorry? I only know the rule about allowed boundary construction for outbuildings up to, for example, a length of 9m (30 feet). It would be new to me that you have to ask the neighbor first. But this varies everywhere.In Austria, this is called distance approval, which you have to obtain from your neighbor if you don’t want to comply with the legally required setbacks. For a garage, a 3m (10 feet) setback must be maintained here. For taller buildings, the distance increases accordingly. What I know is: height*height/10 = required distance (6m * 6m / 10 = 3.6m (12 feet) distance).
kaho674 schrieb:
If that distance is so important, you can check how many centimeters (inches) are needed so that all vehicles can still park in front of the garage. The door can also be moved. Otherwise, I would consider the backyard more important than saving 1m (3 feet), which I can also keep nicely dry under the front door canopy. I need to check again, since the space on the south or west side would be more important to me. The area towards the north is hardly usable anyway.PitFlocke schrieb:
Currently, the staircase has a finished width of 1 meter (39 inches). Do you think that’s too narrow? That’s the structural opening size... 90cm (35 inches) is also enough, if only that intermediate wall wasn’t there... Furniture also has to go upstairs.
PitFlocke schrieb:
I need to take another look, at least to make sure the main doors are 90cm! And our front door is already finished at 1 meter (39 inches)...
PitFlocke schrieb:
At first, due to the layout, the entrance to the bathroom was from the dining area. That’s definitely not acceptable.
PitFlocke schrieb:
By shifting it, it’s now possible to access the bathroom from the hallway. The “tunnel” through the closet is 2 meters (79 inches). Of course, we wouldn’t have open coat closets on both sides, but maybe a closed cabinet for shoes, jackets, etc. on one side and the coat rack on the other. That might get tight...
PitFlocke schrieb:
Please feel free to share suggestions on how we could optimize the layout! I’d like to see a design with a centrally located staircase and a completely new layout on the east side.
PitFlocke schrieb:
You mean not a straight wall, but more of an S-shape? Where built-in wardrobes could be installed on both sides? Between the children’s rooms: yes, definitely! It provides more convenience, no wardrobe obstructs the floor space.
PitFlocke schrieb:
Currently, only floor-level windows are planned in the master bedroom, as that’s the only room with terrace access. Then the balcony needs to be revised accordingly.
PitFlocke schrieb:
Only “regular” windows should be installed to allow desks, etc., to be better positioned. Agreed.
PitFlocke schrieb:
The window facing east was meant to provide sunrise light for us. Brr... who would want that???
PitFlocke schrieb:
Protection by the balcony What exactly is that supposed to protect against???
Similar topics