
ᐅ Single-family house – approximately 150 square meters – without a basement – Any ideas? Thanks.
Created on: 2 Oct 2018 09:36
T
tumaa
First of all, thanks for your comments in my last thread. It was planned as a three-family house, but now we are starting over and just want to build a single-family house for ourselves.
A few details about the plot (there is still an old building on it, which will be demolished, see property 24):
- 1170 m² (0.29 acres)
- no slope, flat
- site coverage ratio & floor area ratio (I’m on the road and need to check these later)
- next to it is a carpentry workshop and the carpentry’s storage hall; a 5 m (16 ft) building setback must be observed.
Number of occupants:
- Parents with 3 children (10, 8, and 3 years old)
Our wishes:
- Guest toilet with shower and a large bathroom
- One kitchen (possibly open plan) with lots of natural light; my wife runs a cooking channel on YouTube
- Two stories (preferably) or as few roof slopes as possible
- Roof style = gable roof? (we definitely want it to be a usable attic, possibly for us or the children)
- No basement
- Brick cladding on the exterior
- Carport or garage; we’re still flexible on this…
- Possibly a guest room/office on the ground floor
- Possibly a granny flat / secondary unit? In case we’re alone at some point and the house becomes too big for us…
My architect is currently on vacation; he will take care of it when he returns… and when the design is ready, I will post it here.
Questions:
- Do you have any additional ideas on what I should consider or specify?
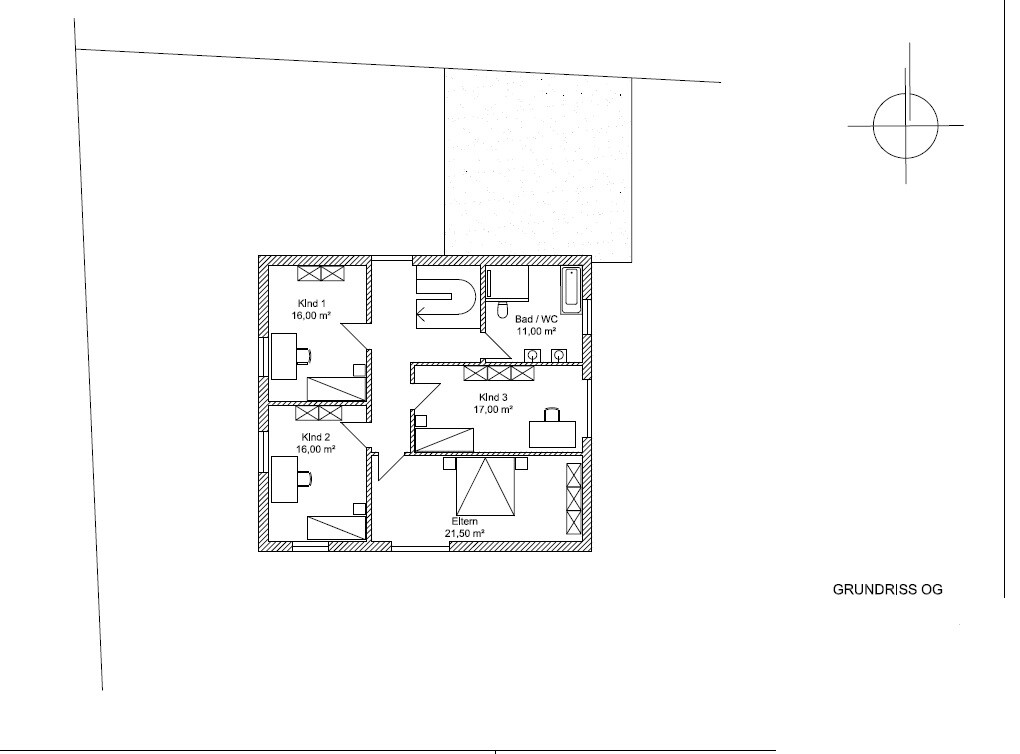
- We like this sample plan (see attachment). What do you think of it? (The attic is not included, the room layout fits well.)
I appreciate any useful comments .... (probably also a matter of taste)
PS: The plot scale is 1:500
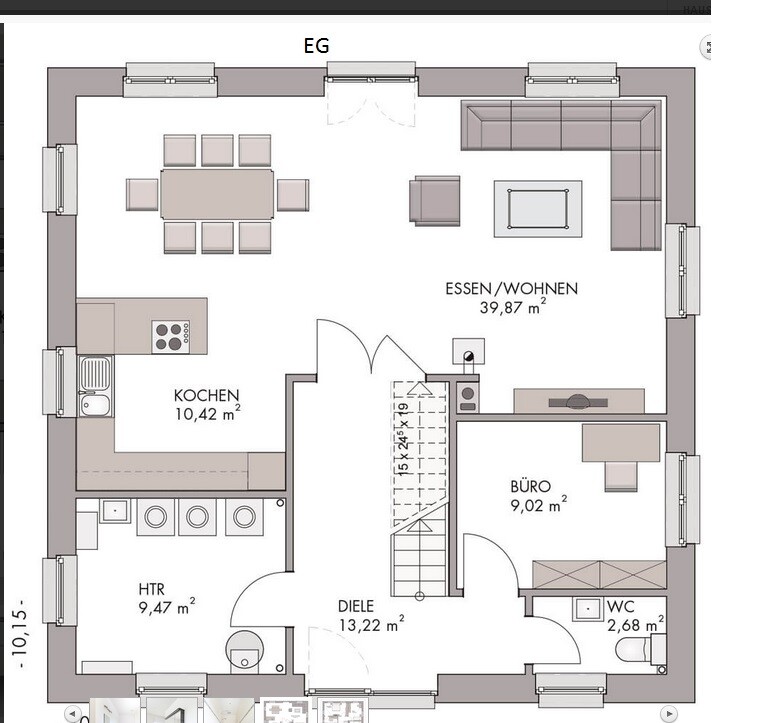
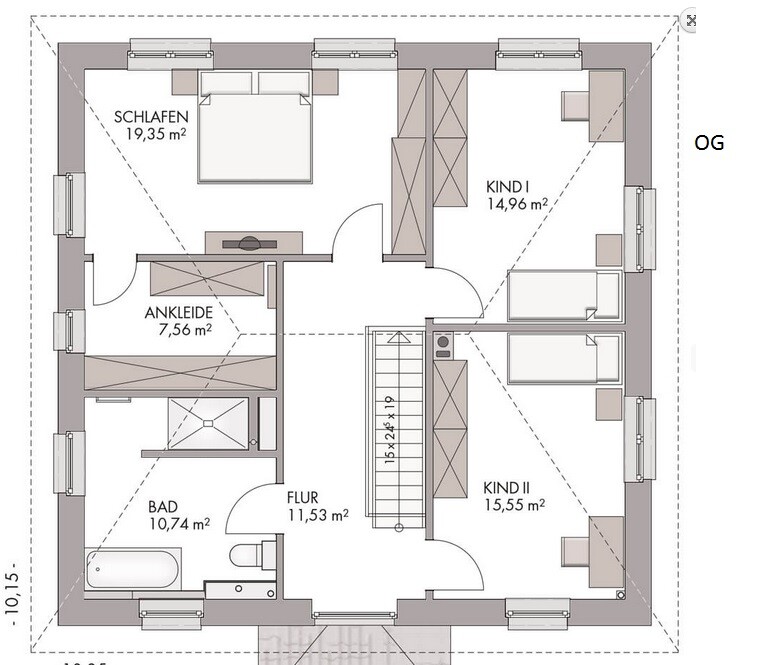
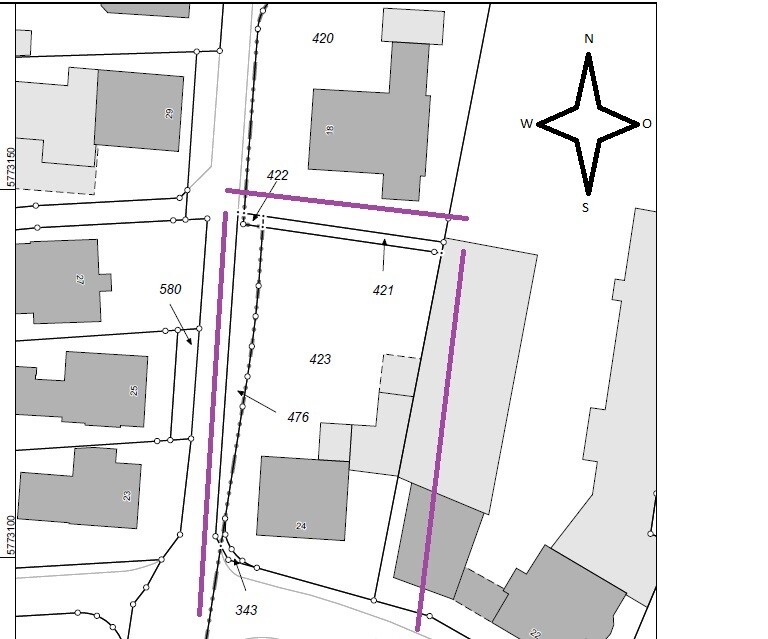
A few details about the plot (there is still an old building on it, which will be demolished, see property 24):
- 1170 m² (0.29 acres)
- no slope, flat
- site coverage ratio & floor area ratio (I’m on the road and need to check these later)
- next to it is a carpentry workshop and the carpentry’s storage hall; a 5 m (16 ft) building setback must be observed.
Number of occupants:
- Parents with 3 children (10, 8, and 3 years old)
Our wishes:
- Guest toilet with shower and a large bathroom
- One kitchen (possibly open plan) with lots of natural light; my wife runs a cooking channel on YouTube
- Two stories (preferably) or as few roof slopes as possible
- Roof style = gable roof? (we definitely want it to be a usable attic, possibly for us or the children)
- No basement
- Brick cladding on the exterior
- Carport or garage; we’re still flexible on this…
- Possibly a guest room/office on the ground floor
- Possibly a granny flat / secondary unit? In case we’re alone at some point and the house becomes too big for us…
My architect is currently on vacation; he will take care of it when he returns… and when the design is ready, I will post it here.
Questions:
- Do you have any additional ideas on what I should consider or specify?
- We like this sample plan (see attachment). What do you think of it? (The attic is not included, the room layout fits well.)
I appreciate any useful comments .... (probably also a matter of taste)
PS: The plot scale is 1:500
11ant schrieb:
Yes, but only as moving images. However, the genre is food, which doesn’t tolerate gray haze or yellow tint, even when caused by lighting. “Settled lighting” also partly means “blocked out random light.”
That’s the question: do you want to share your hobby with a few hundred followers, or do you want more and convert them into newsletter subscribers who buy the exclusive spice mix of the week online?
Accordingly, it may be perfectly fine to cook using only “standard household tools.” But if the goal is to offer your viewers, for example, a Binford 6100 turbo stove, then for tax reasons it’s advisable not to place it in the family kitchen.
Are you referring to the building volume itself or specifically to residential use?It was for a three-family house with about 300m² (3,230 sq ft) of living space… which has now changed.
Regarding the channel, it is planned to be run professionally in the coming years; for example, the equipment in the new house will be expanded or replaced.
11ant schrieb:
It’s about food, and it doesn’t tolerate gray haze or yellow tint, not even due to lighting. “Controlled lighting” is partly about “blocking out random ambient light.”But you don’t need me to explain that as a trained photographer: the difference — which is relevant here — is that in product photography, which includes food, you don’t use available light. You block it out and use artificial light sources. For video, you use available light.

ypg schrieb:
For video, existing light is used. And exactly here I see the difference in quality described as "like on TV" (to gain more followers and for home shopping).
https://www.instagram.com/11antgmxde/
https://www.linkedin.com/company/bauen-jetzt/
11ant schrieb:
And this is exactly where I see the difference between the "as seen on TV" quality (to gain more followers and for home shopping).You clearly overlook that YouTubers—regardless of the products they promote—often succeed precisely because they film in private settings and reveal personal aspects of themselves. People are voyeurs. That also contributes to their success. The viewer feels like a friend standing in the kitchen. The difference lies in real-use TV content compared to advertising videos.
But I'll step away now from this off-topic discussion. I believe Tumaa and his wife fundamentally know what and how his wife should do it.
O
Obstlerbaum15 Oct 2018 20:5811ant schrieb:
And this is exactly where I see the difference between "TV-quality" (for more followers and home shopping appeal) and "like a golden anniversary filmed by Uncle H." (for amateur charm). It's reasonable to take a balanced approach here. The channel has 6,000 followers, which is still firmly in the hobby range. You don’t need to buy interior furnishings from ARRI when the footage is filmed with a GoPro or a compact camera. And we don’t even need to start talking about tax write-offs or having a separate building for the kitchen—that’s still a long way off.
Hello there....
Update:
- new architect
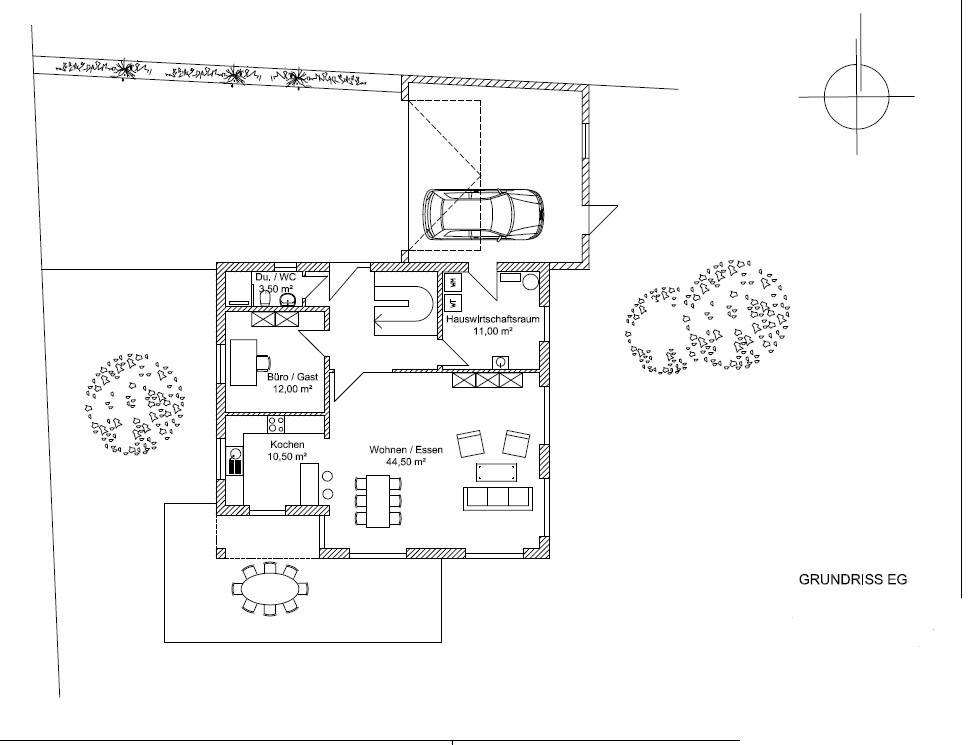
Scale 1:100 ... should be about 180 m² (1,938 sq ft).
The door in the utility room will be removed.
Roof shape is still undecided.
A fourth child is not ruled out, so the guest room on the ground floor was made slightly larger and could possibly be converted into a children's room later.
One idea is to align the kitchen flush, without the canopy, and to separate it from the living room with a separate door (since cooking videos will be filmed).
What do you think about the design? What else could be changed?
Thanks in advance!
Greetings to "ypg"!!
Update:
- new architect
Scale 1:100 ... should be about 180 m² (1,938 sq ft).
The door in the utility room will be removed.
Roof shape is still undecided.
A fourth child is not ruled out, so the guest room on the ground floor was made slightly larger and could possibly be converted into a children's room later.
One idea is to align the kitchen flush, without the canopy, and to separate it from the living room with a separate door (since cooking videos will be filmed).
What do you think about the design? What else could be changed?
Thanks in advance!
Greetings to "ypg"!!
Similar topics