
ᐅ Semi-detached house with unequal halves = different floor plans
Created on: 6 Nov 2018 21:56
M
MadameP
Preface: The larger half on the north side (right on the plan) is intended for personal use. The smaller "half" on the south side (left on the plan) is for sale. For the sales half, the only requirement was a practical use of space for 3, max. 4 people. Therefore, I will go into more detail regarding the personal half.
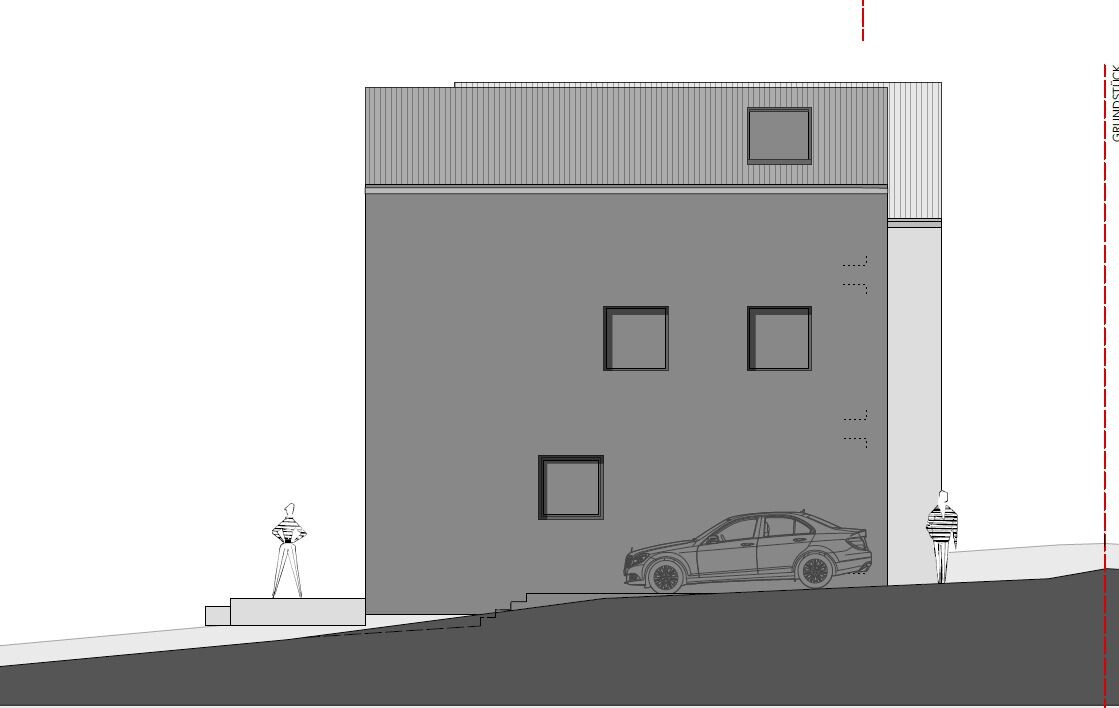
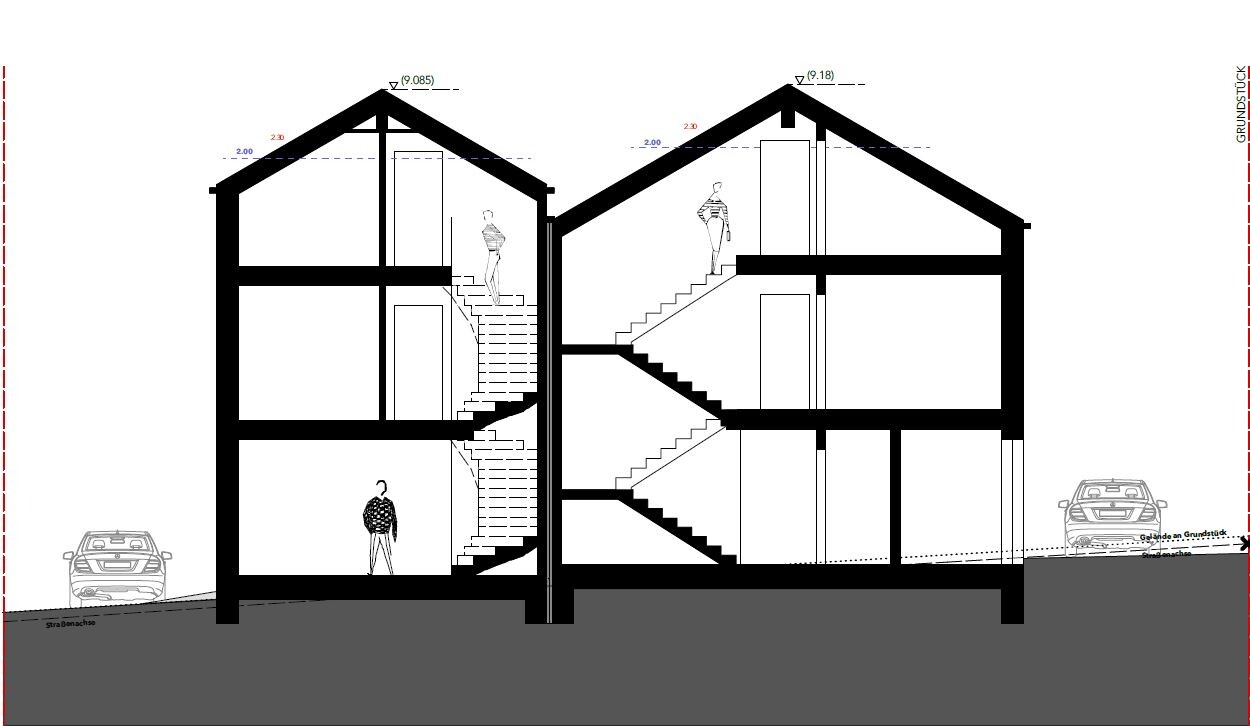
Since this is not obvious from the floor plan excerpts: the personal half is 8.75 m (29 feet) wide and 9 m (30 feet) deep, the sales half is 6.10 m (20 feet) wide and 9.65 m (32 feet) deep (external dimensions).
Development Plan / Restrictions
Plot size: 479 sqm (5155 sq ft), 23 m (75 ft) wide, 20.80 m (68 ft) deep
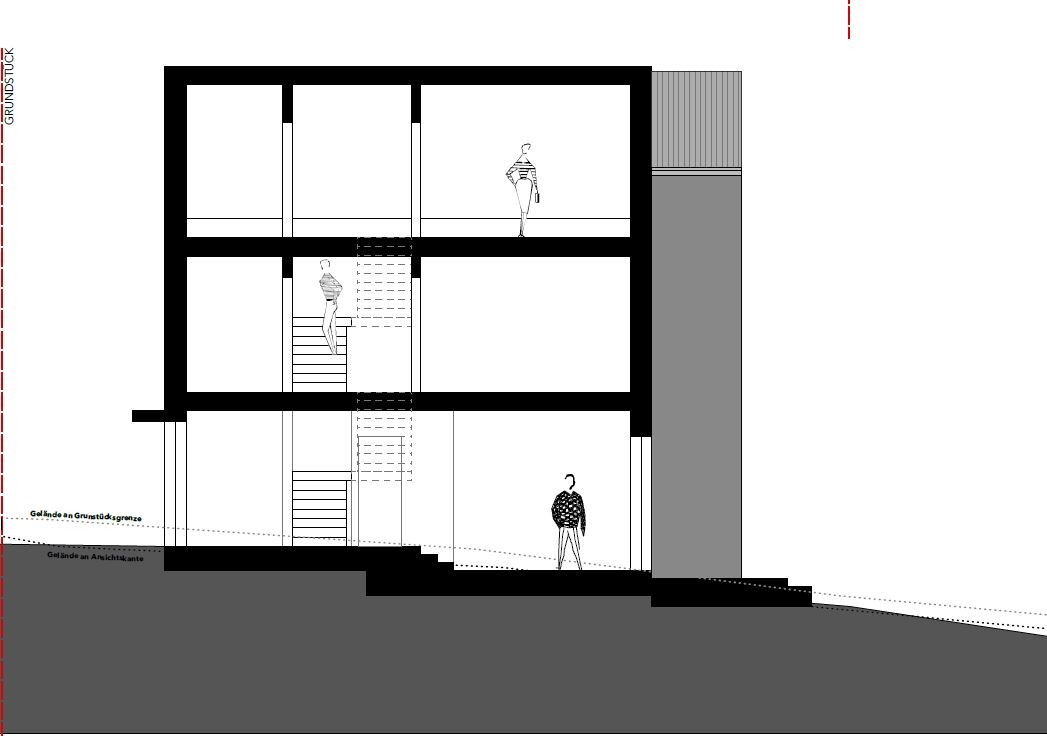
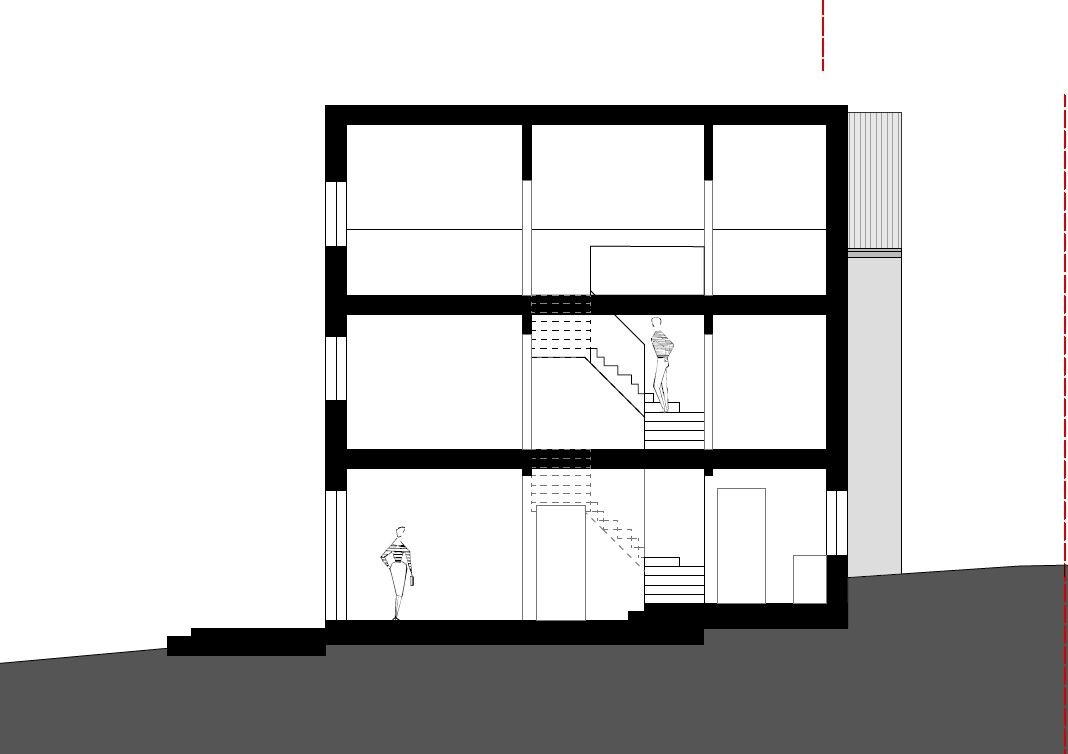
Slope: sloping southwest, approx. 3 m (10 ft) across the northeast-southwest diagonal
Site coverage ratio: 0.35
Floor area ratio: 0.7
Building envelope, building line and boundary: 3 m (10 ft) setback line, no specific building envelope
Adjacent buildings: neighbors’ garage on the south boundary
Parking spaces: 2 per dwelling unit
Number of floors: 2 full floors
Roof type: pitched roof 25-45 degrees, exposed rafters, half-hipped roof, vented ridge
Maximum heights / limits: max. ridge height 9.50 m (31 ft)
Additional requirements: none
Client Requirements
Style, roof type, building type: modern, clean lines, simple building form, gable roof
Basement, floors: no basement, 2 full floors plus attic
Number of occupants, ages: 3 (2 adults + baby, no more expected); the second semi-detached unit should accommodate a family with up to 2 children
Space requirements on ground and upper floors for own half:
Ground floor: guest WC, wardrobe, large open living/dining area, open kitchen, utility/technical room
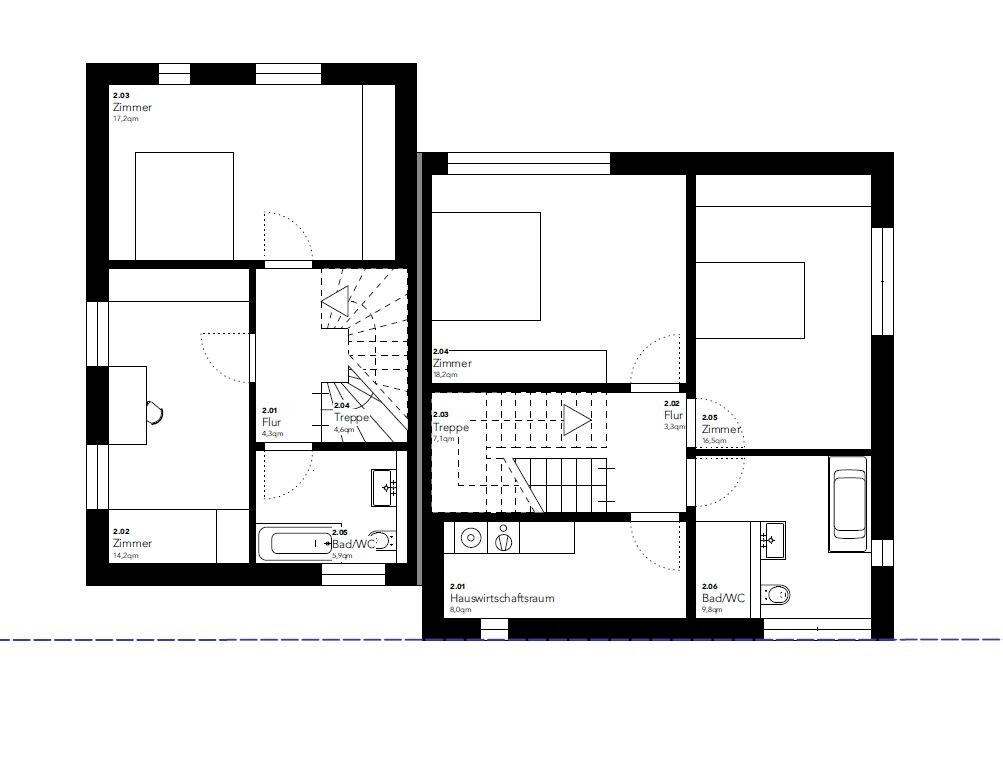
First floor: large children’s room, master bedroom, family bathroom, laundry room
Attic: studio (office / guest room / hobby room), shower room
Office: both family use and home office
Guests per year: approx. 20 nights, 1–4 people
Open or closed architecture:
Conservative or modern design: modern
Open kitchen, cooking island: both
Number of seats at dining table: 8
Fireplace: undecided
Sound/music wall: no
Balcony, roof terrace: no
Garage, carport: no, parking spaces only
Kitchen garden, greenhouse: no
Other wishes / special features / daily routines and reasons why some things should be included or excluded: For the personal half, there was a requirement for a half-landing staircase that is not accessible from the living area. A design away from the “classic semi-detached house standard” was desired, including externally. No “entrance corridor”.
House Design
Designed by: architect
What do you particularly like? Why?
Personal half:
- Split level to the living area, creating high ceilings in the open living space and making use of the topography
- large wardrobe/coat area
- storage space utilized under the staircase
- utility room on the first floor
- large children’s room (intended to be swapped with the attic studio when the child is older)
Sales half:
- ?
What do you dislike? Why?
Personal half:
- Utility room only accessible from outside (wtf?!)
- Open living space rather small
- Kitchen is small, no island, dining area only for 6 people
- Guest WC wastes space
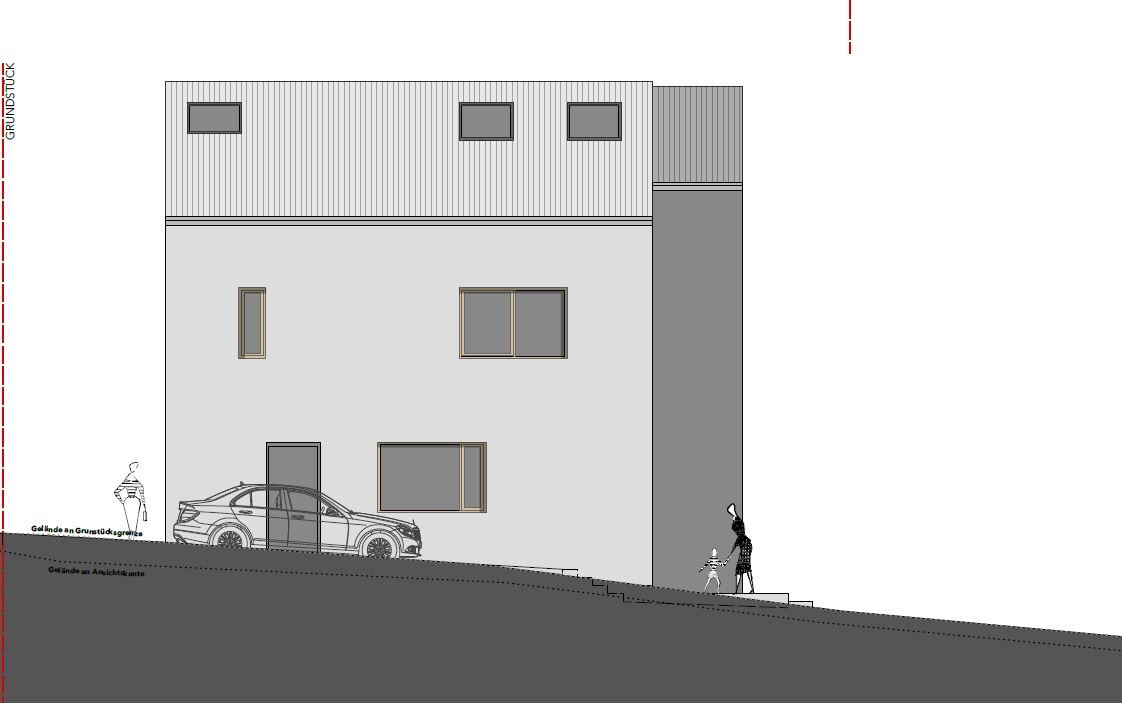
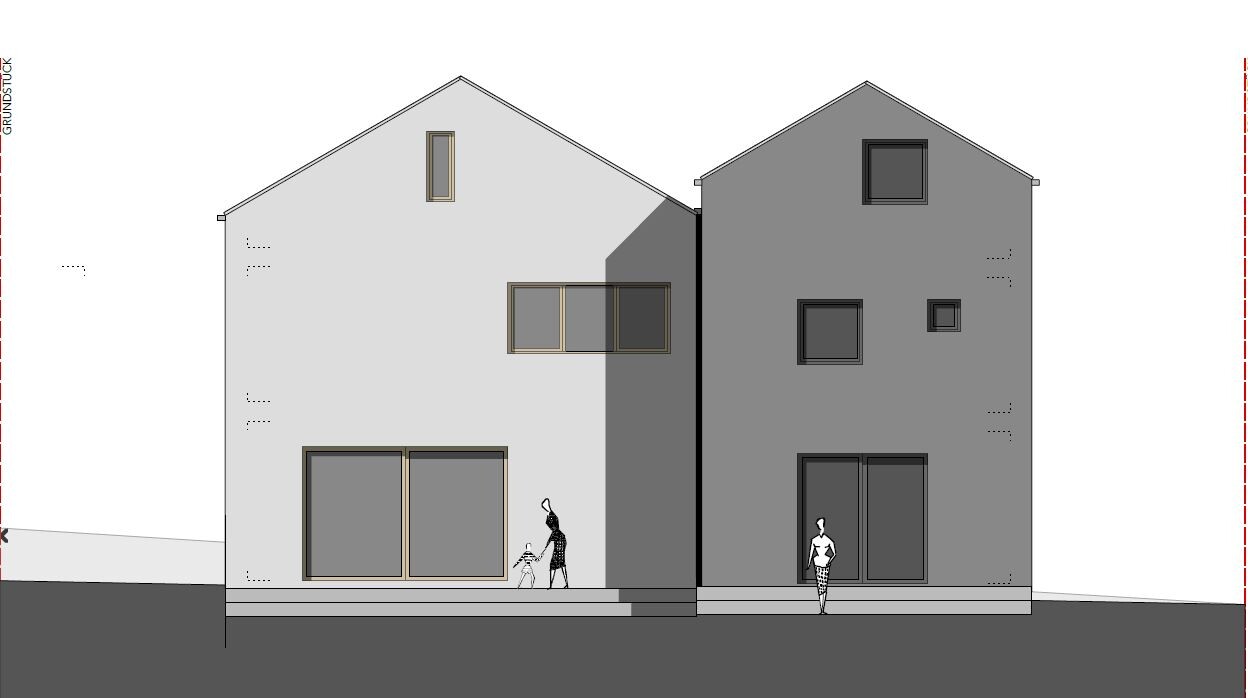
- Overall few and small windows
- Family bathroom layout: shower exit directly in front of the door, toilet right next to the sink
- No dressing room
- Attic bathroom: again, shower exit directly in front of the door
- Attic studio windows: tiny arrow slit window facing west (the side with the really great view) and two roof windows. (my next wtf moment)
Sales half:
- No second shower bathroom
- First floor bathroom tiny, no shower
- Boring floor plan
- Second room in attic without a window?! (again a wtf moment)
Price estimate according to planner: just within budget (prefer not to discuss figures publicly due to sales plans, thanks for understanding)
Preferred heating system: ideally geothermal, if still within budget
If you have to give up something, which details/extras
- can you do without: geothermal heating, attic bathroom (would at first only install plumbing, finish later)
- can you not do without: half-landing staircase
Why is the design as it currently is?
Our requirements regarding the space program were largely implemented.
Which requests did the architect fulfill?
Offset in height and depth between the two halves, staircase not opening off the living room, utility room on the first floor
What do you consider especially good or bad?
The arrangement, location and size of the windows raise major questions for me.
Furthermore, I don’t understand why the plot width isn’t fully used. We are fine with 3.50 m (11.5 ft) on the sides for parking. For the sales half, we’d leave 3 m (10 ft) to preserve garden space at the back. The very first study was even more “tube-shaped,” and we already pointed that out. Now the northern half still has 4.12 m (13.5 ft) and the southern 3.93 m (13 ft) width on the sides. Why?? Dead space next to the cars that we won’t use, instead of garden space facing west.
What is the most important/basic question about the floor plan in 130 characters?
What can we do better?
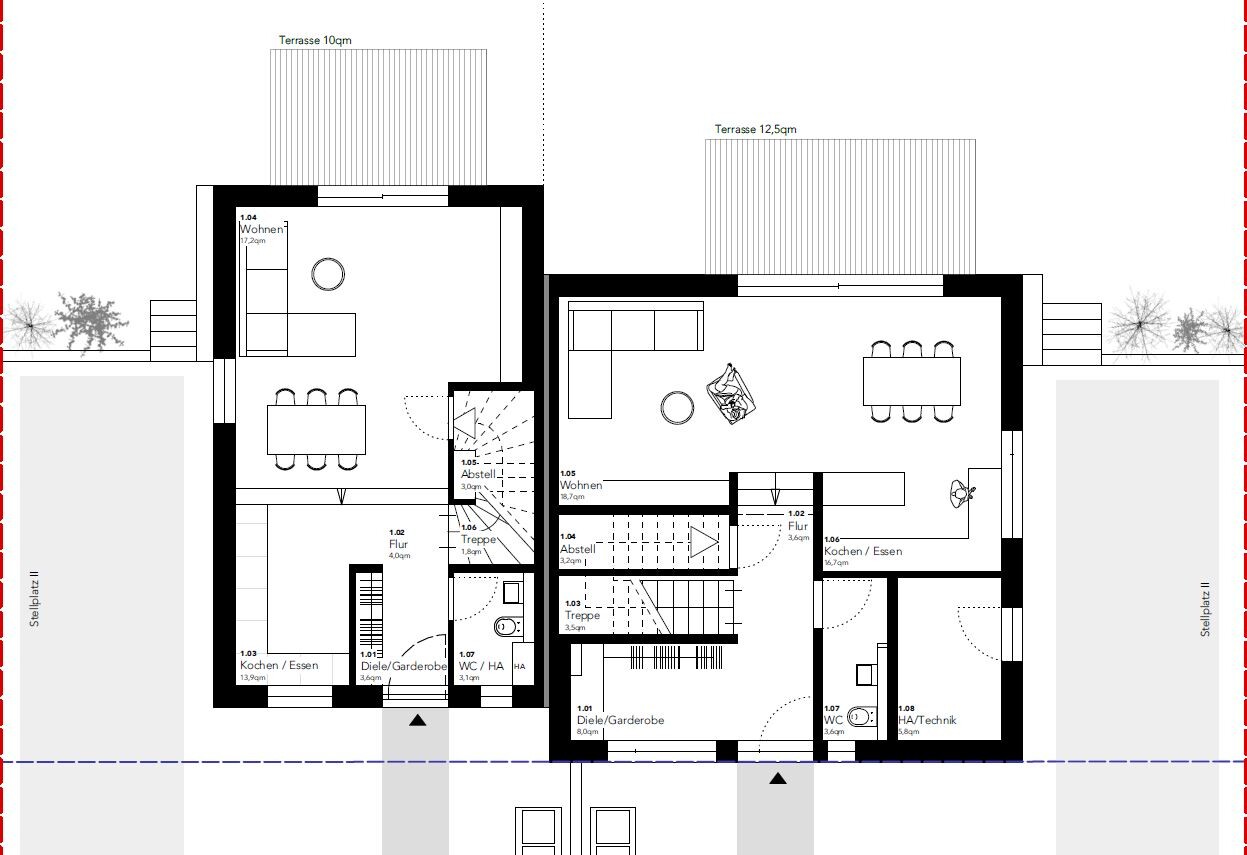


Since this is not obvious from the floor plan excerpts: the personal half is 8.75 m (29 feet) wide and 9 m (30 feet) deep, the sales half is 6.10 m (20 feet) wide and 9.65 m (32 feet) deep (external dimensions).
Development Plan / Restrictions
Plot size: 479 sqm (5155 sq ft), 23 m (75 ft) wide, 20.80 m (68 ft) deep
Slope: sloping southwest, approx. 3 m (10 ft) across the northeast-southwest diagonal
Site coverage ratio: 0.35
Floor area ratio: 0.7
Building envelope, building line and boundary: 3 m (10 ft) setback line, no specific building envelope
Adjacent buildings: neighbors’ garage on the south boundary
Parking spaces: 2 per dwelling unit
Number of floors: 2 full floors
Roof type: pitched roof 25-45 degrees, exposed rafters, half-hipped roof, vented ridge
Maximum heights / limits: max. ridge height 9.50 m (31 ft)
Additional requirements: none
Client Requirements
Style, roof type, building type: modern, clean lines, simple building form, gable roof
Basement, floors: no basement, 2 full floors plus attic
Number of occupants, ages: 3 (2 adults + baby, no more expected); the second semi-detached unit should accommodate a family with up to 2 children
Space requirements on ground and upper floors for own half:
Ground floor: guest WC, wardrobe, large open living/dining area, open kitchen, utility/technical room
First floor: large children’s room, master bedroom, family bathroom, laundry room
Attic: studio (office / guest room / hobby room), shower room
Office: both family use and home office
Guests per year: approx. 20 nights, 1–4 people
Open or closed architecture:
Conservative or modern design: modern
Open kitchen, cooking island: both
Number of seats at dining table: 8
Fireplace: undecided
Sound/music wall: no
Balcony, roof terrace: no
Garage, carport: no, parking spaces only
Kitchen garden, greenhouse: no
Other wishes / special features / daily routines and reasons why some things should be included or excluded: For the personal half, there was a requirement for a half-landing staircase that is not accessible from the living area. A design away from the “classic semi-detached house standard” was desired, including externally. No “entrance corridor”.
House Design
Designed by: architect
What do you particularly like? Why?
Personal half:
- Split level to the living area, creating high ceilings in the open living space and making use of the topography
- large wardrobe/coat area
- storage space utilized under the staircase
- utility room on the first floor
- large children’s room (intended to be swapped with the attic studio when the child is older)
Sales half:
- ?
What do you dislike? Why?
Personal half:
- Utility room only accessible from outside (wtf?!)
- Open living space rather small
- Kitchen is small, no island, dining area only for 6 people
- Guest WC wastes space
- Overall few and small windows
- Family bathroom layout: shower exit directly in front of the door, toilet right next to the sink
- No dressing room
- Attic bathroom: again, shower exit directly in front of the door
- Attic studio windows: tiny arrow slit window facing west (the side with the really great view) and two roof windows. (my next wtf moment)
Sales half:
- No second shower bathroom
- First floor bathroom tiny, no shower
- Boring floor plan
- Second room in attic without a window?! (again a wtf moment)
Price estimate according to planner: just within budget (prefer not to discuss figures publicly due to sales plans, thanks for understanding)
Preferred heating system: ideally geothermal, if still within budget
If you have to give up something, which details/extras
- can you do without: geothermal heating, attic bathroom (would at first only install plumbing, finish later)
- can you not do without: half-landing staircase
Why is the design as it currently is?
Our requirements regarding the space program were largely implemented.
Which requests did the architect fulfill?
Offset in height and depth between the two halves, staircase not opening off the living room, utility room on the first floor
What do you consider especially good or bad?
The arrangement, location and size of the windows raise major questions for me.
Furthermore, I don’t understand why the plot width isn’t fully used. We are fine with 3.50 m (11.5 ft) on the sides for parking. For the sales half, we’d leave 3 m (10 ft) to preserve garden space at the back. The very first study was even more “tube-shaped,” and we already pointed that out. Now the northern half still has 4.12 m (13.5 ft) and the southern 3.93 m (13 ft) width on the sides. Why?? Dead space next to the cars that we won’t use, instead of garden space facing west.
What is the most important/basic question about the floor plan in 130 characters?
What can we do better?

MadameP schrieb:
and Katja responded as follows: "Very interesting. A new thread might be better. You can copy the information from the questionnaire there." And the link to the old thread plus a few words explaining this fresh start. Then I wouldn’t even complain.
But without a link to the original, it’s unnecessarily difficult to find the way there yourself. After all, there is quite a bit already said regarding the unchanged task on the same unchanged plot.
MadameP schrieb:
I can’t assess that, Anyone should be able to see that the issue with the span is nonsense, since a ridge beam can be placed not only directly under the ridge, but also under a rafter midpoint just as well.
MadameP schrieb:
Do you have any other comments on the floor plans? Few, because they are hard to consider individually, and the overall building concept doesn’t really appeal to me. I would find the combination more successful with shed roofs.
Regarding the floor plans individually, I can only say that the wider house, with its nearly square footprint (and ultimately also its greater width), gains nothing if it is still divided like a traditional narrow terraced house.
In my view, this justifies separating the thread after all: as a dead-end chapter that can be excluded from the development of the topic, if the latter is then continued elsewhere – in my opinion preferably (with a corresponding note) in the old thread.
https://www.instagram.com/11antgmxde/
https://www.linkedin.com/company/bauen-jetzt/

Hmm.
I have to say, I prefer the layout of the smaller half over the larger one. Probably because it’s more standard. But it is quite compact.
If the space wasn’t fully utilized, it could be due to the budget or because adding more doesn’t necessarily improve things with this layout (or both).
I like the staircase design as an entry into the living room.
Otherwise, you’ve pretty much listed all the issues yourselves.
I’m not a fan of having the children’s room and bedroom next to each other either – well, if it has to be. But the bedroom itself isn’t great either. There’s a huge area in front of the bed, but hardly enough room to open the wardrobe doors. The children’s room only has a north-facing window? Why is that? The bathroom is quite nice but small and cramped.
Didn’t you originally want the entrance on the other side?
What does the architect say about your assessment? Would they be willing to make adjustments?
I have to say, I prefer the layout of the smaller half over the larger one. Probably because it’s more standard. But it is quite compact.
If the space wasn’t fully utilized, it could be due to the budget or because adding more doesn’t necessarily improve things with this layout (or both).
I like the staircase design as an entry into the living room.
Otherwise, you’ve pretty much listed all the issues yourselves.
I’m not a fan of having the children’s room and bedroom next to each other either – well, if it has to be. But the bedroom itself isn’t great either. There’s a huge area in front of the bed, but hardly enough room to open the wardrobe doors. The children’s room only has a north-facing window? Why is that? The bathroom is quite nice but small and cramped.
Didn’t you originally want the entrance on the other side?
What does the architect say about your assessment? Would they be willing to make adjustments?

ypg schrieb:
I have to deal with this tomorrow.
By the way, you’re taking the north side, and the tenants the south side? I’m missing the location on the plot. Would you mind sharing it? Feel free to use a sketchbook Exactly, we are taking the slightly higher north side. The south side is being sold, not rented. I’m attaching a picture showing the location on the plot!
11ant schrieb:
And the link to the old thread plus a few words explaining this fresh start. Then even I wouldn’t complain. I thought links are not welcome here… okay, learned something new. Unfortunately, I can no longer edit post #1.
11ant schrieb:
That the issue with the span is nonsense, because a central purlin can be placed not only under the ridge beam but also equally well under a rafter midpoint, should be obvious to most. Maybe to you, but as a first-time builder, I’m not yet familiar enough with these details for this to be immediately clear. Can you never really rely on experts?
11ant schrieb:
Not much, since you can hardly consider them individually, and I’m not won over by the building concept itself. I would find the combination more successful with shed roofs. As I said, we thoroughly checked the shed roof option or had it checked.
Problem 1: the offset can only be very small due to the maximum ceiling height (Max. FH). If I remember correctly, you heavily criticized the shed roof design without daylight access at the “offset” in another thread?
Problem 2: for the north half, there would be a knee wall—even though a tall one—in the upper floor due to the required roof pitch, which we don’t like. The attic would be less usable or very narrow along the party wall.
Problem 3: we end up with a large, bulky building mass. The models existed, and honestly, it doesn’t look particularly attractive. The parallel roofs soften the overall appearance in our opinion. In the end, it probably just comes down to personal taste…
11ant schrieb:
Regarding the individual floor plans, I can only say that the wider house with its nearly square footprint (and thus ultimately its greater width) doesn’t benefit from being divided like a classic elongated terraced house. I feel somewhat the same in a vague way, hence my question about suggestions for improvement.
11ant schrieb:
In my opinion, this makes the thread split make sense again: as a dead-end chapter that can be excluded in the evolution of the topic if that is then continued elsewhere—in my view preferably (with an appropriate note) in the old thread. It’s a pity that you dismiss the “evolution,” as you call it, outright as a dead end without the main topic—the floor plans—being properly discussed here. We are certainly not unwilling to learn, but I was hoping for at least a bit more constructive criticism than just “I don’t like the roofs.” Maybe someone else will join in.
kaho674 schrieb:
If the space isn’t fully utilized, it could be due to budget constraints or because adding more doesn’t necessarily improve the layout in this arrangement (or both). The budget is naturally limited, so we shouldn’t make it much bigger now. From my amateur perspective, I would have reduced about one meter (3 feet) at the back and extended the plan lengthwise a bit, instead of emphasizing the narrow shape even more... I also find the southern half quite cramped. I’ll think about where we can still save something so we might free up around 5 square meters (54 square feet).
kaho674 schrieb:
I don’t like having the children’s room and bedroom next to each other either – well, if it has to be. But the bedroom isn’t great either. There’s a huge space in front of the bed, but the closet doors barely open. Children’s room only has a north-facing window? Why? We swapped the rooms! The children’s room faces west and is larger. The bedroom only got a north-facing window. I also find that a bit questionable, but otherwise the room would be even more narrow if we had to place the closet along the length. On the other hand, we (I) only use that room for sleeping… I also agree that the rooms next to each other aren’t ideal, but I expect our daughter will move upstairs to the studio with its own bathroom eventually. For the next 10 years, next door should work fine.
kaho674 schrieb:
Didn’t you originally plan to have the entrance on the other side?
What does the architect say about your assessment? Would they revise it? Yes, that was the initial plan, but we’re not fixed on it. The architect hasn’t seen our feedback yet; I just received the current draft yesterday evening with a request for comments and criticism. They would revise it if necessary, that’s included in the agreed package. That’s why I’m opening this for discussion here. I thought instead of just complaining, I’d better come up with constructive suggestions so we can move forward. This process already takes forever anyway.
ypg schrieb:
I like these kinds of houses, they are exactly my style.
But now I don’t want to live in one anymore, I’m too old.
However, I would have chosen the south side.
I see the north room as the bedroom.Exactly, the bedroom is the north room.
The decision for the northern half was based on the following reasons:
- The northern half is situated higher, offering a significantly better and more attractive view through the lines of sight into the landscape, with only gardens adjacent to the garden side.
- The neighboring buildings on the southern half are awful: L-shaped retaining walls with a prefabricated garage and a metal fence with those woven anthracite plastic mats, behind that a modern townhouse in RAL 7016 with white render finish, below garages/carports. Personally, I really dislike these types. There is also a nicer view to the west, but the northern half is clearly better.
- I hate heat. I don’t want the bedroom and living room facing south or southwest if I have to shade them all day in summer. Last summer really confirmed this decision for me. We get full sun in the west garden from noon onwards in summer, and that’s more than enough.
Similar topics