
ᐅ Single-family house with a pitched roof, without a basement – feedback welcome
Created on: 1 Nov 2018 16:05
M
Milmay
Hello everyone,
We are planning to start building our single-family home next year. Currently, we are working on the floor plan, have tried several versions, and are quite satisfied with what we have so far.
I would appreciate it if you could share your opinions and feedback on the floor plan.
Development plan / restrictions:
Plot size: 445 sqm (4789 sq ft)
Slope: no
Site coverage ratio: 0.35
Floor area ratio: 0.7
Number of parking spaces: 2
Number of floors: 2 full stories plus attic conversion later
Roof style: gable roof
Maximum height: eaves height 6.5 m (21 ft 4 in) on the street side
Heating: geothermal
Personal budget limit: 400,000
Client requirements:
No basement
Number of occupants: 2 adults and 3 children
Open kitchen with sliding door
Double garage
The attic will initially be used instead of a basement.
It will also house the heating system and utility room with washing machine and dryer.
Since our family plan is not yet final, an additional children's room could be added in the attic in the future.




We are planning to start building our single-family home next year. Currently, we are working on the floor plan, have tried several versions, and are quite satisfied with what we have so far.
I would appreciate it if you could share your opinions and feedback on the floor plan.
Development plan / restrictions:
Plot size: 445 sqm (4789 sq ft)
Slope: no
Site coverage ratio: 0.35
Floor area ratio: 0.7
Number of parking spaces: 2
Number of floors: 2 full stories plus attic conversion later
Roof style: gable roof
Maximum height: eaves height 6.5 m (21 ft 4 in) on the street side
Heating: geothermal
Personal budget limit: 400,000
Client requirements:
No basement
Number of occupants: 2 adults and 3 children
Open kitchen with sliding door
Double garage
The attic will initially be used instead of a basement.
It will also house the heating system and utility room with washing machine and dryer.
Since our family plan is not yet final, an additional children's room could be added in the attic in the future.
D
derpikniker4 Nov 2018 21:02Here is the latest version of the living and dining area, and with this, I will sign off for today.
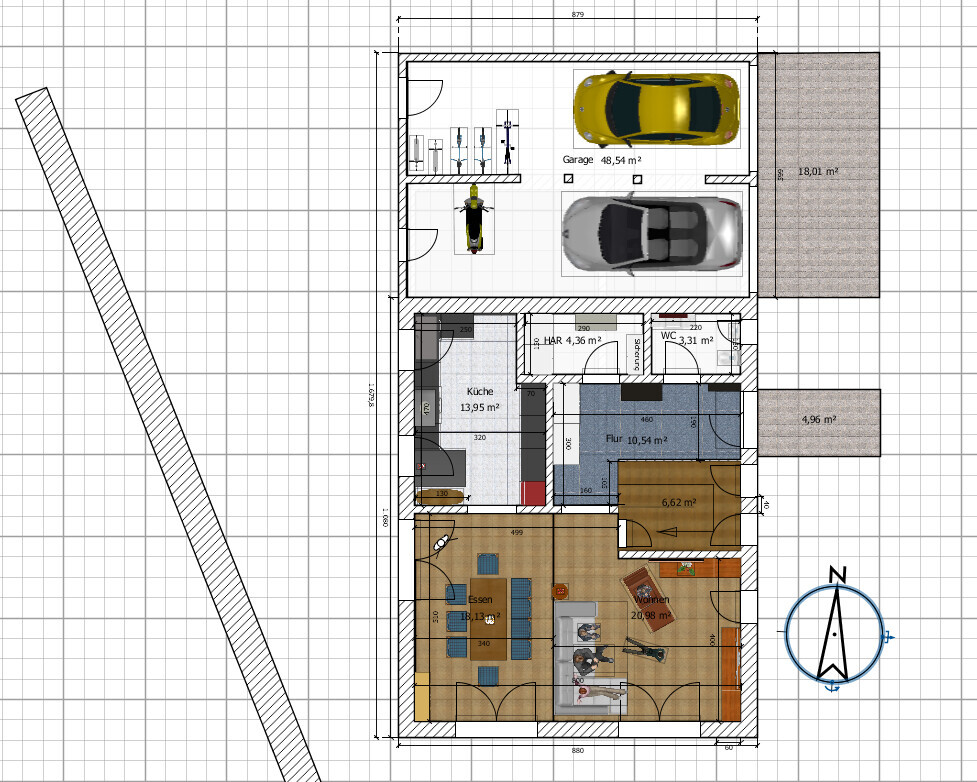
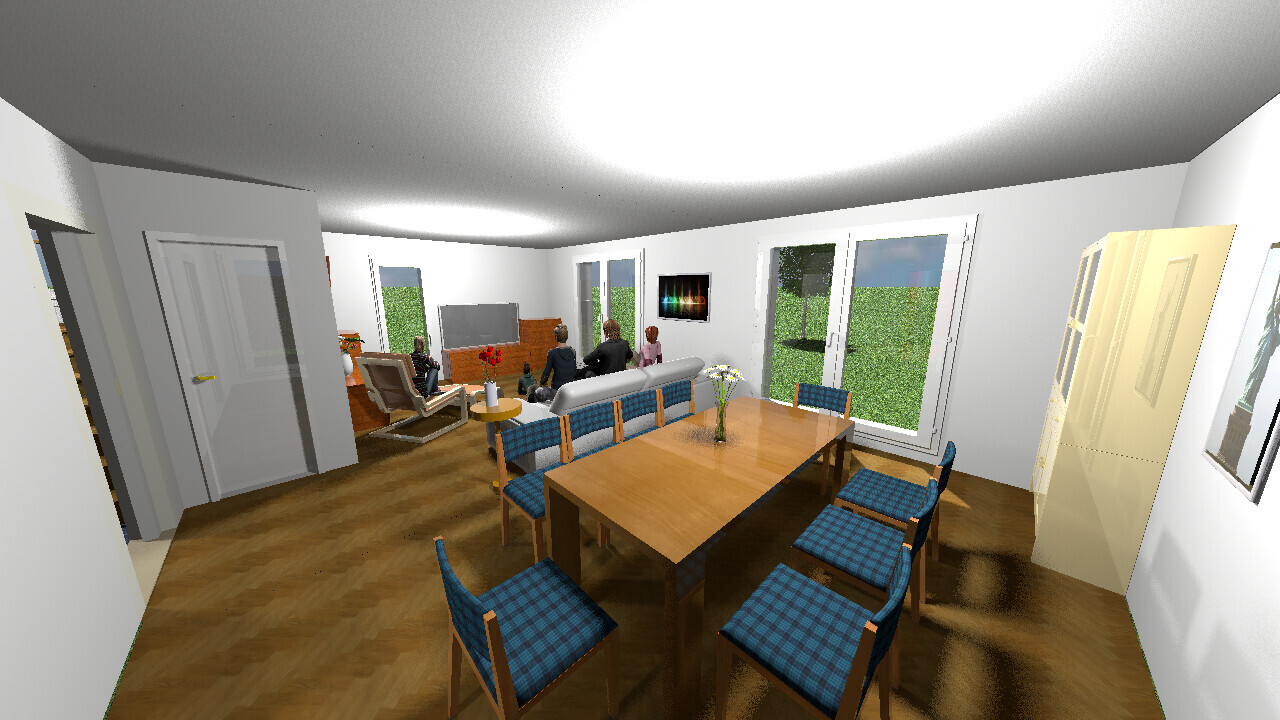
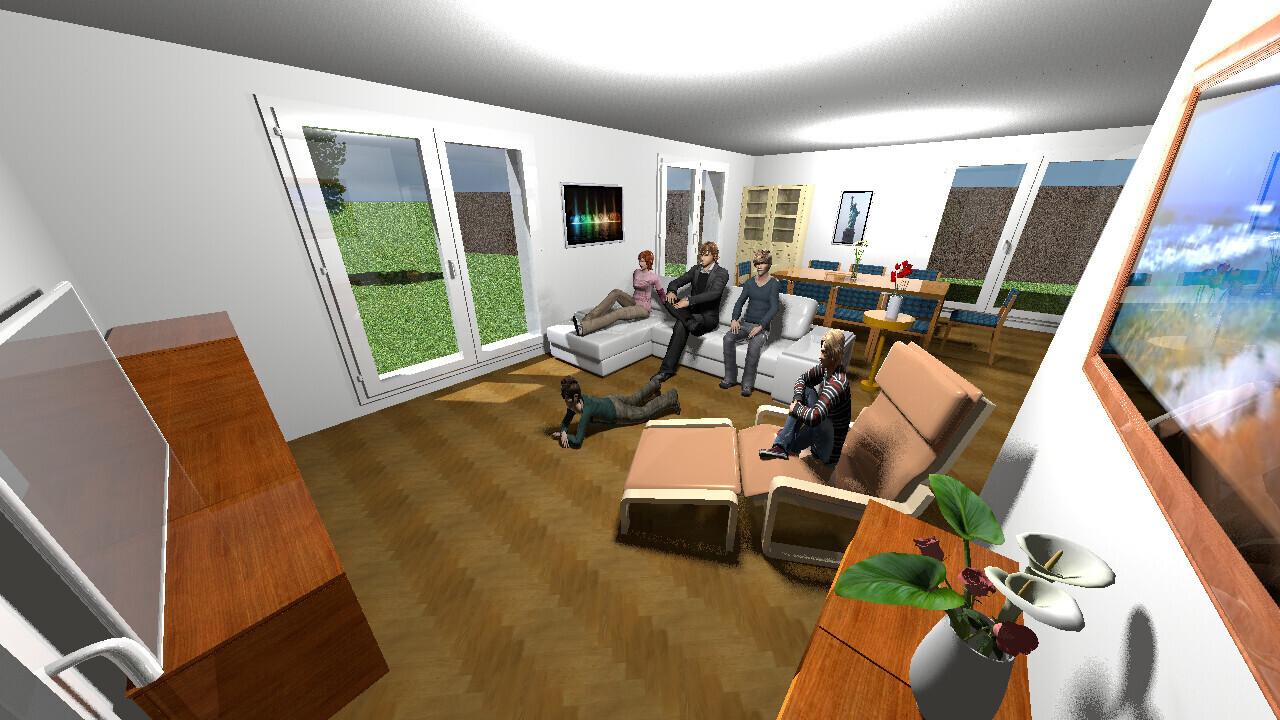
I don’t think a staircase with a 17 cm (6.7 inches) rise and only a 25 cm (10 inches) tread depth is ideal. Measure the tread depth on a few staircases that feel comfortable to walk on. The tread depth will be more than 25 cm (10 inches). Especially pay attention to this when going downstairs.
Unfortunately, the kitchen layout is still rather suboptimal.
Unfortunately, the kitchen layout is still rather suboptimal.
D
derpikniker4 Nov 2018 21:22kbt09 schrieb:
I don’t think a staircase with a 17 cm (6.7 inch) rise and only a 25 cm (10 inch) tread depth is ideal. Measure the tread depth on a few stairs that feel comfortable to walk on. It will be more than 25 cm (10 inches). Pay particular attention to going downstairs.
Unfortunately, the kitchen layout is still rather suboptimal. I just walked up what I consider a pretty good staircase here to my office: 18/25. With a smaller rise, you end up with 18 steps and an oversized entrance area of 4 m (13 ft). With 17 steps and a 17 cm (6.7 inch) rise, the entrance area takes up 347.50 cm (11 ft 5 in). I can’t justify that to my wife.
Kitchens are like cars. Some prefer Panamera, others like Multipla. From my point of view, the workspace and organization are fine. There is plenty of space. The only downside is the open space in the middle, but why not?

So you think that someone in an anonymous forum would be interested in the long term in the financing options you are considering for your house? Seriously, no one cares about you and your loan. And the fact that you claim your floor plan is nearly identical to mine, I almost take that as an insult. I'm out of here. Good luck.
derpikniker schrieb:
In a large household, quite a lot accumulates over several decades.Several decades... huh... maybe, considering your advanced age, you should build a bungalow?
derpikniker schrieb:
MUST. Nobody has hoarding disorder.Well, I’ve seen horses puke too
derpikniker schrieb:
The zoning plan was mentioned in text here.Somewhere in never-never land. Upon request. The questionnaire should be completed in the first post to enable meaningful discussion.
derpikniker schrieb:
that I at least carried some of the stones myself. Otherwise, I might as well rent.Strange example: kind of like the milk and the cow – I want to milk it myself at least. Otherwise, I could just shop at the supermarket
derpikniker schrieb:
The differences are not significant in themselves and mostly relate to the relocated staircase and the back kitchen.Oh dear... the difference is mostly in the details. I don’t really see any similarity between your design and Kaho’s. You don’t reinvent a house, you design with given specifications. Those are the same.
derpikniker schrieb:
@ypg: I was even able to optimize the staircase again. See attachment.Staircases are not my strong suit. Those are kbt’s favorites.
derpikniker schrieb:
Only the dance floor in the middle is a bit annoying. But why not?Because it makes the layout less functional? Because it creates long walking distances? No storage space near where you’d unpack or pack? Space for hot items to be put down missing? Just the fridge behind the door... have you ever heard of an ergonomic workspace in the kitchen?
kaho674 schrieb:
So you think anyone in an anonymous forum will care in the long run about the financing options you’re considering for your house? Honestly, no one cares about you and your loan. And the fact that you claim your floor plan is nearly identical to mine, I take almost as an insult. I’m out of here. Good luck.The only thing that matters here is the design.
But somehow, not even that anymore.

The kitchen is dreadful; it doesn’t belong in a house that is still in the planning stage. “Optimizing” the staircase probably means trying to fit an acceptable rise and run ratio into the smallest possible footprint.
I already mentioned a key prerequisite for breaking free from the constraints of the building envelope and plot boundaries: two decisive cuts—one to separate the house from the garage, and one to separate the garages from each other.
That way, for example, one parking space (or, in my opinion, better just one parking space) can be placed on the south side, and the second, with the storage room attached, on the north side. This allows the house to have more depth.
But that is probably too radical. I have to remember the idea of shifting my own stubbornness onto my wife—brilliantly simple.
https://www.instagram.com/11antgmxde/
https://www.linkedin.com/company/bauen-jetzt/
I already mentioned a key prerequisite for breaking free from the constraints of the building envelope and plot boundaries: two decisive cuts—one to separate the house from the garage, and one to separate the garages from each other.
That way, for example, one parking space (or, in my opinion, better just one parking space) can be placed on the south side, and the second, with the storage room attached, on the north side. This allows the house to have more depth.
But that is probably too radical. I have to remember the idea of shifting my own stubbornness onto my wife—brilliantly simple.
https://www.instagram.com/11antgmxde/
https://www.linkedin.com/company/bauen-jetzt/
Similar topics