
ᐅ Single-family house with a pitched roof, without a basement – feedback welcome
Created on: 1 Nov 2018 16:05
M
Milmay
Hello everyone,
We are planning to start building our single-family home next year. Currently, we are working on the floor plan, have tried several versions, and are quite satisfied with what we have so far.
I would appreciate it if you could share your opinions and feedback on the floor plan.
Development plan / restrictions:
Plot size: 445 sqm (4789 sq ft)
Slope: no
Site coverage ratio: 0.35
Floor area ratio: 0.7
Number of parking spaces: 2
Number of floors: 2 full stories plus attic conversion later
Roof style: gable roof
Maximum height: eaves height 6.5 m (21 ft 4 in) on the street side
Heating: geothermal
Personal budget limit: 400,000
Client requirements:
No basement
Number of occupants: 2 adults and 3 children
Open kitchen with sliding door
Double garage
The attic will initially be used instead of a basement.
It will also house the heating system and utility room with washing machine and dryer.
Since our family plan is not yet final, an additional children's room could be added in the attic in the future.




We are planning to start building our single-family home next year. Currently, we are working on the floor plan, have tried several versions, and are quite satisfied with what we have so far.
I would appreciate it if you could share your opinions and feedback on the floor plan.
Development plan / restrictions:
Plot size: 445 sqm (4789 sq ft)
Slope: no
Site coverage ratio: 0.35
Floor area ratio: 0.7
Number of parking spaces: 2
Number of floors: 2 full stories plus attic conversion later
Roof style: gable roof
Maximum height: eaves height 6.5 m (21 ft 4 in) on the street side
Heating: geothermal
Personal budget limit: 400,000
Client requirements:
No basement
Number of occupants: 2 adults and 3 children
Open kitchen with sliding door
Double garage
The attic will initially be used instead of a basement.
It will also house the heating system and utility room with washing machine and dryer.
Since our family plan is not yet final, an additional children's room could be added in the attic in the future.

D
derpikniker4 Nov 2018 18:12kbt09 schrieb:
Yes, the staircase to the attic works with a 50 cm (20 inch) knee wall if you measure from the centerline of the stairs. That’s why I always referred to a 0 cm (0 inch) knee wall. This discussion would have been over long ago if that information had been shared. After all, I also created the example stair layouts.Take a look here: In post #41 I was wondering why you insisted so strongly on the 0 cm (0 inch) measurement. kaho674 schrieb:
Wow, that collection of bags! Laughing out loud. Was the sports team visiting, or whose are they all? What’s inside the cabinets? Don’t tell me it’s shoes!Up to 70 cm (28 inch) high, there are shoes. They will all be stored under the stairs in 1 m (3.3 ft) long pull-out drawers. I’ll spare you the main bag collection. My wife firmly insists that this is normal everywhere, and that we have the least clutter. I always tell the amazed audience, “With us, shoes aren’t counted, they’re measured in cubic meters!”
derpikniker schrieb:
Up to a height of 70cm (28 inches), there are shoes stored there. They should all go under the stairs in 1m (3.3 feet) long pull-out drawers. I’ll keep the main handbag collection from you. My wife firmly insists that this is the case for everyone; according to her, we actually have the least stuff.
I always tell the amazed audience, “We don’t count shoes here; we measure them in cubic meters!” I didn’t know such women really exist. I don’t even know what to say. I keep laughing. I’m afraid I’m genetically missing the gene for that kind of thing. The whole matter is becoming more and more ridiculous to me.
No concrete statement about financing (there’s more to it than just “it will work”). Vague claim limited to 160m² (1,722 sq ft) — then the money will be enough — what kind of nonsense are you trying to sell? The number of children, actual and planned, is not mentioned, there’s a massive obsession with clothes accumulation for which there will probably never be enough cabinets, unclear building regulations, and the architect or planner has already walked away twice...
Let me know when you’ve squeezed the square block through the round hole.
So far, in my opinion, the whole thing is failing due to lack of funding and is therefore not worth further discussion unless a credible plan is presented.
D
derpikniker4 Nov 2018 20:37@kaho674: I’m not inclined to publicly share my financial situation and motivations online. Keep in mind, the internet never forgets, and there are people reading who shouldn’t be.
I’m happy to share some details via private message if you’re interested. Others have already been mentioned: 3 children currently—no predetermined number planned. No hoarding involved. In a large household, things naturally accumulate over several decades. The zoning plan has already been referenced here in text. No architect has run away. I purposely declined one due to the stated price. Another ignored many of the given requirements and just pulled a standard design from the drawer.
The square fits well into the round if the round is big enough. As I said, it’s not a money issue, but we are also not willing to just hand over every quoted price to a general contractor and move in after a year. Building a house means something to me beyond that—it’s about passion and commitment. My own signature needs to be visible, and I want to have carried at least some of the stones myself. Otherwise, I might as well rent. That’s usually even cheaper in rural areas.
Therefore, I’m following the motto: “As high-quality as possible and as expensive as necessary.”
I try to understand, follow, mostly plan myself, and possibly optimize all trades involved.
By the way, I printed out your ground floor plan and compared it with mine. The differences aren’t significant and mainly concern the rear kitchen area, aside from the offset staircase. I see that as a positive for my living and dining area plans, which I have revised again and coordinated with my wife. It should now be set. We owe that to you.
I’m happy to share some details via private message if you’re interested. Others have already been mentioned: 3 children currently—no predetermined number planned. No hoarding involved. In a large household, things naturally accumulate over several decades. The zoning plan has already been referenced here in text. No architect has run away. I purposely declined one due to the stated price. Another ignored many of the given requirements and just pulled a standard design from the drawer.
The square fits well into the round if the round is big enough. As I said, it’s not a money issue, but we are also not willing to just hand over every quoted price to a general contractor and move in after a year. Building a house means something to me beyond that—it’s about passion and commitment. My own signature needs to be visible, and I want to have carried at least some of the stones myself. Otherwise, I might as well rent. That’s usually even cheaper in rural areas.
Therefore, I’m following the motto: “As high-quality as possible and as expensive as necessary.”
I try to understand, follow, mostly plan myself, and possibly optimize all trades involved.
By the way, I printed out your ground floor plan and compared it with mine. The differences aren’t significant and mainly concern the rear kitchen area, aside from the offset staircase. I see that as a positive for my living and dining area plans, which I have revised again and coordinated with my wife. It should now be set. We owe that to you.
D
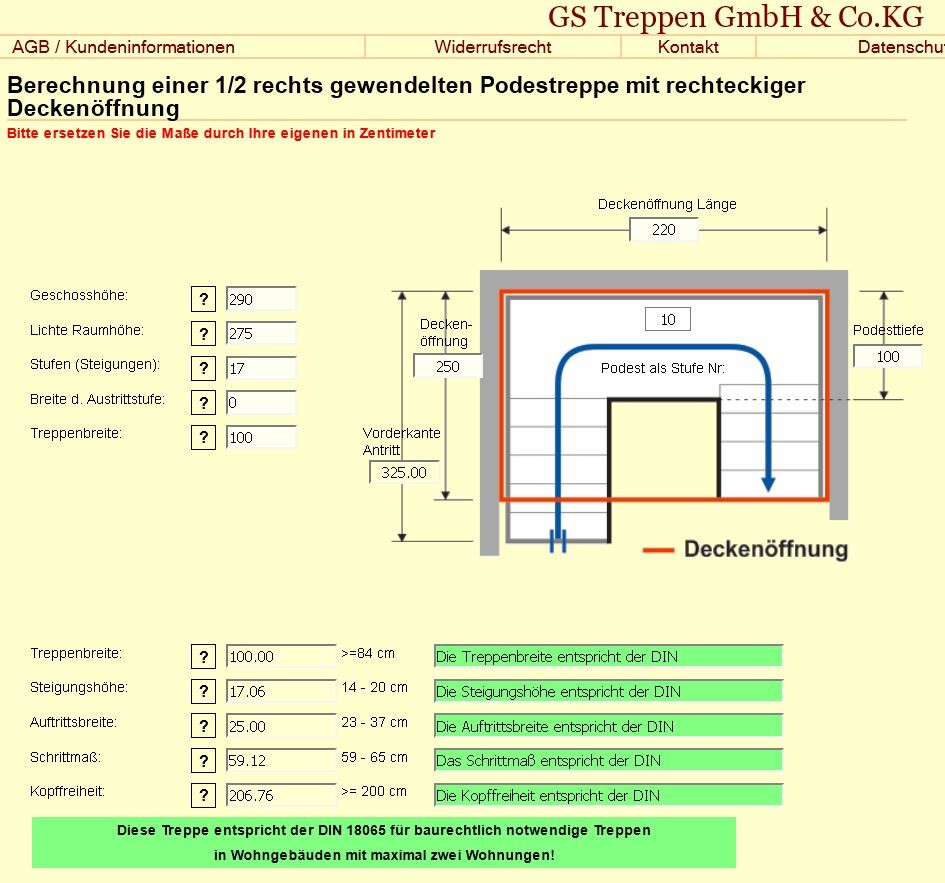
derpikniker4 Nov 2018 20:39@ypg: I was even able to optimize the staircase further. See attachment.
Similar topics