
ᐅ Single-family house with a pitched roof, without a basement – feedback welcome
Created on: 1 Nov 2018 16:05
M
Milmay
Hello everyone,
We are planning to start building our single-family home next year. Currently, we are working on the floor plan, have tried several versions, and are quite satisfied with what we have so far.
I would appreciate it if you could share your opinions and feedback on the floor plan.
Development plan / restrictions:
Plot size: 445 sqm (4789 sq ft)
Slope: no
Site coverage ratio: 0.35
Floor area ratio: 0.7
Number of parking spaces: 2
Number of floors: 2 full stories plus attic conversion later
Roof style: gable roof
Maximum height: eaves height 6.5 m (21 ft 4 in) on the street side
Heating: geothermal
Personal budget limit: 400,000
Client requirements:
No basement
Number of occupants: 2 adults and 3 children
Open kitchen with sliding door
Double garage
The attic will initially be used instead of a basement.
It will also house the heating system and utility room with washing machine and dryer.
Since our family plan is not yet final, an additional children's room could be added in the attic in the future.




We are planning to start building our single-family home next year. Currently, we are working on the floor plan, have tried several versions, and are quite satisfied with what we have so far.
I would appreciate it if you could share your opinions and feedback on the floor plan.
Development plan / restrictions:
Plot size: 445 sqm (4789 sq ft)
Slope: no
Site coverage ratio: 0.35
Floor area ratio: 0.7
Number of parking spaces: 2
Number of floors: 2 full stories plus attic conversion later
Roof style: gable roof
Maximum height: eaves height 6.5 m (21 ft 4 in) on the street side
Heating: geothermal
Personal budget limit: 400,000
Client requirements:
No basement
Number of occupants: 2 adults and 3 children
Open kitchen with sliding door
Double garage
The attic will initially be used instead of a basement.
It will also house the heating system and utility room with washing machine and dryer.
Since our family plan is not yet final, an additional children's room could be added in the attic in the future.
D
derpikniker2 Nov 2018 16:12ypg schrieb:
I don’t think your response shows that you are open to improvements or acknowledging our identified issues.
Regarding the plan: I’m excluding the various unusual doors, but the remaining screenshots still mainly distort the view, while also clearly showing the defects at first glance (e.g., window positions), especially the view in the living room. We basically only pointed out what is obvious in your pictures.
I’ll avoid repeating myself now.
By the way: the staircase to the attic won’t work without causing headaches. Height above landing = 2.3m (7.5 ft)
Height above attic exit = 3.1m (10.2 ft)
As for the rest of your text: no improvement suggestions from you – no response from me...
derpikniker schrieb:
Regarding the rest of the text: no suggestions for improvement from you -> no response from me...Opinions and criticism were requested, and you have received them.
Milmay schrieb:
I would appreciate it if you shared your opinions and criticism on the floor plan.And yet you omitted my suggestion for improvement. It is as follows:
ypg schrieb:
My advice: start over, and not with a program where you have to focus more on the software than on the house itself, but with pencil and graph paper, considering living with three children.
If the sense of space still doesn’t come together, then go directly to an architect – with the room requirements and without any drawings.This is not something that can be fixed just by moving a wall briefly. I also don’t need to repeat quotes from others, like recessing the technical room, swapping the dressing room with the bedroom, and so on.
D
derpikniker2 Nov 2018 16:29kaho674 schrieb:
Sorry, this may have already been mentioned, so possibly a repetition:
1. Swap the bedroom and the walk-in closet.
2. The space under the stairs in the hallway is minimal in your case. Installing cupboards there is a lot of work for little benefit. But okay.
3. There’s no more room for coats even in the utility room.
4. I think the huge dining table is cool, although it does look quite cramped.
5. I don’t like that the kitchen can only be accessed through the living room.
6. Child 3 regularly gets woken up by the toilet flushing, and Child 2 by the shower.
7. With five people, a second shower is needed. Is the walk-in closet really that important?1. We have also considered that but rejected it because the passage through the walk-in closet would cause a significant loss of space. Also, we generally use the walk-in as floor storage XD.
2. As mentioned, we have a carpenter on board and some examples in the area that have implemented this. It’s really excellent.
There is plenty of space under the stairs. I saw this in a Viebrockhaus show home and was quite amazed at what fits in there (see attached image).
3. A 1.5-2m (5-6.5 ft) cupboard is, in my opinion, sufficient just for coats. In fact, the most used items are hung anyway on hooks in the hallway. But that’s more a matter of organization in the utility room. You only see how it works once the utility companies have installed their equipment in the roughly 4.5m² (48 sq ft) space.
4. The table shown here is extended to seat 12 people at full capacity. Otherwise, there is one with six seats. By the way, I really like the idea with the bench and will continue pursuing that.
5. Yes, it’s a compromise. Otherwise, the kitchen would have three doors.
6. There are very simple technical solutions for sound insulation here. (Speaking from experience)
7. A second shower will be installed in the attic for a household of more than five. Until then...
D
derpikniker2 Nov 2018 16:36kbt09 schrieb:
Yes, I also don’t see a staircase to the attic as feasible with an almost 0 cm knee wall height.
I just designed a landing staircase for an attic with an 80 cm (31 inches) knee wall. The height above the landing comes out to around 225 cm (7 ft 5 in).
Example:
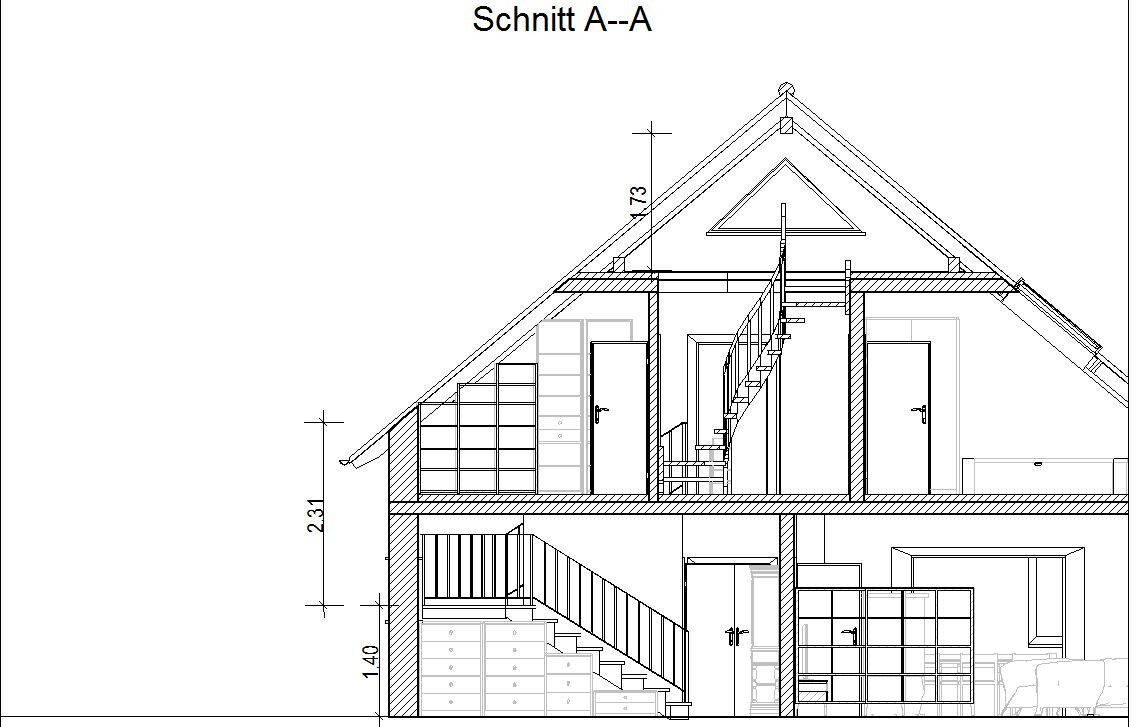
Here is my section.The knee wall is about 50 cm (20 inches). The height above the landing, as mentioned, is roughly 2.3 m (7 ft 7 in). This was also confirmed to me by a reputable construction company.
I will recalculate. If that is not sufficient, a shed dormer like on the other side will be added.
D
derpikniker2 Nov 2018 16:56dhd82 schrieb:
Hello,
the utility room is too small; you lack storage space.
Accessing the kitchen from the garage isn’t ideal either, as you bring garage air and dirt into the area where you want to prepare food.
In general, I would advise against entering the house through the garage; I find it unsafe. You will probably need to install a T30 fire door, which are functional doors, and I’m not sure if they come in more attractive designs.
Are you planning the roof as a cold roof, or will it already be insulated? A cold roof isn’t ideal for the building services.
You might face some structural challenges, as the ceiling will need to support a lot (we also have three children and a 300-liter (79 gallons) water tank, although on the ground floor).
Do you really want to walk that far to do laundry? With three children, there’s a lot of laundry. The whole roof will be a warm roof, and the intermediate ceiling will be made of concrete. Therefore, the structural issues should be manageable. It’s also not yet 100% certain that the heating will be installed under the roof. That would be less than ideal with a horizontal ground heat exchanger (ring trench collector). I’ll probably have to spend a few more nights thinking this through.
Similar topics