
ᐅ Single-family house with a pitched roof, without a basement – feedback welcome
Created on: 1 Nov 2018 16:05
M
Milmay
Hello everyone,
We are planning to start building our single-family home next year. Currently, we are working on the floor plan, have tried several versions, and are quite satisfied with what we have so far.
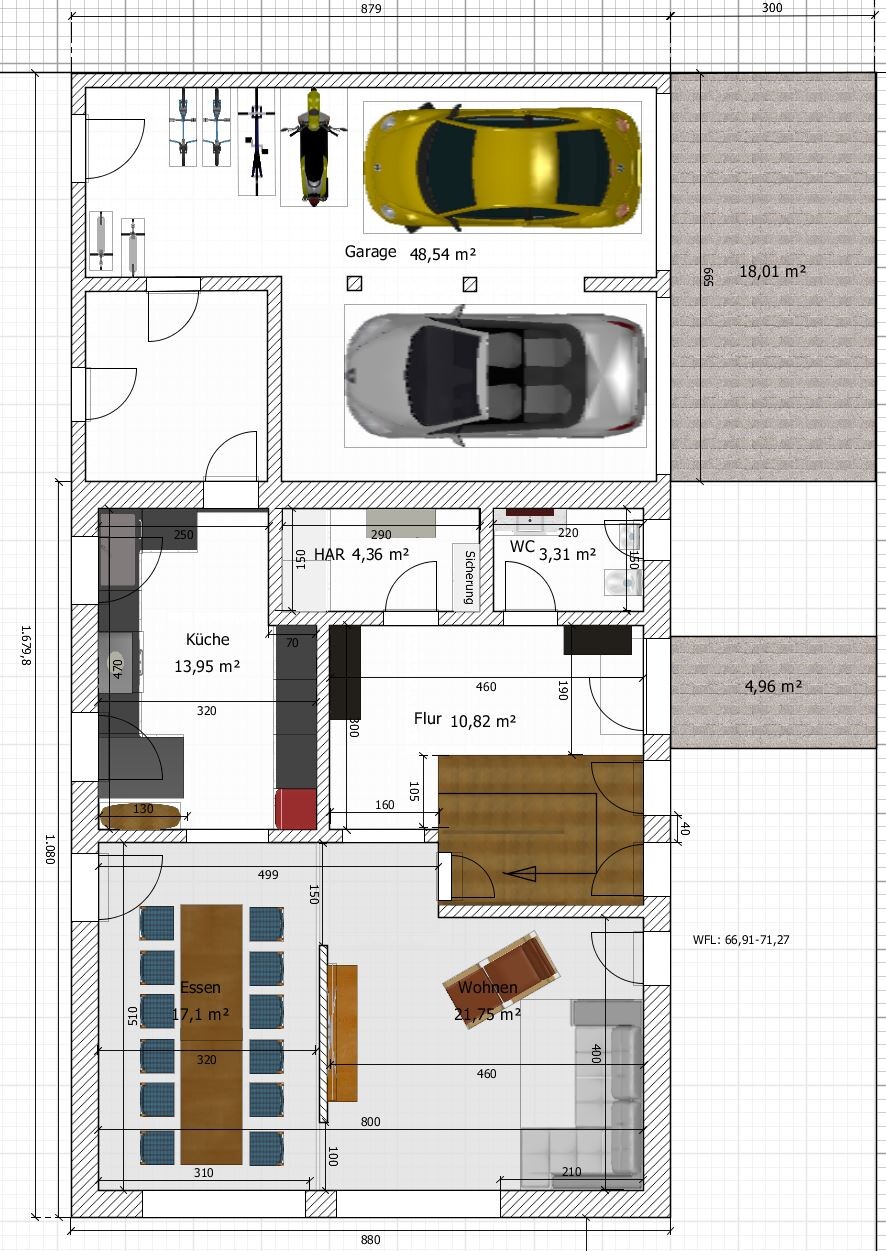
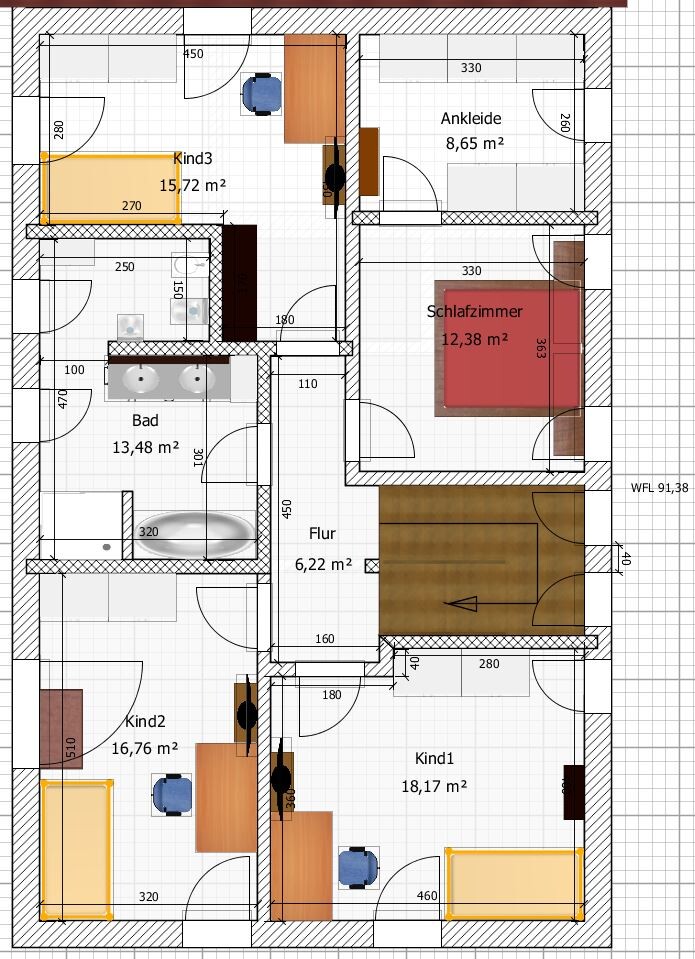
I would appreciate it if you could share your opinions and feedback on the floor plan.
Development plan / restrictions:
Plot size: 445 sqm (4789 sq ft)
Slope: no
Site coverage ratio: 0.35
Floor area ratio: 0.7
Number of parking spaces: 2
Number of floors: 2 full stories plus attic conversion later
Roof style: gable roof
Maximum height: eaves height 6.5 m (21 ft 4 in) on the street side
Heating: geothermal
Personal budget limit: 400,000
Client requirements:
No basement
Number of occupants: 2 adults and 3 children
Open kitchen with sliding door
Double garage
The attic will initially be used instead of a basement.
It will also house the heating system and utility room with washing machine and dryer.
Since our family plan is not yet final, an additional children's room could be added in the attic in the future.




We are planning to start building our single-family home next year. Currently, we are working on the floor plan, have tried several versions, and are quite satisfied with what we have so far.
I would appreciate it if you could share your opinions and feedback on the floor plan.
Development plan / restrictions:
Plot size: 445 sqm (4789 sq ft)
Slope: no
Site coverage ratio: 0.35
Floor area ratio: 0.7
Number of parking spaces: 2
Number of floors: 2 full stories plus attic conversion later
Roof style: gable roof
Maximum height: eaves height 6.5 m (21 ft 4 in) on the street side
Heating: geothermal
Personal budget limit: 400,000
Client requirements:
No basement
Number of occupants: 2 adults and 3 children
Open kitchen with sliding door
Double garage
The attic will initially be used instead of a basement.
It will also house the heating system and utility room with washing machine and dryer.
Since our family plan is not yet final, an additional children's room could be added in the attic in the future.
derpikniker schrieb:
Taste is always subjective. Therefore, I kindly ask for feedback on mistakes or suggestions for improvement.From the reactions, I don’t think you are really open to improvements or acknowledging our points about errors.
Regarding the plan: I am ignoring the various unusual doors, but there are still only screenshots left, which mainly distort the view but also clearly show at first glance where the flaws are (for example, window positions), the view in the living room. We basically only commented on what is obvious in your pictures.
I will refrain from repeating myself now.
By the way: the staircase leading to the attic will not work without causing problems.

Sorry, this may have already been mentioned, so possibly a repetition:
1. Swap the bedroom and the walk-in closet.
2. There is hardly any space under the stairs in your hallway. Installing cupboards there is a lot of work with little benefit. But alright.
3. There is no room left for jackets even in the utility room.
4. I like the large dining table, although it does seem quite tightly planned.
5. I don’t like that the only access to the kitchen is through the living room.
6. Child 3 is regularly woken up by the toilet flushing, and Child 2 by the shower.
7. With five people, a second shower is necessary. Is the walk-in closet that important?
1. Swap the bedroom and the walk-in closet.
2. There is hardly any space under the stairs in your hallway. Installing cupboards there is a lot of work with little benefit. But alright.
3. There is no room left for jackets even in the utility room.
4. I like the large dining table, although it does seem quite tightly planned.
5. I don’t like that the only access to the kitchen is through the living room.
6. Child 3 is regularly woken up by the toilet flushing, and Child 2 by the shower.
7. With five people, a second shower is necessary. Is the walk-in closet that important?
And: I’ll quote from my pinned post here in the forum:
The biggest mistake is glorifying your own unfamiliar work process and convincing yourself that every wall that appears on paper is perfect while rationalizing errors. Unfortunately, this is a risk with 3D software and often makes one resistant to criticism.
The biggest mistake is glorifying your own unfamiliar work process and convincing yourself that every wall that appears on paper is perfect while rationalizing errors. Unfortunately, this is a risk with 3D software and often makes one resistant to criticism.

derpikniker schrieb:
SH3D files cannot be uploaded here. What exactly are those, or what additional information would they provide here?
By the way, PDFs can be uploaded here, but for many participants (especially mobile users) they are too cumbersome to open and therefore often go without discussion.
https://www.instagram.com/11antgmxde/
https://www.linkedin.com/company/bauen-jetzt/
D
derpikniker2 Nov 2018 16:05Thank you @11ant, here are the floor plans as images.

Similar topics