
ᐅ Design for a Single-Family Home of 160-180 sqm – Suggestions for Improvement?
Created on: 19 Oct 2018 07:21
D
Duran
Development Plan / Restrictions
Plot size: 650 sqm (7000 sq ft)
Slope: 2 m (6.5 ft)
Floor area ratio: 0.25
Floor space index: 0.3
Number of parking spaces: 2
Number of floors: 2
Roof type: FD
Homeowners’ Requirements
Number of occupants: 2, mid-30s
Office: home office
Overnight guests per year: none so far
Open architecture
Modern construction style
Open kitchen with sliding door
Number of dining seats: 6
Garage: two parking spaces in the basement
House Design
Planner:
- Do-it-yourself; adapted by planner to the site
What do you particularly like? Basically everything needed is included; the sloping site makes it a bit more complex; driveway to garage is almost level as is the terrace; the view facing south is nice
What do you not like? Why? Upstairs bathroom is too small; would like walk-in shower and bathtub; widen the building by one meter (3 ft)?
Personal budget for the house, including fittings: 550,000
Preferred heating system: underfloor heating
Hello everyone,
We have a nice plot with a slight slope and want to build a new home. All rooms are basically included in the design, but we would appreciate other perspectives. The upstairs bathroom seems too small at the moment, and the layout feels unbalanced.
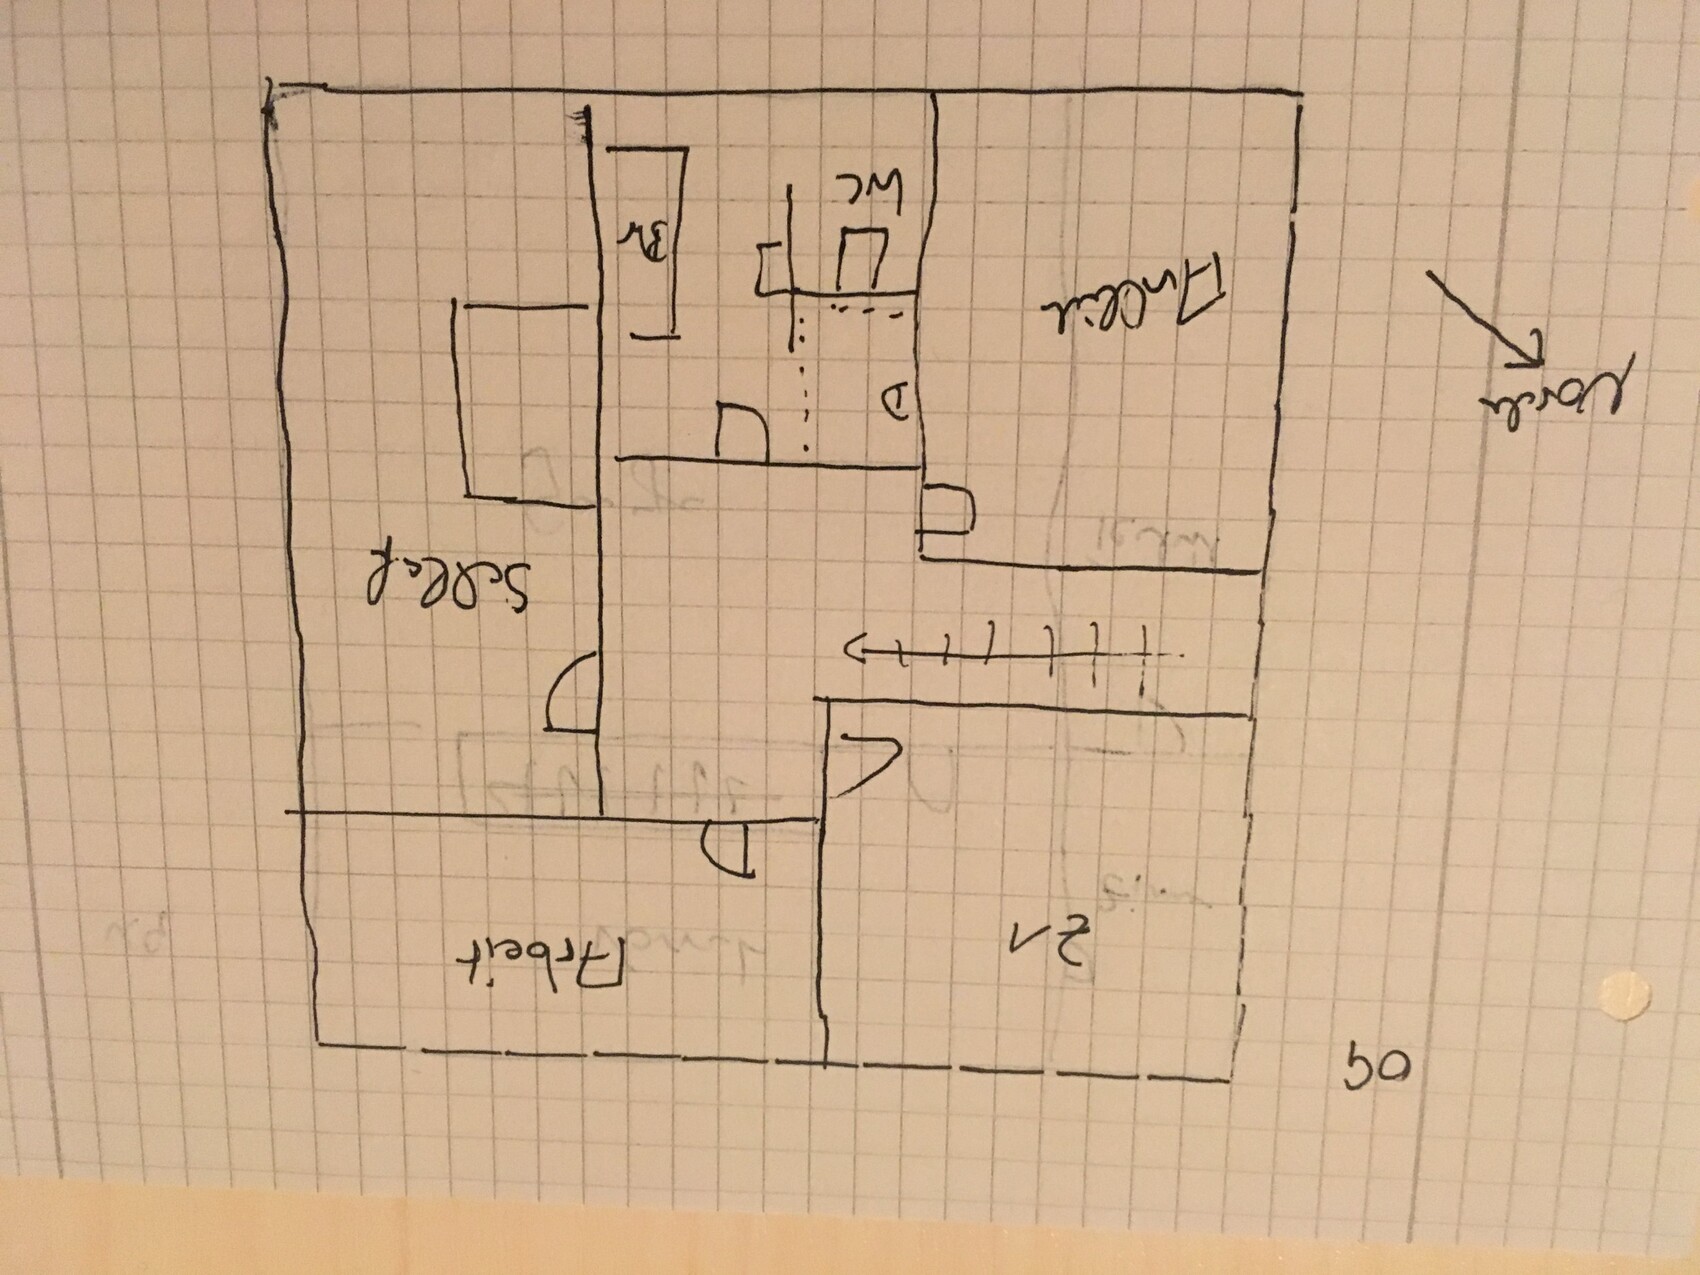

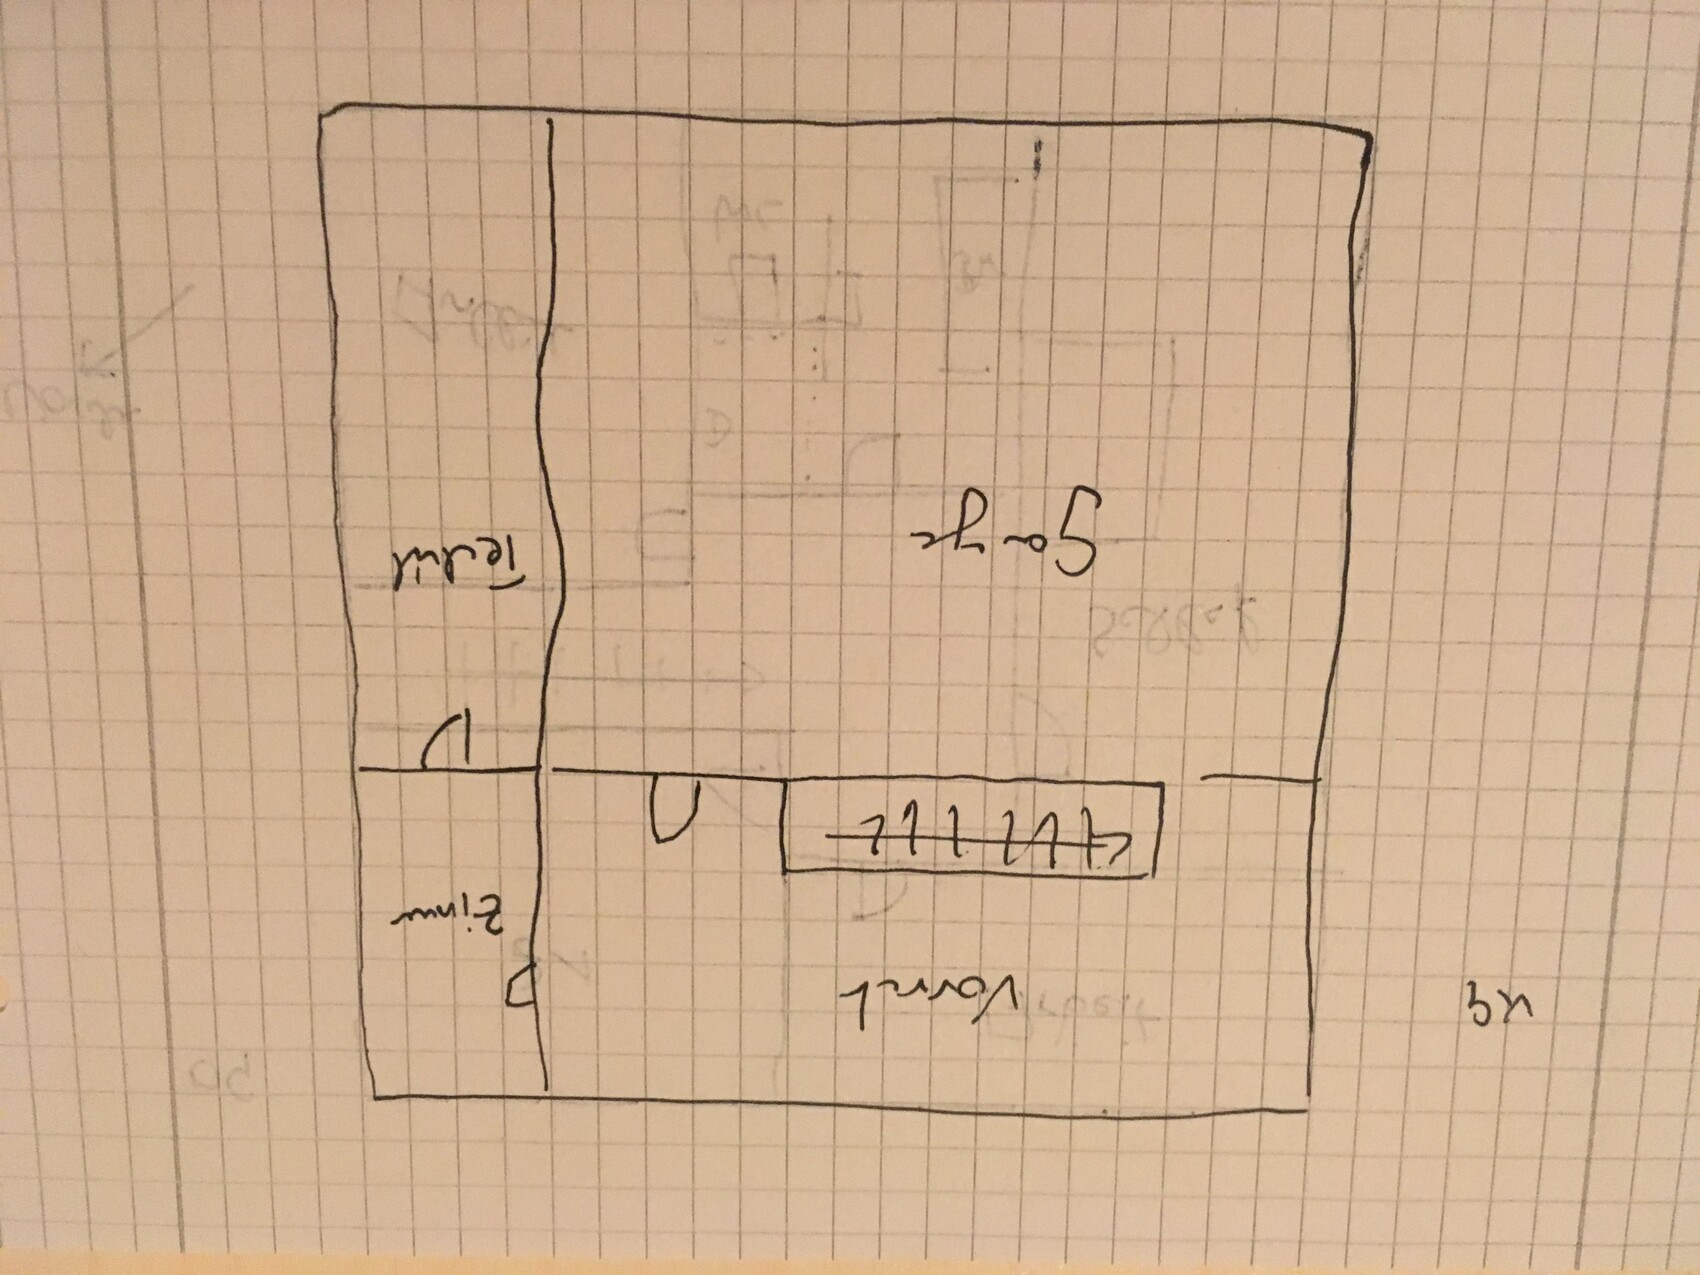
Plot size: 650 sqm (7000 sq ft)
Slope: 2 m (6.5 ft)
Floor area ratio: 0.25
Floor space index: 0.3
Number of parking spaces: 2
Number of floors: 2
Roof type: FD
Homeowners’ Requirements
Number of occupants: 2, mid-30s
Office: home office
Overnight guests per year: none so far
Open architecture
Modern construction style
Open kitchen with sliding door
Number of dining seats: 6
Garage: two parking spaces in the basement
House Design
Planner:
- Do-it-yourself; adapted by planner to the site
What do you particularly like? Basically everything needed is included; the sloping site makes it a bit more complex; driveway to garage is almost level as is the terrace; the view facing south is nice
What do you not like? Why? Upstairs bathroom is too small; would like walk-in shower and bathtub; widen the building by one meter (3 ft)?
Personal budget for the house, including fittings: 550,000
Preferred heating system: underfloor heating
Hello everyone,
We have a nice plot with a slight slope and want to build a new home. All rooms are basically included in the design, but we would appreciate other perspectives. The upstairs bathroom seems too small at the moment, and the layout feels unbalanced.
Are you planning a timber frame?
What are the reasons against a basement with living spaces?
The excavation work is the same as for a cellar (which is not needed) plus living areas above.
The design effort is slightly higher because at least one wall has no windows.
If you don't need a garage, then consider a parking space or carport.
What are the reasons against a basement with living spaces?
The excavation work is the same as for a cellar (which is not needed) plus living areas above.
The design effort is slightly higher because at least one wall has no windows.
If you don't need a garage, then consider a parking space or carport.
haydee schrieb:
Are you planning a timber frame?
What speaks against a basement with living spaces?
The groundwork is the same as for a cellar (which is not needed) plus living spaces above.
The planning effort is a bit higher because at least one wall will have no windows.
If you don’t need a garage, then a parking space or carport will do.I find a wall without windows quite disturbing – you could certainly put technical equipment there, but what other rooms could go in? Do timber frames limit these possibilities, and how critical is this in terms of water exposure?
I still find the idea of a projected garage the most interesting. However, another question comes to mind: how steep can a garage driveway be in such a case? At the moment, it would be 0.5cm (0.2 inches) over 4m (13 feet), which sounds feasible.
We have a solid wood construction, not timber framing, but we did have discussions with companies that build timber frame houses. Timber framing wasn’t possible for our basement due to structural reasons. I can also imagine issues with moisture.
Then there are the unpleasant basements, which are actually not necessary, and the house is either placed on top of them or there is a retaining wall with the house in front of it. Very few include a proper basement with living space in their design, which is why I am asking.
Building services don’t need a window, and a storage room works without one as well; a partition wall without a window doesn’t harm the open-plan living area either—this is where the TV will go. Our living spaces in the basement are bright, open, and don’t feel like a cellar at all.
Then there are the unpleasant basements, which are actually not necessary, and the house is either placed on top of them or there is a retaining wall with the house in front of it. Very few include a proper basement with living space in their design, which is why I am asking.
Building services don’t need a window, and a storage room works without one as well; a partition wall without a window doesn’t harm the open-plan living area either—this is where the TV will go. Our living spaces in the basement are bright, open, and don’t feel like a cellar at all.

Duran schrieb:
I still find the idea of the forward-positioned garage the most interesting. Why don’t you make a sketch showing how it would be placed on your land? If the cars don’t bother you on the terrace, you can integrate it nicely. I don’t like cars inside the house either because of the noise.haydee schrieb:
Do you mean the driveway to the garage?
0.5 by 4 meters (1.5 by 13 feet) in front of the garage is nothing at all.
We have 1.2 meters by 8 meters (4 by 26 feet)
my parents have over 2 meters by 5 meters (6.5 by 16 feet)
In-laws even more @haydee Looks quite wavy at your place.
Similar topics