
ᐅ Design for a Single-Family Home of 160-180 sqm – Suggestions for Improvement?
Created on: 19 Oct 2018 07:21
D
Duran
Development Plan / Restrictions
Plot size: 650 sqm (7000 sq ft)
Slope: 2 m (6.5 ft)
Floor area ratio: 0.25
Floor space index: 0.3
Number of parking spaces: 2
Number of floors: 2
Roof type: FD
Homeowners’ Requirements
Number of occupants: 2, mid-30s
Office: home office
Overnight guests per year: none so far
Open architecture
Modern construction style
Open kitchen with sliding door
Number of dining seats: 6
Garage: two parking spaces in the basement
House Design
Planner:
- Do-it-yourself; adapted by planner to the site
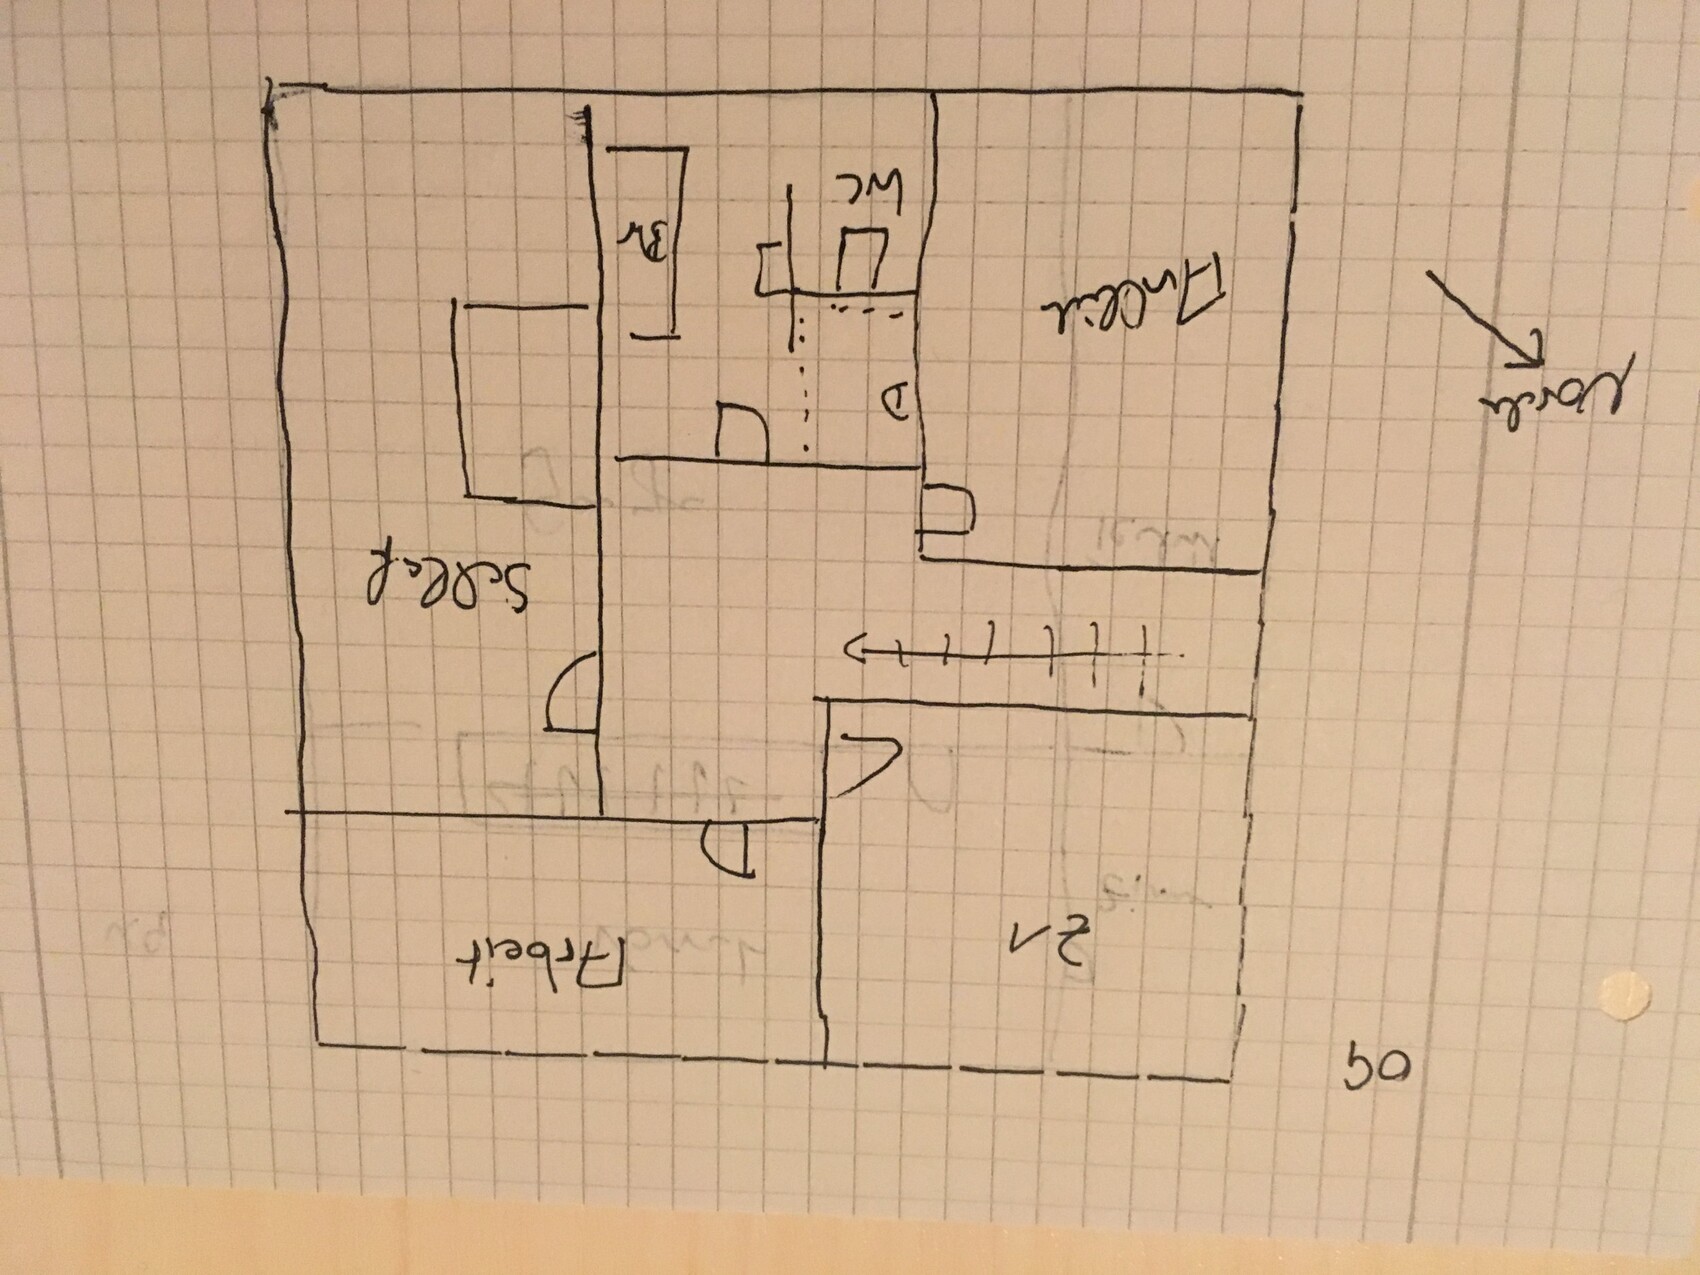
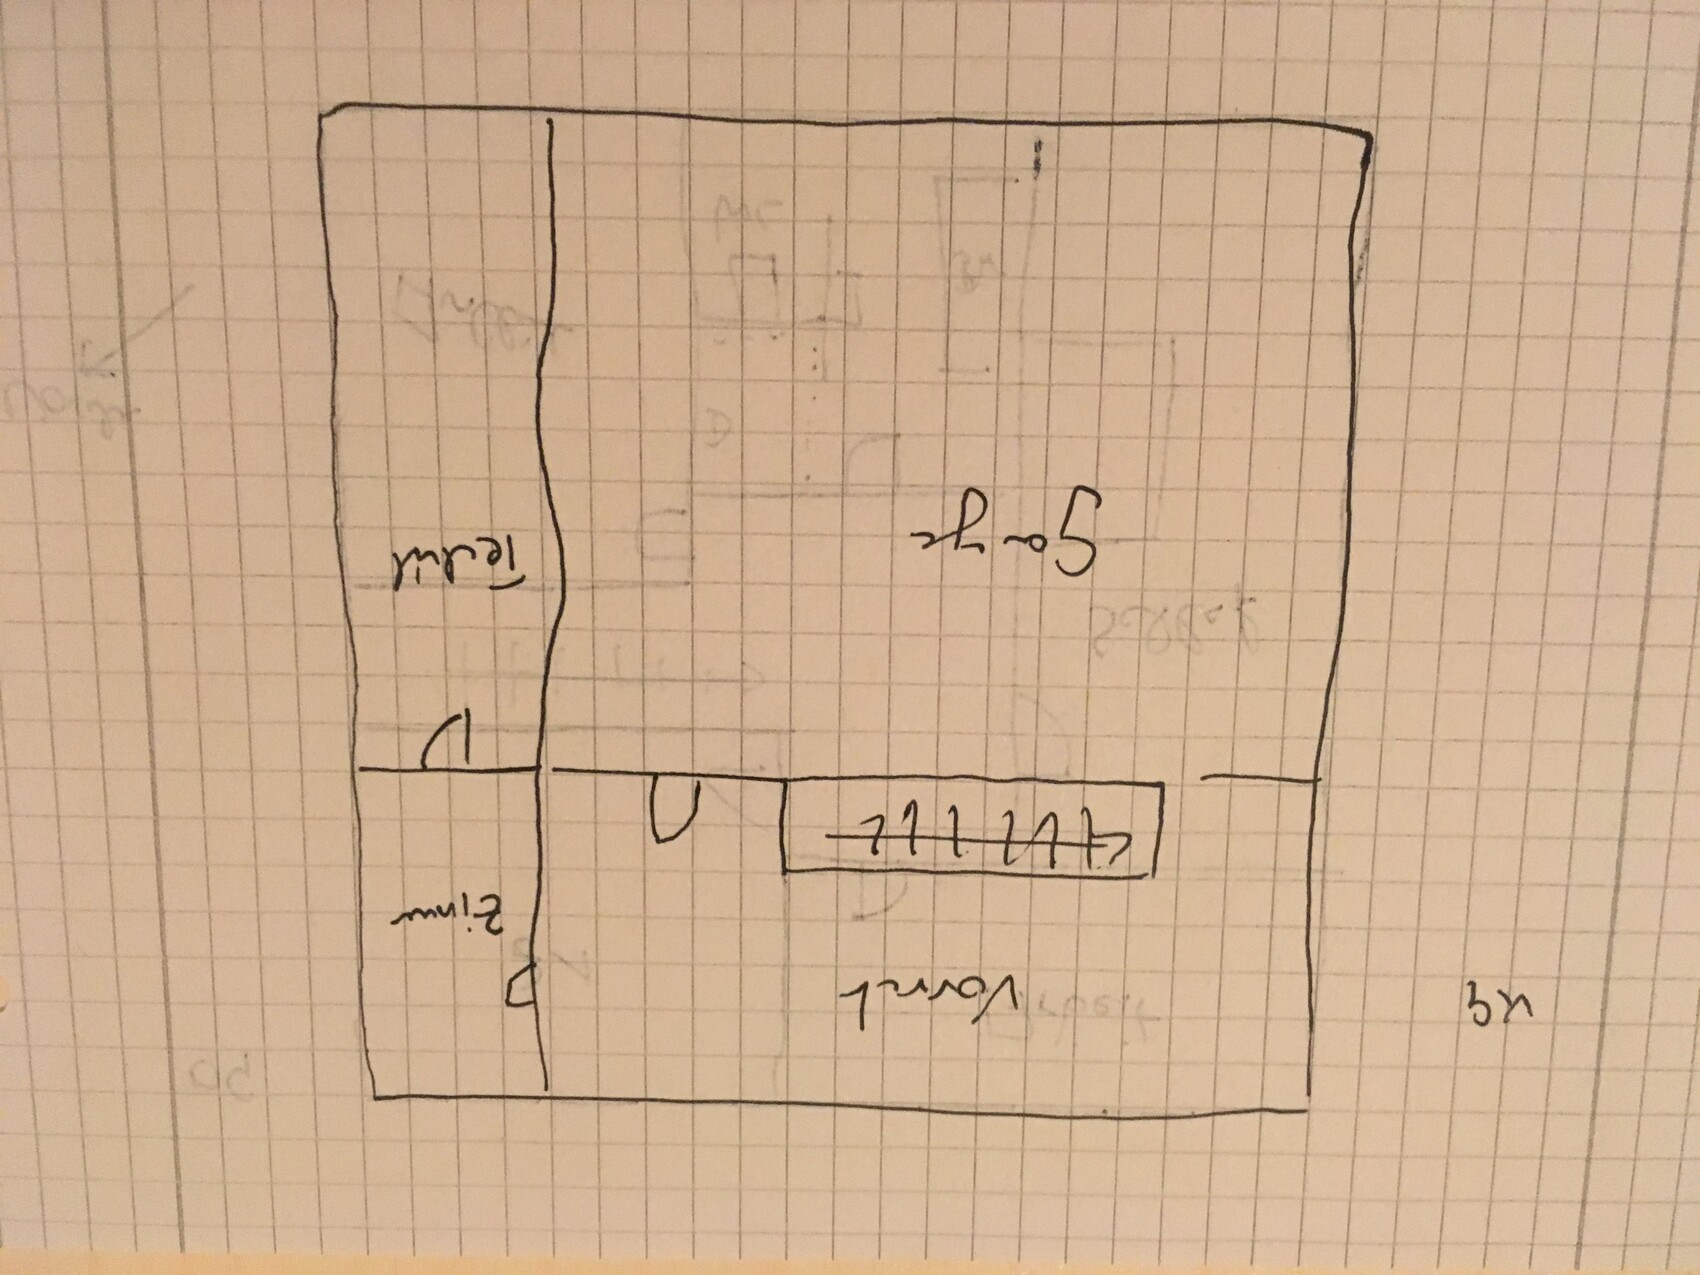
What do you particularly like? Basically everything needed is included; the sloping site makes it a bit more complex; driveway to garage is almost level as is the terrace; the view facing south is nice
What do you not like? Why? Upstairs bathroom is too small; would like walk-in shower and bathtub; widen the building by one meter (3 ft)?
Personal budget for the house, including fittings: 550,000
Preferred heating system: underfloor heating
Hello everyone,
We have a nice plot with a slight slope and want to build a new home. All rooms are basically included in the design, but we would appreciate other perspectives. The upstairs bathroom seems too small at the moment, and the layout feels unbalanced.

Plot size: 650 sqm (7000 sq ft)
Slope: 2 m (6.5 ft)
Floor area ratio: 0.25
Floor space index: 0.3
Number of parking spaces: 2
Number of floors: 2
Roof type: FD
Homeowners’ Requirements
Number of occupants: 2, mid-30s
Office: home office
Overnight guests per year: none so far
Open architecture
Modern construction style
Open kitchen with sliding door
Number of dining seats: 6
Garage: two parking spaces in the basement
House Design
Planner:
- Do-it-yourself; adapted by planner to the site
What do you particularly like? Basically everything needed is included; the sloping site makes it a bit more complex; driveway to garage is almost level as is the terrace; the view facing south is nice
What do you not like? Why? Upstairs bathroom is too small; would like walk-in shower and bathtub; widen the building by one meter (3 ft)?
Personal budget for the house, including fittings: 550,000
Preferred heating system: underfloor heating
Hello everyone,
We have a nice plot with a slight slope and want to build a new home. All rooms are basically included in the design, but we would appreciate other perspectives. The upstairs bathroom seems too small at the moment, and the layout feels unbalanced.

In your case, there is simply too little information available to even begin defining a framework for the project. You can’t just throw out a house floor plan when you don’t really know what you need. And you can’t expect people here to come up with thousands of suggestions that you then reject because they don’t fit your secret life plans.
You haven’t even managed to define and justify your space requirements. It’s just casually said, “It basically works as in the initial draft.” The only thing that is being moved around is the garage – yes, that is important. Well then, build it as it fits best.
You have a difficult plot of land. In my opinion, a slope is always a case for a professional architect. But even they will want to know what you really want and what you don’t. No one has the time or desire to plan castles in the air.
You haven’t even managed to define and justify your space requirements. It’s just casually said, “It basically works as in the initial draft.” The only thing that is being moved around is the garage – yes, that is important. Well then, build it as it fits best.
You have a difficult plot of land. In my opinion, a slope is always a case for a professional architect. But even they will want to know what you really want and what you don’t. No one has the time or desire to plan castles in the air.
You have certain ideas, and people with experience comment on them. Because your ideas are not praised or called great, you claim that helpfulness looks different?
Your somewhat stubborn response to haydee’s question is rather counterproductive. To the question about what you wanted, you then replied:
"How much storage space?: none so far" or
"...if possible on the sleeping level yes/no (that’s where the laundry accumulates): currently 4 floors lower in the basement"
No one wants to know what the situation is NOW; the question was: define what you want!
Be clear about what should be better than in your current apartment. Why do you want to build? What are your wishes? If you don’t know what you want, you will get what you don’t want!
Let your imagination run a little. If you currently live in a multi-family building and have to walk down 4 floors to do laundry, should that stay that way? How would you like your life to be later on? Would you like to relax in your bedroom listening to music, or would you prefer to intentionally go to another room, maybe one where you can enjoy great views or have a nice chill-out area, rather than your bed? Just because that’s not possible today, doesn’t mean it has to be the same in the future.
You’re digging yourself into a hole!
Go out and get inspired. Visit model home parks, new developments, browse magazines. Let your imagination go wild and first picture what would be great for you.
The HOW is something an architect will think about afterward. They have the expertise, and they know the best way to plan a garage on a sloping lot, as well as how two staircases should be arranged in a house. The professional will then help you transform your ideas into a house.
Your somewhat stubborn response to haydee’s question is rather counterproductive. To the question about what you wanted, you then replied:
"How much storage space?: none so far" or
"...if possible on the sleeping level yes/no (that’s where the laundry accumulates): currently 4 floors lower in the basement"
No one wants to know what the situation is NOW; the question was: define what you want!
Be clear about what should be better than in your current apartment. Why do you want to build? What are your wishes? If you don’t know what you want, you will get what you don’t want!
Let your imagination run a little. If you currently live in a multi-family building and have to walk down 4 floors to do laundry, should that stay that way? How would you like your life to be later on? Would you like to relax in your bedroom listening to music, or would you prefer to intentionally go to another room, maybe one where you can enjoy great views or have a nice chill-out area, rather than your bed? Just because that’s not possible today, doesn’t mean it has to be the same in the future.
You’re digging yourself into a hole!
Go out and get inspired. Visit model home parks, new developments, browse magazines. Let your imagination go wild and first picture what would be great for you.
The HOW is something an architect will think about afterward. They have the expertise, and they know the best way to plan a garage on a sloping lot, as well as how two staircases should be arranged in a house. The professional will then help you transform your ideas into a house.
I think living in a rented apartment in a multi-family building is quite different from living in a single-family house, which is an improvement for most people. Therefore, you have to rely on the experiences of others.
What bothers you about your current apartment?
What bothers you about your friends’ apartments?
What would you like to be different?
What is your ideal furnishing?
Visit model home parks.
And what do you want now?
Do you want to keep suitcases in the bedroom and Christmas decorations in the living room?
Do you want to keep going to the basement to do laundry at 75 with arthritis?
Do you really want to rent out, or is it just “nice to have”? Would it be better to separate the Airbnb area a bit?
Do you need a home office?
So the room on the upper floor might be unnecessary, just there so the bedroom doesn’t get any bigger.
Would you maybe prefer to listen to music under an open roof structure with a view of the sky?
Is a 7 m² (75 sq ft) kitchen enough, and should it be a closed kitchen again?
You can have endless suggestions here. You need to know what you want; otherwise, the house will never be right for you.
What bothers you about your current apartment?
What bothers you about your friends’ apartments?
What would you like to be different?
What is your ideal furnishing?
Visit model home parks.
And what do you want now?
Do you want to keep suitcases in the bedroom and Christmas decorations in the living room?
Do you want to keep going to the basement to do laundry at 75 with arthritis?
Do you really want to rent out, or is it just “nice to have”? Would it be better to separate the Airbnb area a bit?
Do you need a home office?
So the room on the upper floor might be unnecessary, just there so the bedroom doesn’t get any bigger.
Would you maybe prefer to listen to music under an open roof structure with a view of the sky?
Is a 7 m² (75 sq ft) kitchen enough, and should it be a closed kitchen again?
You can have endless suggestions here. You need to know what you want; otherwise, the house will never be right for you.
Similar topics