
ᐅ Design for a Single-Family Home of 160-180 sqm – Suggestions for Improvement?
Created on: 19 Oct 2018 07:21
D
Duran
Development Plan / Restrictions
Plot size: 650 sqm (7000 sq ft)
Slope: 2 m (6.5 ft)
Floor area ratio: 0.25
Floor space index: 0.3
Number of parking spaces: 2
Number of floors: 2
Roof type: FD
Homeowners’ Requirements
Number of occupants: 2, mid-30s
Office: home office
Overnight guests per year: none so far
Open architecture
Modern construction style
Open kitchen with sliding door
Number of dining seats: 6
Garage: two parking spaces in the basement
House Design
Planner:
- Do-it-yourself; adapted by planner to the site
What do you particularly like? Basically everything needed is included; the sloping site makes it a bit more complex; driveway to garage is almost level as is the terrace; the view facing south is nice
What do you not like? Why? Upstairs bathroom is too small; would like walk-in shower and bathtub; widen the building by one meter (3 ft)?
Personal budget for the house, including fittings: 550,000
Preferred heating system: underfloor heating
Hello everyone,
We have a nice plot with a slight slope and want to build a new home. All rooms are basically included in the design, but we would appreciate other perspectives. The upstairs bathroom seems too small at the moment, and the layout feels unbalanced.
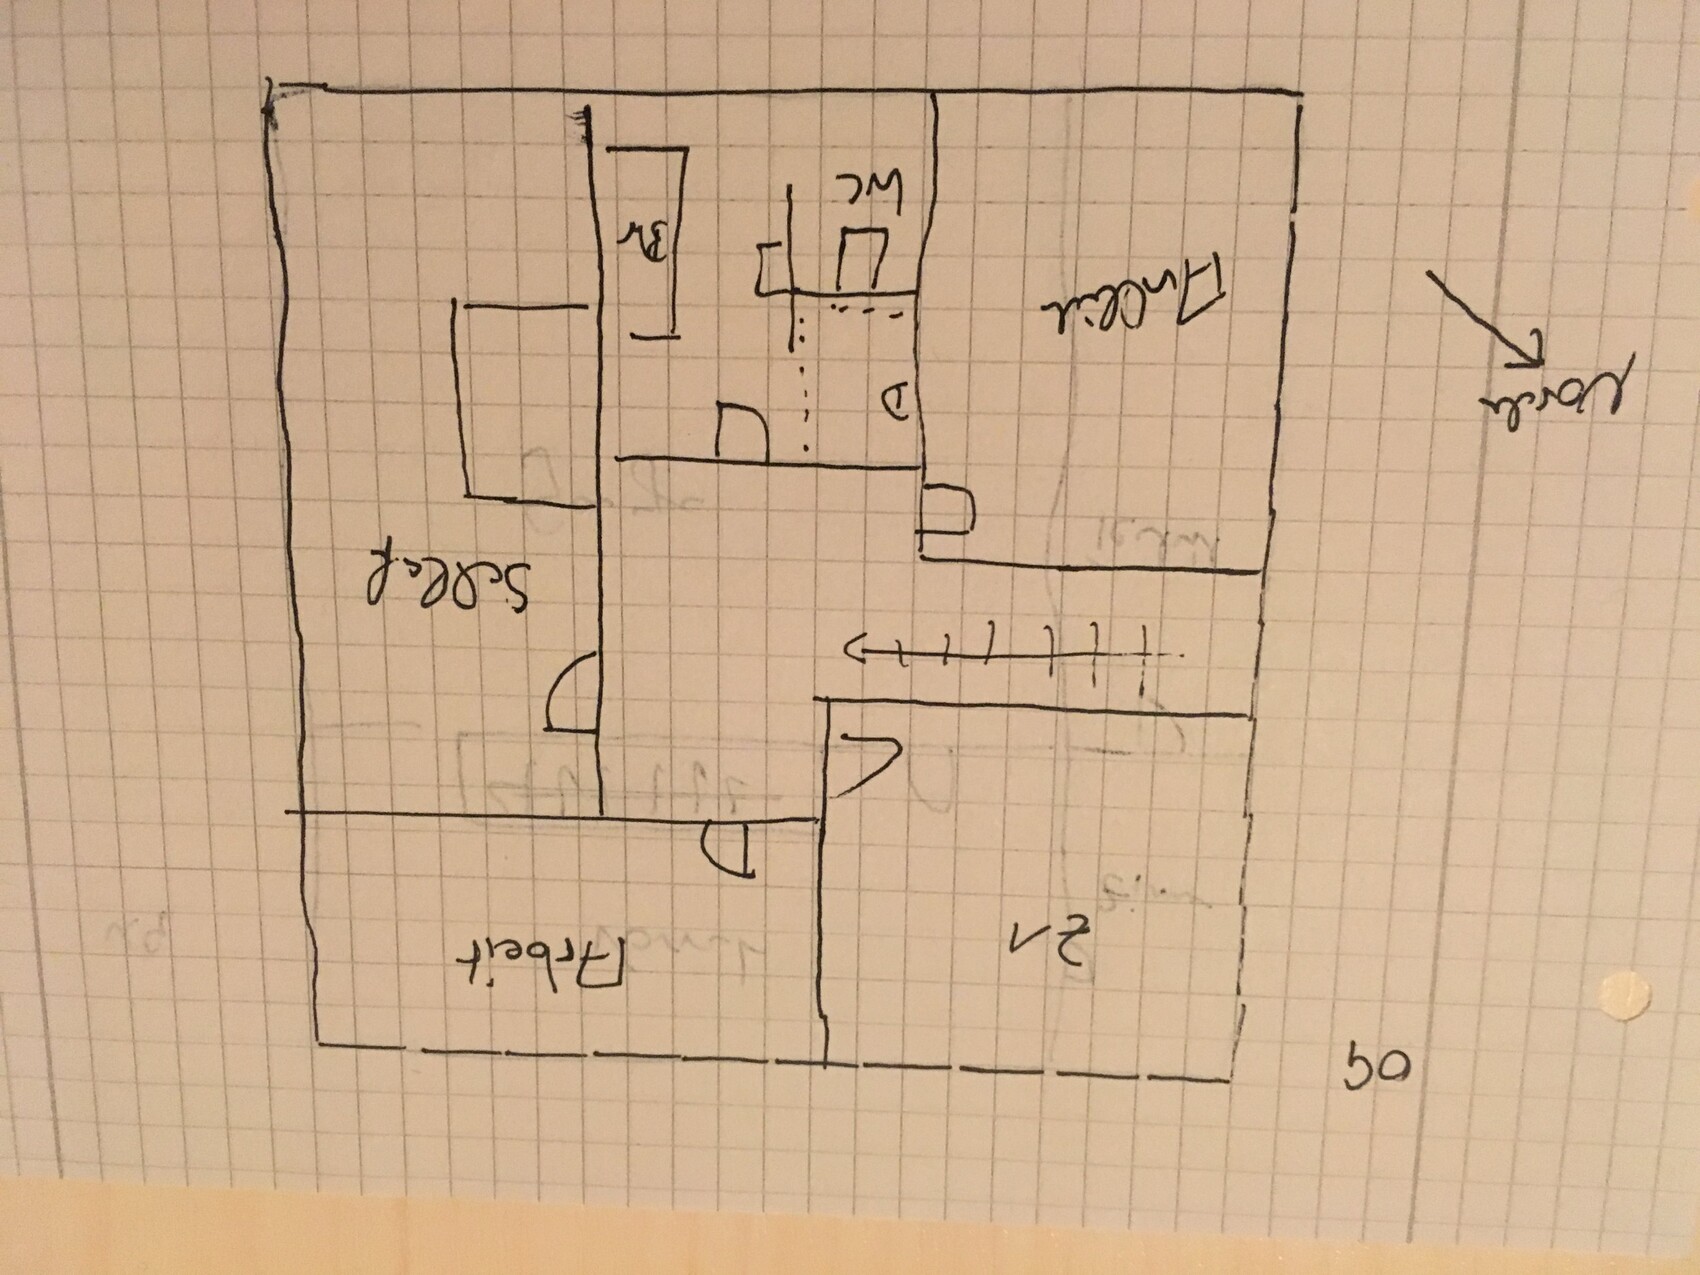

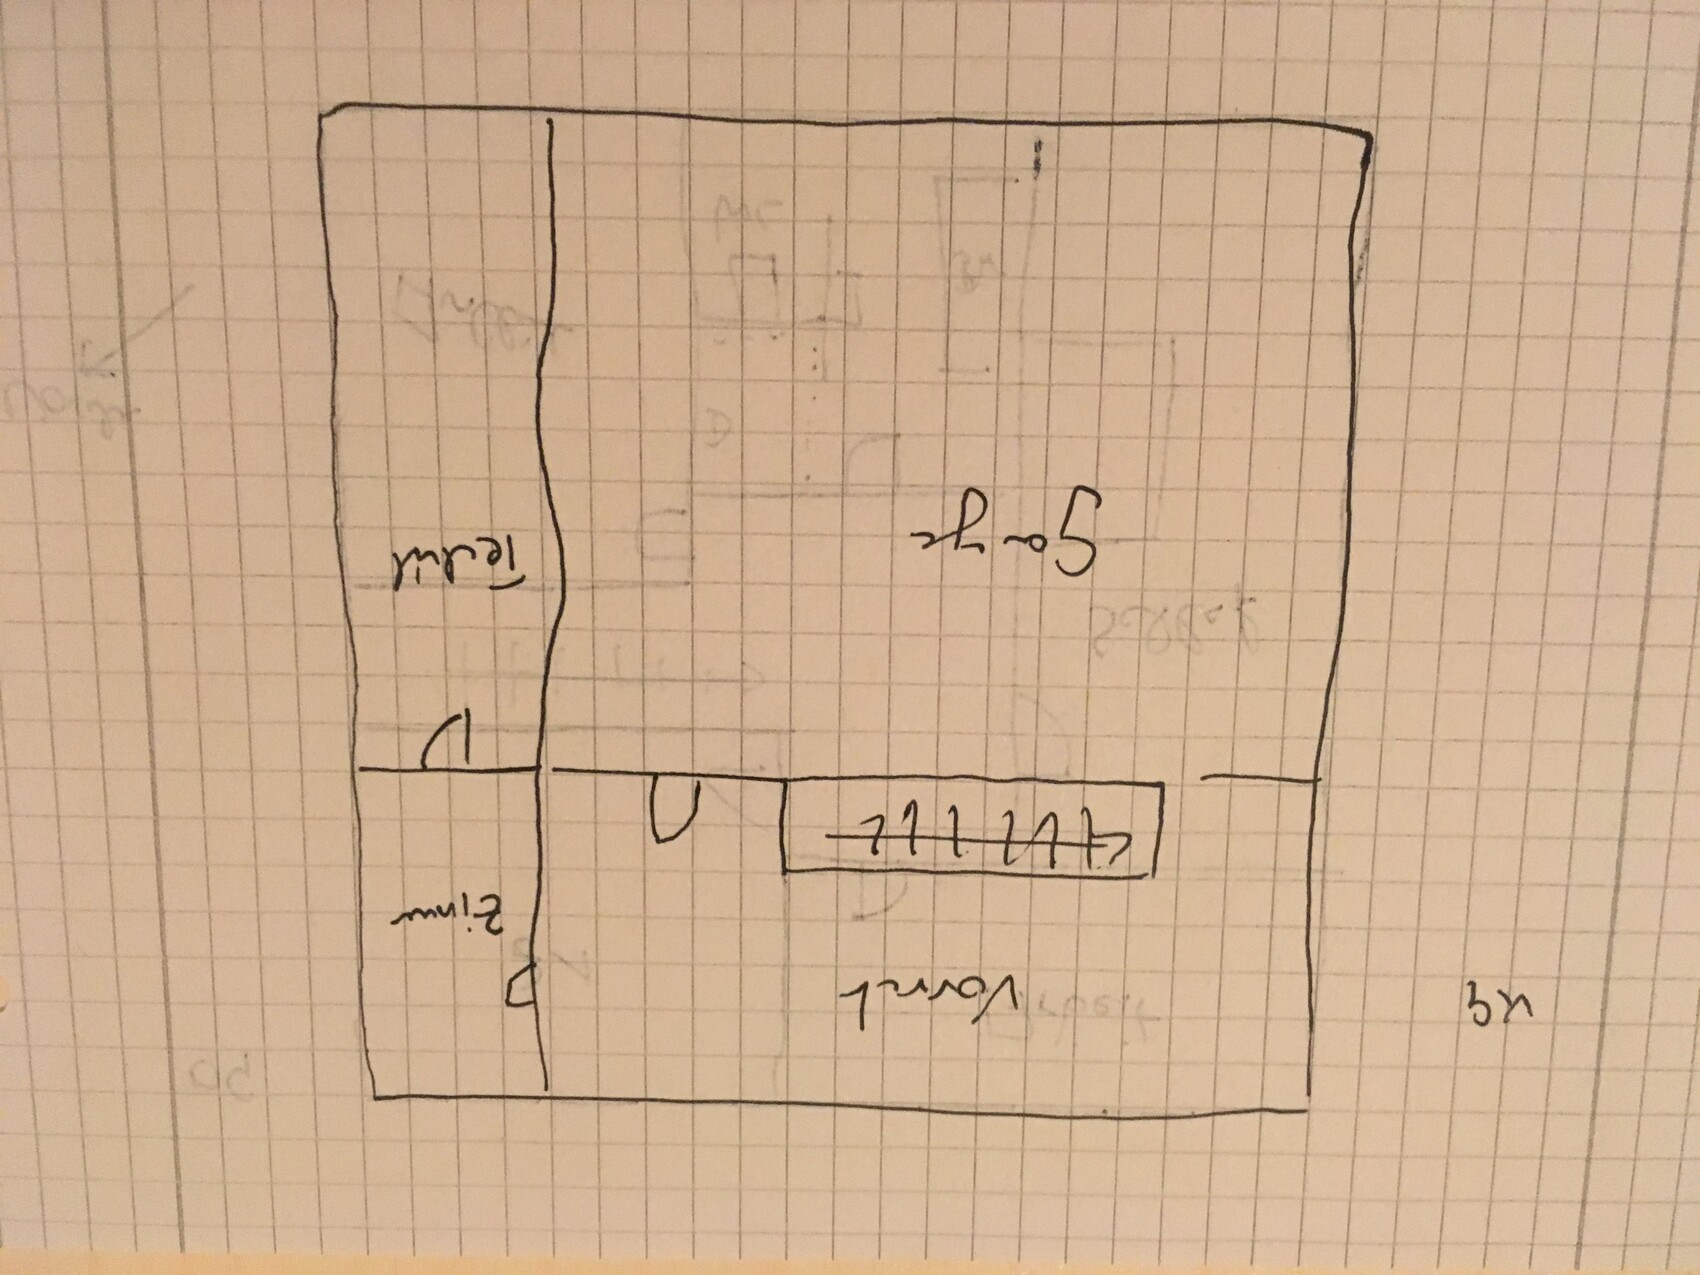
Plot size: 650 sqm (7000 sq ft)
Slope: 2 m (6.5 ft)
Floor area ratio: 0.25
Floor space index: 0.3
Number of parking spaces: 2
Number of floors: 2
Roof type: FD
Homeowners’ Requirements
Number of occupants: 2, mid-30s
Office: home office
Overnight guests per year: none so far
Open architecture
Modern construction style
Open kitchen with sliding door
Number of dining seats: 6
Garage: two parking spaces in the basement
House Design
Planner:
- Do-it-yourself; adapted by planner to the site
What do you particularly like? Basically everything needed is included; the sloping site makes it a bit more complex; driveway to garage is almost level as is the terrace; the view facing south is nice
What do you not like? Why? Upstairs bathroom is too small; would like walk-in shower and bathtub; widen the building by one meter (3 ft)?
Personal budget for the house, including fittings: 550,000
Preferred heating system: underfloor heating
Hello everyone,
We have a nice plot with a slight slope and want to build a new home. All rooms are basically included in the design, but we would appreciate other perspectives. The upstairs bathroom seems too small at the moment, and the layout feels unbalanced.

Duran schrieb:
That was a question and has nothing to do with tearing apart The individual question does not, but your house plans contain completely contradictory design elements, so they will never work together.
Duran schrieb:
I didn’t understand that now. It’s not difficult: EITHER you want the basement garage to serve two purposes at once (namely to handle the garage / parking space / storage room issue and to level the foundation slab even though the plot doesn’t naturally allow it). OR you give the garage (and other storage rooms) a separate staircase, which is also inside the house. This costs, first of all, what placing the garage under the house could save compared to a free-standing garage. Second, this second staircase is basically the “foundation” preventing a successful floor plan layout—at least at this size.
You understand house planning about as much as I do about soccer. That’s not a problem or shameful, but what you’re missing can’t be made up by throwing a bunch of questions into a forum. You need to take your ideas—written down is fine, they don’t even need to be drawn—to an architect. And specifically a freelance architect, not a builder (because the latter would be willing to build exactly what you’ve drawn).
My advice in #112 was: build the garage basement without a connection to the house above, with outside access via the driveway or similar. Above that, build a completely normal house with only one staircase (and not a straight staircase). Underneath that you can place a pantry and/or a cloakroom.
Google the “magic triangle” and then hopefully you’ll understand why you are going the wrong way in a wooden roundabout of dead ends.
Duran schrieb:
Sorry but helpfulness looks different No, unfortunately that’s not enough in this case. Look at what the people who replied to you here usually write (and draw). You are even overwhelming a collective intelligence in this thread.
https://www.instagram.com/11antgmxde/
https://www.linkedin.com/company/bauen-jetzt/
Duran schrieb:
Sorry, but that’s not what helpfulness looks likeUnlike those 20! pages where you were still asking fundamental questions in the final stages? Well then… I think a one-on-one conversation would be better suited to get more out of you.
For me, honestly, a forum is a treasure trove of inspiration and ideas before I seek full professional advice. I think building a house is somewhat more complex than buying a car or a laptop, which can also be done through newspapers.
I find some of the suggestions here very helpful, and I probably did not provide enough information at the start. However, it feels like there are some members here who seem to feel the need to show off with their arrogance. Maybe someone could explain to me why.
I find some of the suggestions here very helpful, and I probably did not provide enough information at the start. However, it feels like there are some members here who seem to feel the need to show off with their arrogance. Maybe someone could explain to me why.
First, ignore the plot of land and decide what you want.
Garage yes / no
How much storage space?
Separate utility room?
If possible, on the sleeping level yes/no (this is where laundry is done)
Guest room yes/no
(Bath with bathtub and guest room planned, but no guests so far)
Home office yes/no
What is the additional room on the upper floor for?
TV and stereo system really in the bedroom or rather a separate media room?
Kitchen closed or open
What does the building permit / planning permission require?
Roof shape, heights, number of floors
Garage yes / no
How much storage space?
Separate utility room?
If possible, on the sleeping level yes/no (this is where laundry is done)
Guest room yes/no
(Bath with bathtub and guest room planned, but no guests so far)
Home office yes/no
What is the additional room on the upper floor for?
TV and stereo system really in the bedroom or rather a separate media room?
Kitchen closed or open
What does the building permit / planning permission require?
Roof shape, heights, number of floors
I think living in a rented apartment in a multi-family building is quite different, and for most people, owning a single-family house is an improvement. Therefore, you have to rely on other people’s experiences.
haydee schrieb:: WD, SD, PD, FD, 2 full floors, heights depending on the roof
First, set aside your plot of land and decide what you want.
Garage yes/no: 1 parking space in an underground garage
How much storage space?: none so far
Separate utility room?
If possible on the sleeping level yes/no (that’s where the laundry is generated): currently 4 floors down in the basement
Guest room yes/no: Couch or Airbnb or hotels
(Bathroom with bathtub and guest room planned — so far no guests)
Office yes/no: available
What is the additional room on the upper floor for: can’t the bedroom be 40 sqm (430 sq ft)?
TV and stereo system really in the bedroom or preferably a separate media room?: I prefer lying in bed listening to music rather than having to go to another room
Kitchen closed or open: 7 sqm (75 sq ft) separate room
What does the development plan / building permit / planning permission specify?
Roof shape, heights, number of floors
Similar topics