
ᐅ Design for a Single-Family Home of 160-180 sqm – Suggestions for Improvement?
Created on: 19 Oct 2018 07:21
D
Duran
Development Plan / Restrictions
Plot size: 650 sqm (7000 sq ft)
Slope: 2 m (6.5 ft)
Floor area ratio: 0.25
Floor space index: 0.3
Number of parking spaces: 2
Number of floors: 2
Roof type: FD
Homeowners’ Requirements
Number of occupants: 2, mid-30s
Office: home office
Overnight guests per year: none so far
Open architecture
Modern construction style
Open kitchen with sliding door
Number of dining seats: 6
Garage: two parking spaces in the basement
House Design
Planner:
- Do-it-yourself; adapted by planner to the site
What do you particularly like? Basically everything needed is included; the sloping site makes it a bit more complex; driveway to garage is almost level as is the terrace; the view facing south is nice
What do you not like? Why? Upstairs bathroom is too small; would like walk-in shower and bathtub; widen the building by one meter (3 ft)?
Personal budget for the house, including fittings: 550,000
Preferred heating system: underfloor heating
Hello everyone,
We have a nice plot with a slight slope and want to build a new home. All rooms are basically included in the design, but we would appreciate other perspectives. The upstairs bathroom seems too small at the moment, and the layout feels unbalanced.
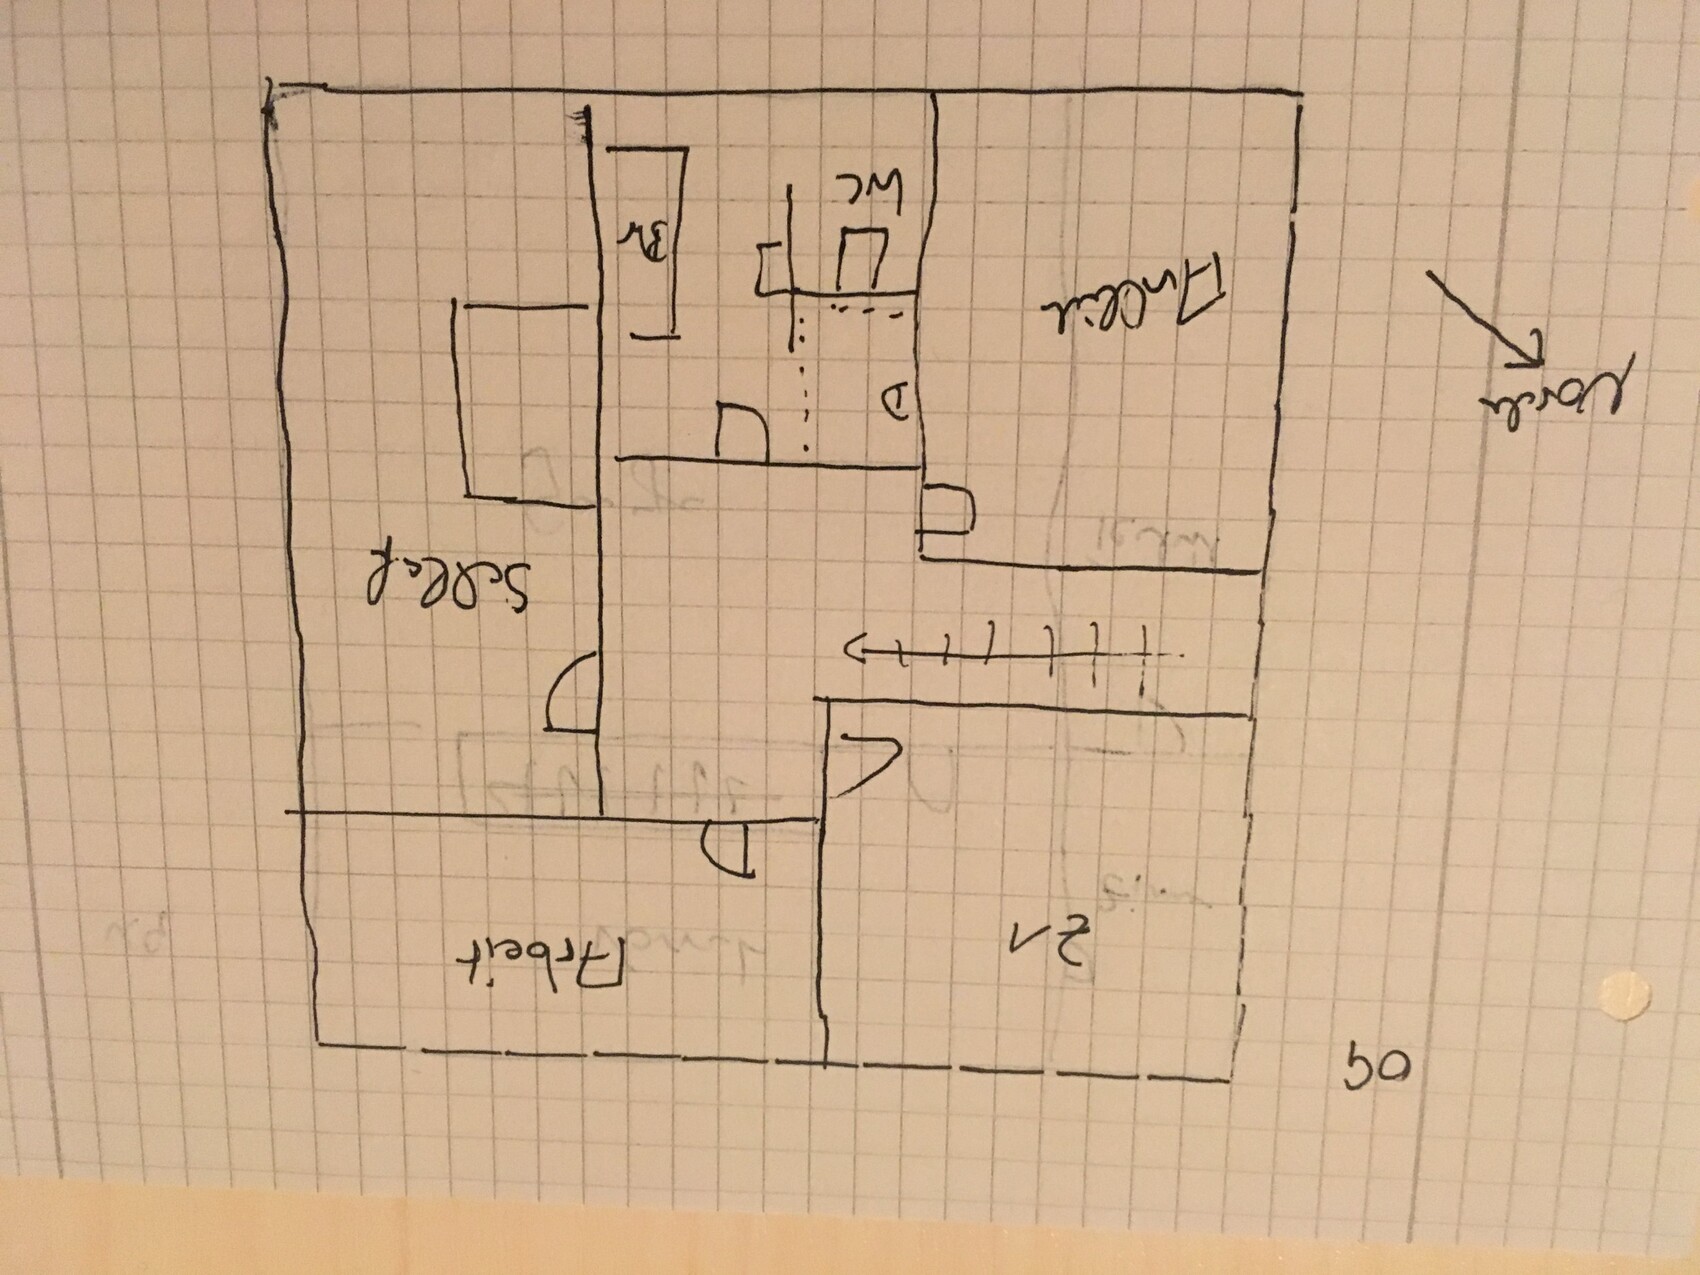

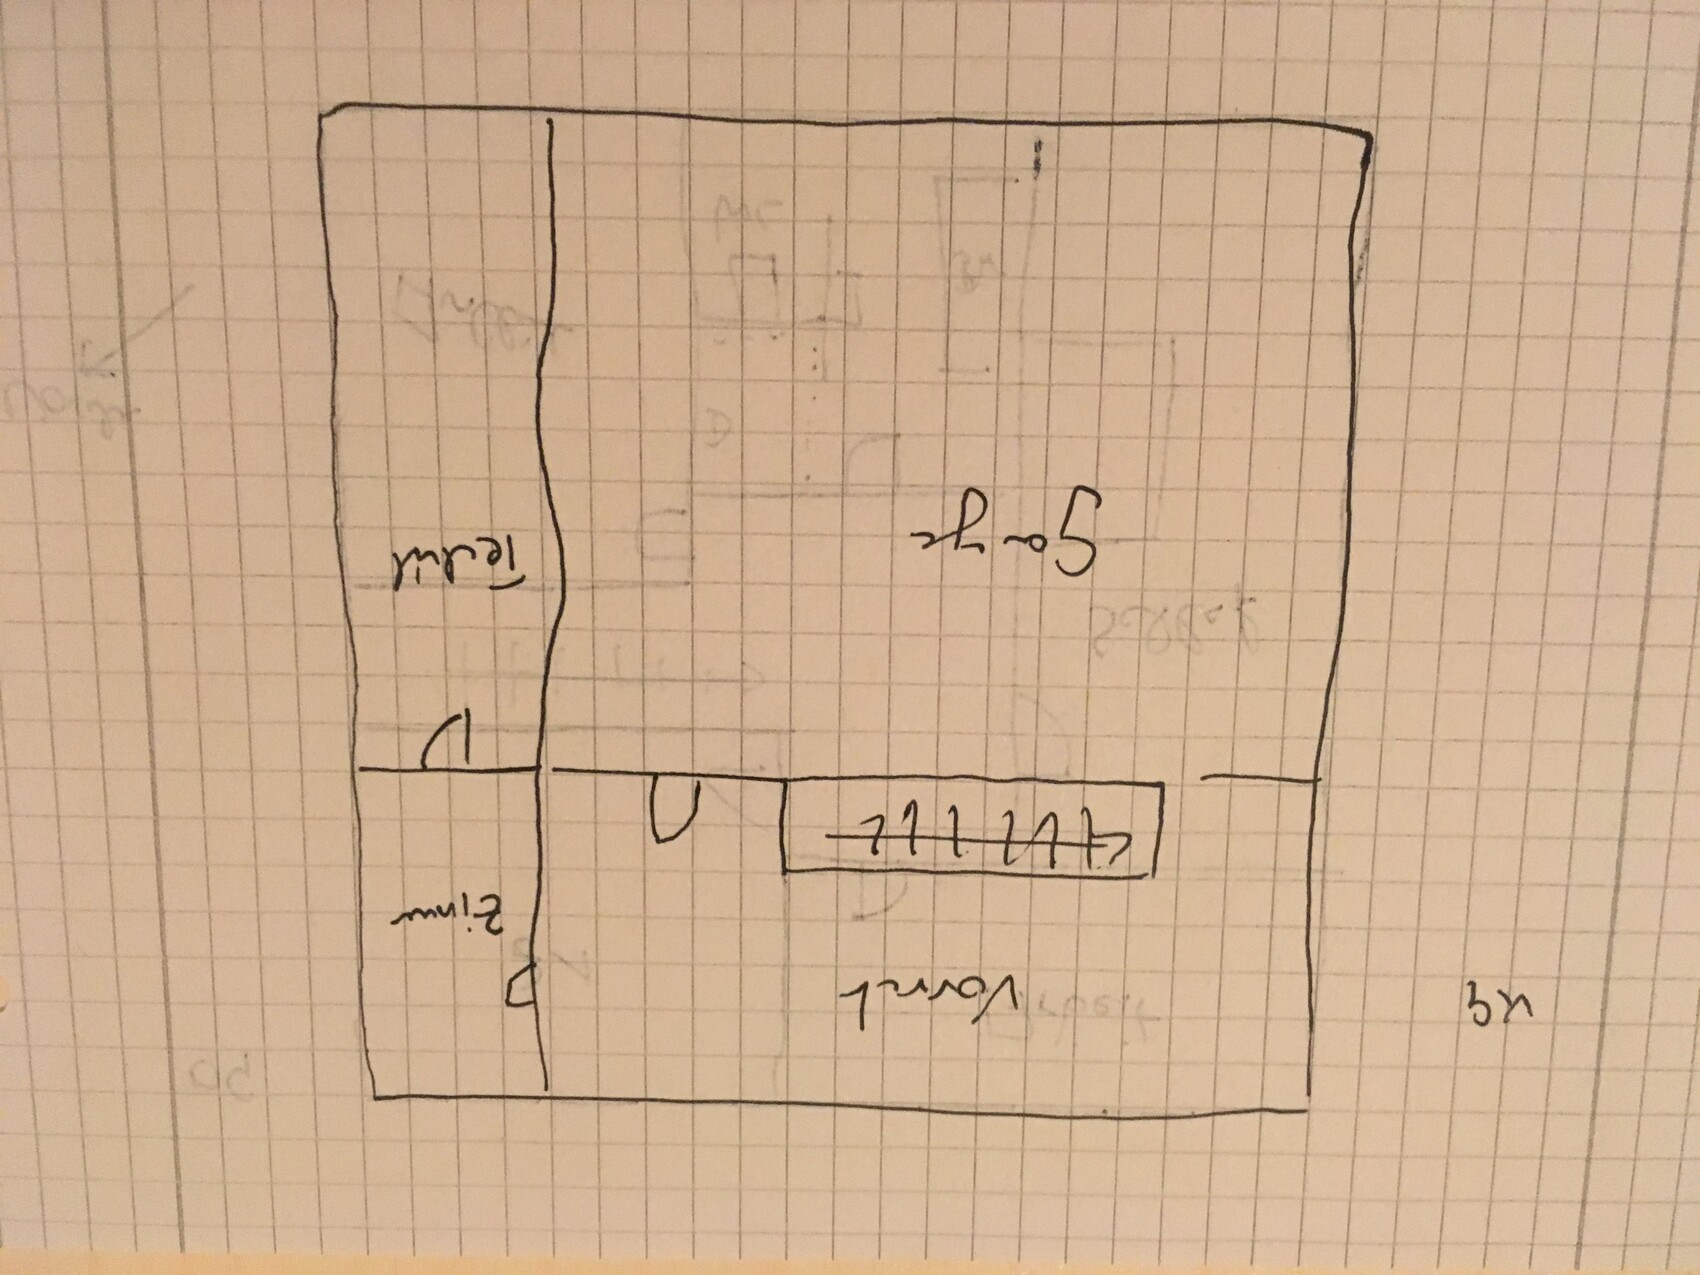
Plot size: 650 sqm (7000 sq ft)
Slope: 2 m (6.5 ft)
Floor area ratio: 0.25
Floor space index: 0.3
Number of parking spaces: 2
Number of floors: 2
Roof type: FD
Homeowners’ Requirements
Number of occupants: 2, mid-30s
Office: home office
Overnight guests per year: none so far
Open architecture
Modern construction style
Open kitchen with sliding door
Number of dining seats: 6
Garage: two parking spaces in the basement
House Design
Planner:
- Do-it-yourself; adapted by planner to the site
What do you particularly like? Basically everything needed is included; the sloping site makes it a bit more complex; driveway to garage is almost level as is the terrace; the view facing south is nice
What do you not like? Why? Upstairs bathroom is too small; would like walk-in shower and bathtub; widen the building by one meter (3 ft)?
Personal budget for the house, including fittings: 550,000
Preferred heating system: underfloor heating
Hello everyone,
We have a nice plot with a slight slope and want to build a new home. All rooms are basically included in the design, but we would appreciate other perspectives. The upstairs bathroom seems too small at the moment, and the layout feels unbalanced.
kaho674 schrieb:
@haydee It looks quite wavy at your place. Flat does not exist
At the moment, it would look like this, with blue marking the building area and green indicating the driveway to the garage. The tree would probably need to be moved slightly to the right. The red area shows the possibility of a terrace above the garage if the garage were moved forward. However, the driveway seems too short or the slope of the ramp too steep, although the house could still be moved up a bit. Does this make sense? How much additional effort or cost would a terrace on top of the garage involve?

Sorry, I don’t see the purpose or advantage of this option. On the contrary. To avoid making the driveway too long, you are pushing the terrace close to the street. And you still want to have two full stories above the garage, right? What exactly is the benefit compared to the original design?

Duran schrieb:
The idea of having the garage in the basement was suggested because it supposedly does not cost significantly more than leaving out the basement, building an additional garage, and having to level the ground. However, I have no idea if this is really true. This reasoning only makes sense as long as you don't build a second staircase solely for access from the garage to the house. Also, it sounds quite contradictory to me that it is supposed to be a cold basement on one hand, but on the other hand have a window for the garage. If the garage is really meant to "support the house instead of using L-shaped foundation blocks," I would only provide an external entrance to the basement and leave it at that. At least that would be a clear concept.
https://www.instagram.com/11antgmxde/
https://www.linkedin.com/company/bauen-jetzt/
I didn’t quite understand that. I have lived in an apartment until now and never really thought about cold basements, insulation blocks, or anything like that.
No idea whether you need a window in the garage or not. That was just a question and has nothing to do with being interrupted.
No idea whether you need a window in the garage or not. That was just a question and has nothing to do with being interrupted.
Duran schrieb:
I didn’t really understand that. I’ve lived in an apartment until now and never thought about cold basements, load-bearing blocks, or anything like that.
No idea whether you need a window in the garage or not. That was a question and has nothing to do with tearing anything down.Well, a bit more initiative in thinking and a clear concept in the question would help more than a hasty attempt with undeveloped details.
Similar topics