
ᐅ Design for a Single-Family Home of 160-180 sqm – Suggestions for Improvement?
Created on: 19 Oct 2018 07:21
D
Duran
Development Plan / Restrictions
Plot size: 650 sqm (7000 sq ft)
Slope: 2 m (6.5 ft)
Floor area ratio: 0.25
Floor space index: 0.3
Number of parking spaces: 2
Number of floors: 2
Roof type: FD
Homeowners’ Requirements
Number of occupants: 2, mid-30s
Office: home office
Overnight guests per year: none so far
Open architecture
Modern construction style
Open kitchen with sliding door
Number of dining seats: 6
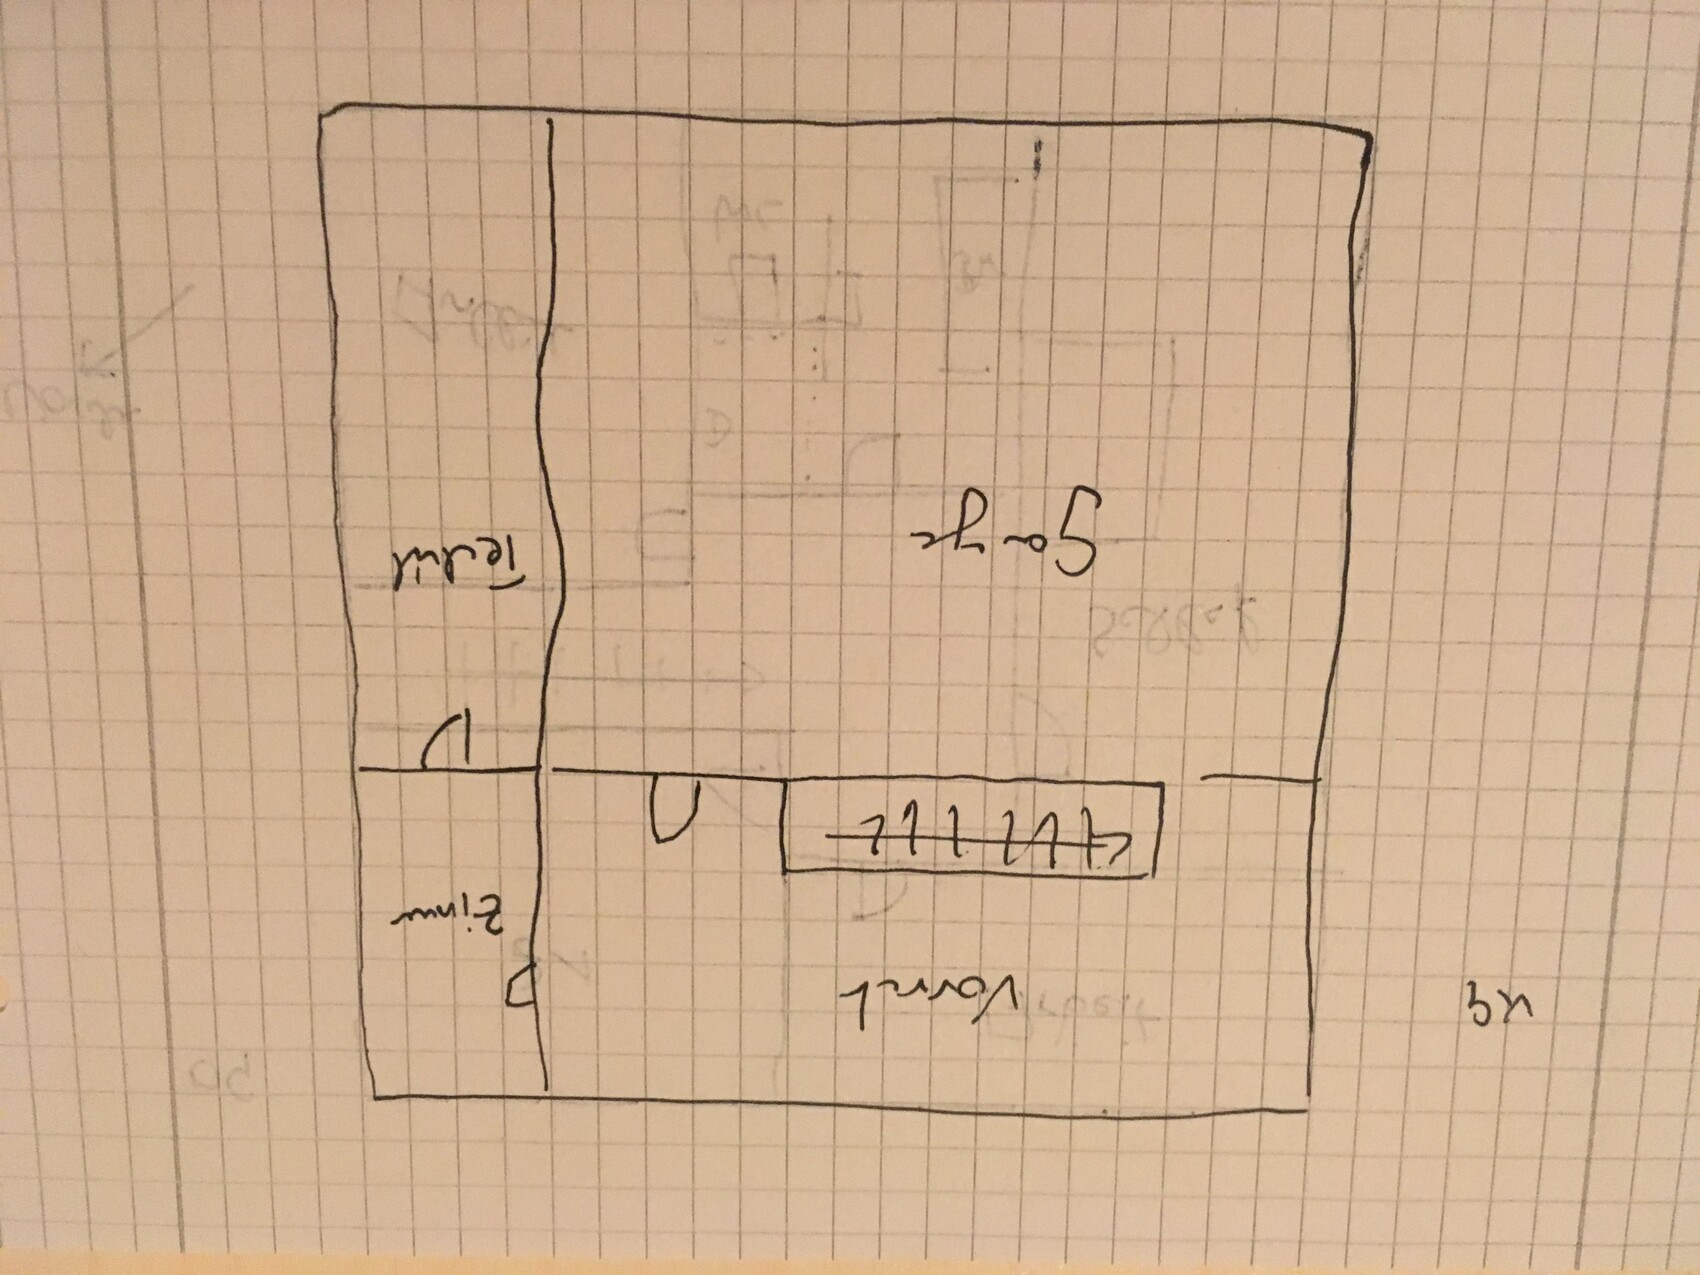
Garage: two parking spaces in the basement
House Design
Planner:
- Do-it-yourself; adapted by planner to the site
What do you particularly like? Basically everything needed is included; the sloping site makes it a bit more complex; driveway to garage is almost level as is the terrace; the view facing south is nice
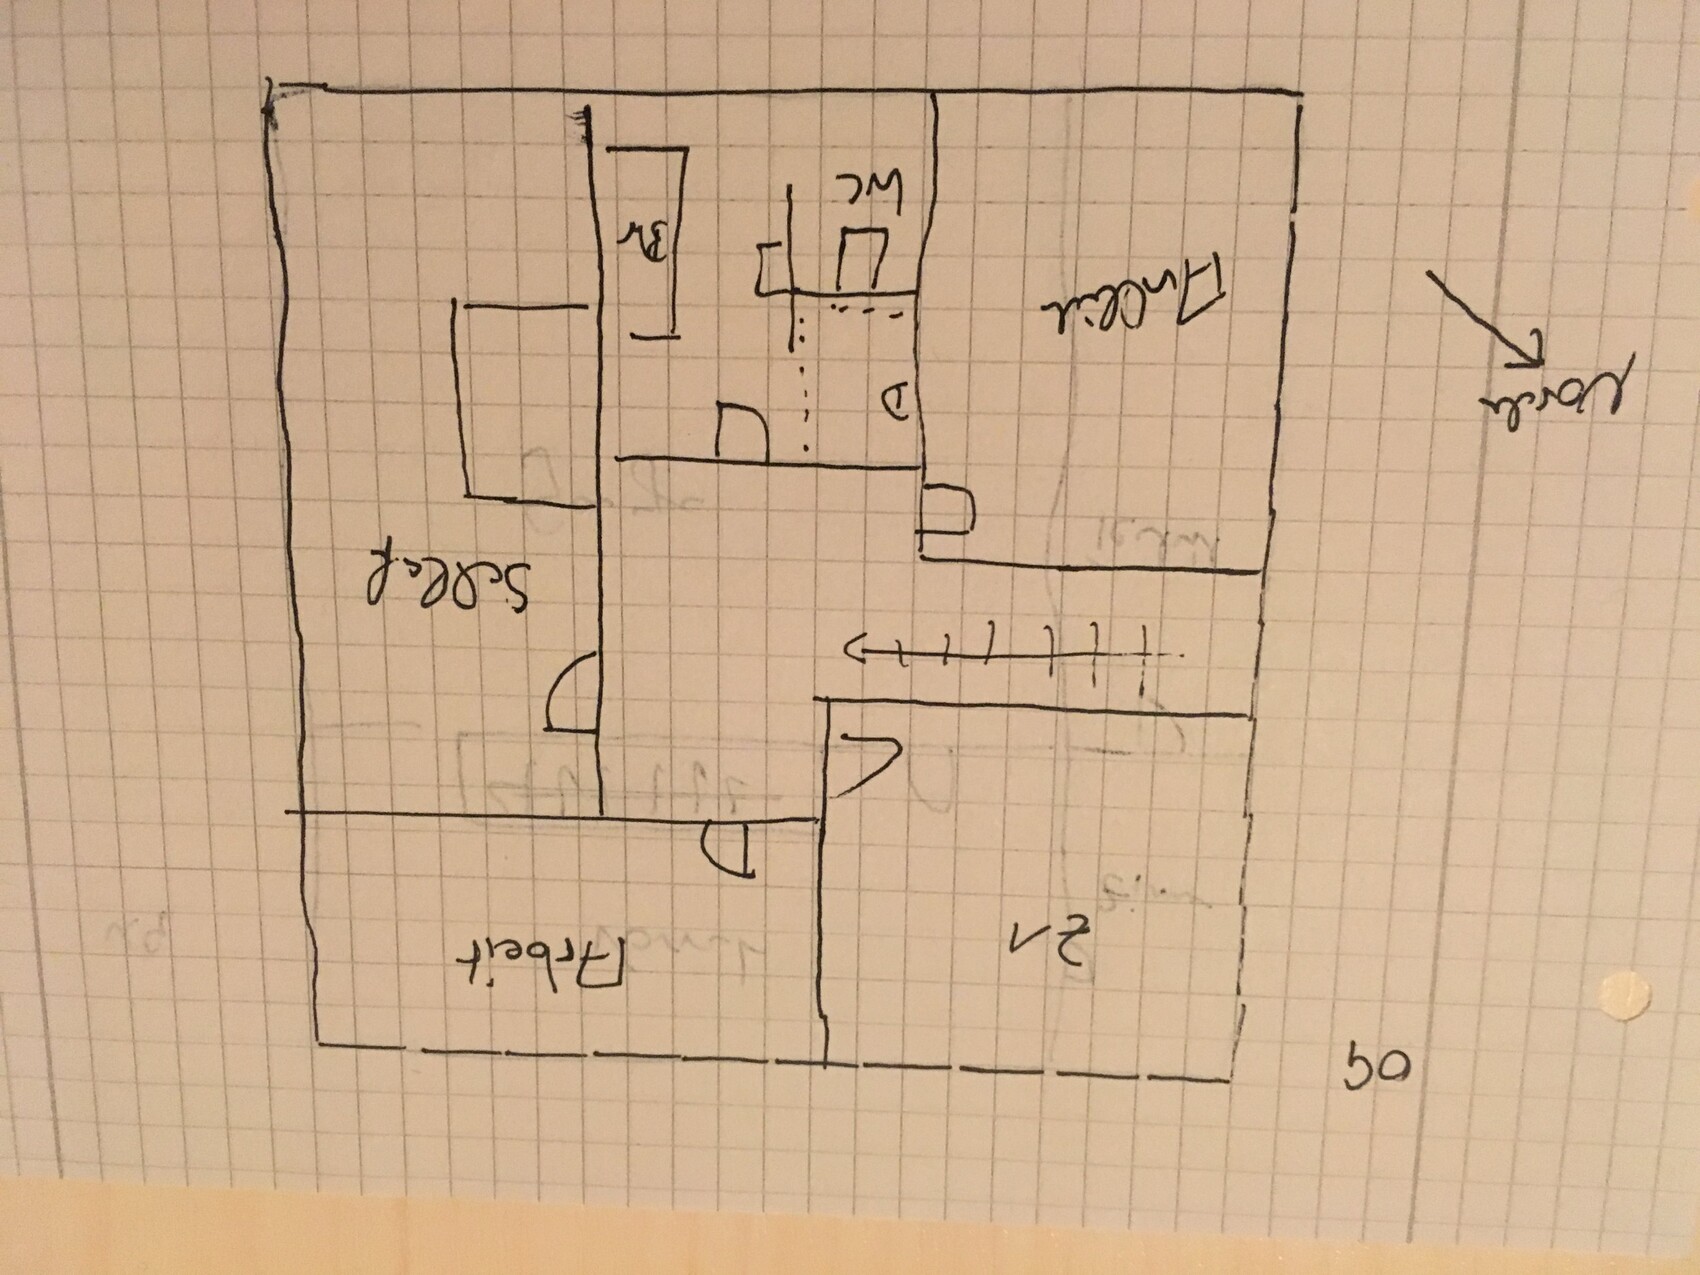
What do you not like? Why? Upstairs bathroom is too small; would like walk-in shower and bathtub; widen the building by one meter (3 ft)?
Personal budget for the house, including fittings: 550,000
Preferred heating system: underfloor heating
Hello everyone,
We have a nice plot with a slight slope and want to build a new home. All rooms are basically included in the design, but we would appreciate other perspectives. The upstairs bathroom seems too small at the moment, and the layout feels unbalanced.

Plot size: 650 sqm (7000 sq ft)
Slope: 2 m (6.5 ft)
Floor area ratio: 0.25
Floor space index: 0.3
Number of parking spaces: 2
Number of floors: 2
Roof type: FD
Homeowners’ Requirements
Number of occupants: 2, mid-30s
Office: home office
Overnight guests per year: none so far
Open architecture
Modern construction style
Open kitchen with sliding door
Number of dining seats: 6
Garage: two parking spaces in the basement
House Design
Planner:
- Do-it-yourself; adapted by planner to the site
What do you particularly like? Basically everything needed is included; the sloping site makes it a bit more complex; driveway to garage is almost level as is the terrace; the view facing south is nice
What do you not like? Why? Upstairs bathroom is too small; would like walk-in shower and bathtub; widen the building by one meter (3 ft)?
Personal budget for the house, including fittings: 550,000
Preferred heating system: underfloor heating
Hello everyone,
We have a nice plot with a slight slope and want to build a new home. All rooms are basically included in the design, but we would appreciate other perspectives. The upstairs bathroom seems too small at the moment, and the layout feels unbalanced.
Hmm. The floor plan is far from finished—I agree with the criticism regarding the stairs.
The planned reading area in the living room will hardly be useful but will limit all your furnishing options. Where will there still be enough space for a proper TV wall?
I really think it would help you to walk through show homes or at least the homes of your parents/current apartment with a tape measure (!!!)! Especially the 3.8 m (12.5 ft) in the living room would quickly prove insufficient. Since couches nowadays often have a depth of 1 m (3.3 ft) or more, there isn’t enough distance left between the sofa and the TV. Our rough structural dimension was 4.2 m (13.8 ft), and even with the new couch, we still find that *just* acceptable.
The planned reading area in the living room will hardly be useful but will limit all your furnishing options. Where will there still be enough space for a proper TV wall?
I really think it would help you to walk through show homes or at least the homes of your parents/current apartment with a tape measure (!!!)! Especially the 3.8 m (12.5 ft) in the living room would quickly prove insufficient. Since couches nowadays often have a depth of 1 m (3.3 ft) or more, there isn’t enough distance left between the sofa and the TV. Our rough structural dimension was 4.2 m (13.8 ft), and even with the new couch, we still find that *just* acceptable.
At the moment, we have the cloakroom in the hallway, which actually fits well; especially if there would also be space available in the basement. Do you really need that much, or would a few jackets fit under the stairs and, if necessary, in the basement?
Are there any suggestions for the basement? Does that make sense? How wide does a garage need to be? So far, we only have one car, which would fit parked sideways.
Are there any other suggestions for the living room door? What size is your kitchen? We probably don’t need a kitchen island – I think for that, the kitchen would need to be at least 20m² (215 sq ft) to look right.
Are there any suggestions for the basement? Does that make sense? How wide does a garage need to be? So far, we only have one car, which would fit parked sideways.
Are there any other suggestions for the living room door? What size is your kitchen? We probably don’t need a kitchen island – I think for that, the kitchen would need to be at least 20m² (215 sq ft) to look right.
Duran schrieb:
The issue with the bedroom is that the neighbor is to the east; to the west, the view is unblocked – so the room is oriented that way. Bedrooms can generally be kept shaded during the day without any problems, right?Even with less than 100% shading, such as roller shutters, heat will still enter. In that case, you might as well use blackout solutions facing the eastern neighbor... (it’s essentially the same if the windows remain dark anyway). However, I wonder what it means that the neighbor "comes from the east." Does the neighbor spend the entire evening in front of the window watching you? Do they visit?
My advice is to take some time to thoroughly study houses, neighbors, floor plans, and room layouts. At this stage, the thinking is still too immature, so this sketch serves only as a rough starting point in the early phase. The sketch or initial design is just the beginning of a longer journey toward your own home. It requires much more understanding and creativity to develop the final design.
Similar topics