
ᐅ Single-family Home with Double Garage on a Sloped Site – Design Optimization
Created on: 31 Mar 2021 14:39
S
StefanND
Hello,
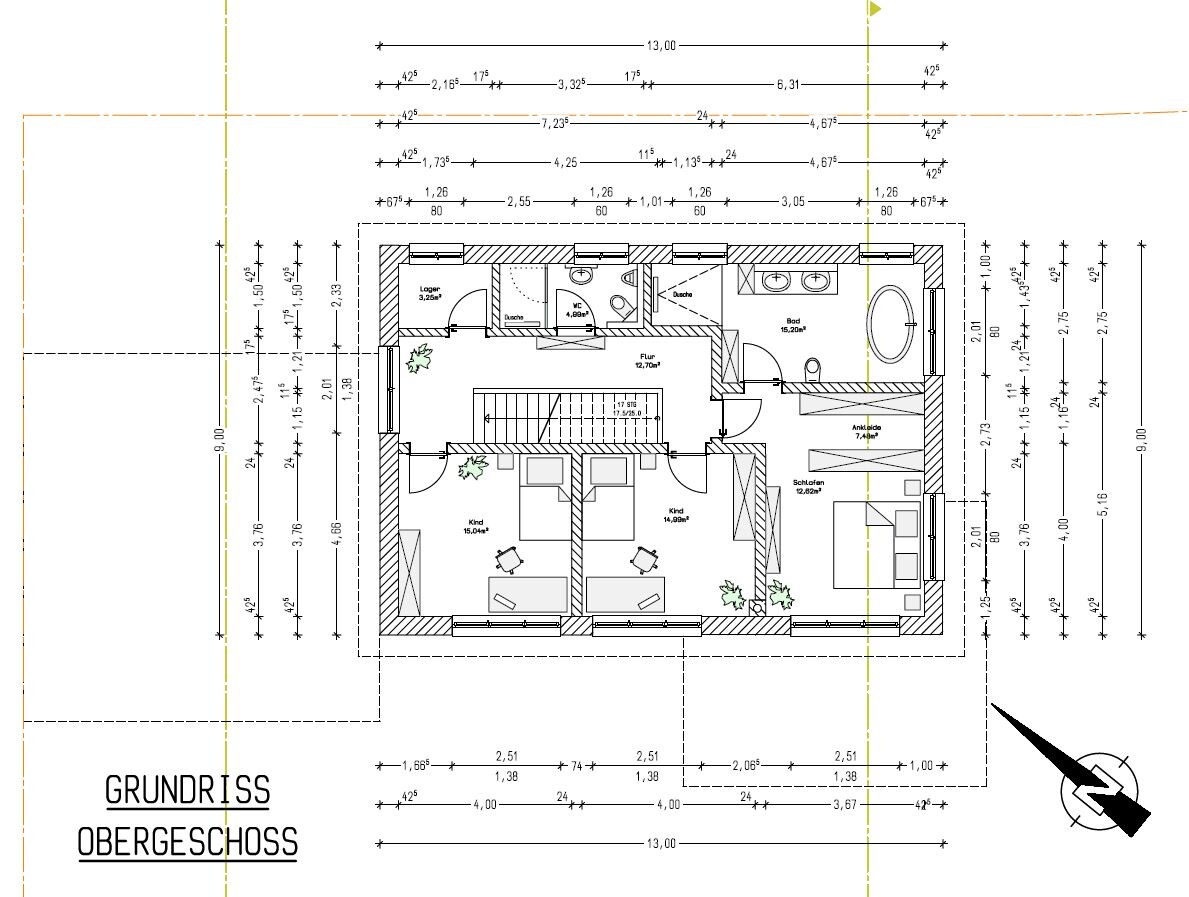
I have been a silent reader here for quite some time. After a long planning phase, we have now received our design for a single-family house. Due to the sloping site, the project keeps causing us headaches (additional costs due to a full basement, issues with garage construction at the property boundary). We are not completely unhappy with the design, but in our opinion, the house has become too large. We are now looking for ways to optimize the floor plan sensibly so as not to further strain our budget.
The window arrangement, facade design, and window positioning are not at all final yet, as we do not like them in the current form.
We are also considering changing from three stories to a floor plan with a basement only (the second dwelling unit would then be dropped). However, I am still not quite comfortable with this option and do not know if the savings (minus the loss of the second KfW subsidy) would still be significant.
I am very much looking forward to your opinions on the plan.
Development plan/restrictions
Plot size: 675 m2 (approx. 7,266 sq ft); about 27 m (89 ft) wide on the street side, 25 m (82 ft) deep
Slope: yes, sloping about 3.5 m (11 ft) over 25 m (82 ft) to the southwest, and slightly rising on the street side to the east
Site coverage ratio (Grundflächenzahl): 0.3
Floor area ratio (Geschossflächenzahl): 0.4
Building setback: 3 meters (10 ft) to the street, 10 meters (33 ft) to the boundary in the southwest (5 m (16 ft) of which is local edge landscaping)
Adjacent buildings: none
Number of parking spaces: 2
Maximum number of stories: 2
Roof type: gable roof
Architectural style: modern
Orientation: ridge running east-west
Maximum heights/limits: wall height 6.5 m (21 ft), ridge height 9 m (30 ft)
Other requirements: 5 m (16 ft) green strip along the southwestern property boundary, infiltration of rainwater, but otherwise nothing special
Homeowner requirements
Architectural style, roof form, building type: modern, gable roof at 18° (this will still be changed in the plan)
Basement, number of floors: 2 full floors plus basement
Number of occupants, age: 2 adults, eventually 2 children
Space requirements on the ground floor: cloakroom, shower toilet, office/guest room, kitchen, living-dining room
Space requirements on the upper floor: 2 children’s rooms, master bedroom, dressing rooms, master bathroom, optional: children’s bathroom / separate toilet
Office use: regular home office 1-4 days per week
Overnight guests per year: regular (large, scattered family)
Open or closed layout: open
Conservative or modern architecture: modern construction with open design, building envelope rather classic with a low-pitched gable roof
Open kitchen, kitchen island: open kitchen with work island
Number of dining seats: usually 4-6
Fireplace: yes
Media wall for TV: yes
Balcony, roof terrace: balcony for the children
Garage, carport: double garage
Utility garden, greenhouse: garden with a small edible section (herbs in the terrace beds, etc.)
Other wishes/special features/daily routine, including reasons why particular aspects are preferred or not:
- Children’s bathroom not an absolute must
- Large cloakroom
- Spacious open living and dining area
- Possibly open attic
House design
Who created the design:
- draftsperson
What do you particularly like?
Open and spacious; many of our wishes have been considered. We wanted to keep the main building form elongated to preserve as much garden as possible (5 m (16 ft) lost at the front due to local edge landscaping).
What don’t you like? Why?
The three rooms on the south side upstairs feel a bit cramped; generally, we would like to reduce the size of the house somewhat, but we lack ideas here.
Cost estimate according to architect/designer: approx. 600,000
Personal budget limit for the house, including fixtures and fittings: very difficult to say
Preferred heating system: gas planned due to existing connection, possibly also a heat pump or a hybrid of both
If you had to give up something, which details or expansions would you consider?
- Children’s bathroom
- Staircase form (spiral staircase not desired), size in general as there is a lot of space in the basement due to the slope (garage must also be underpinned)
Why is the design as it is now? E.g.
We have been dealing with the topic for a long time and have already planned many different variants. I (the builder) like a straight staircase, but my partner does not want it directly in the living area. The compromise is this variant, but we are not sure if a different staircase type (e.g., a stair with a landing) would lead to a better design.
Because of the location on the edge of the village and the unobstructed view to the southwest, our planner placed the master bedroom along with the children’s rooms on one side upstairs. We fear this might be a bit tight and that a lot of space on this floor is wasted.
Since we do not want to build the terrace as a balcony structure, most of it will be filled in. The part above the second dwelling unit might then be extended by a frame. Because we lose a lot of garden area due to this filling, we opted for a narrower floor plan.
One big problem for a long time was the boundary construction of the garage. Here, we have now joined forces with the neighbor, who is attaching his garage to ours. This gives us a straight driveway and no issues with wall height.
What is the most important/basic question about the floor plan in 130 characters?
The house seems a bit too large compared to the room sizes. Can the floor plan be optimized? Are we wasting space?
Is the room arrangement upstairs sensible, or could the space be used better/more spaciously?
Should we maybe plan very differently because of the slope and use the basement as living space to save a whole story?
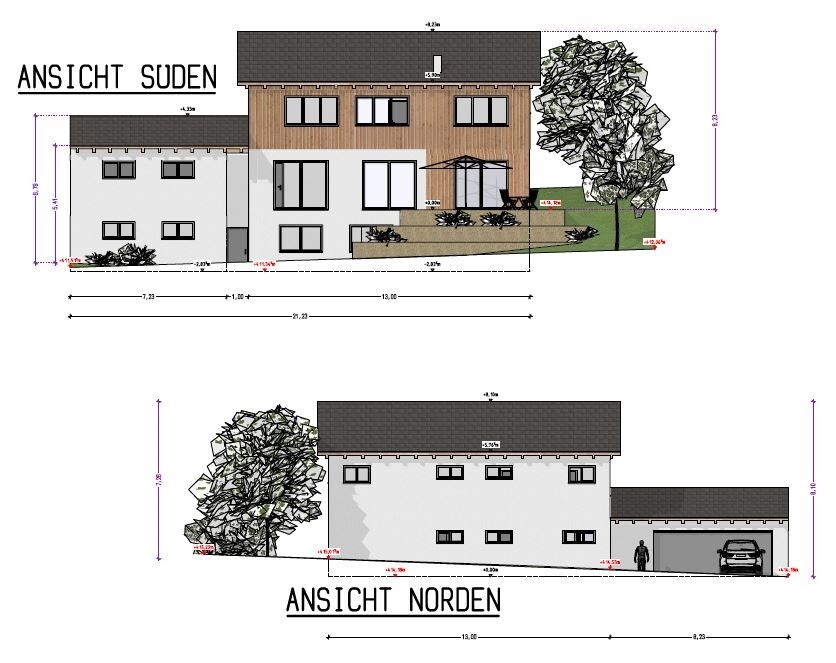
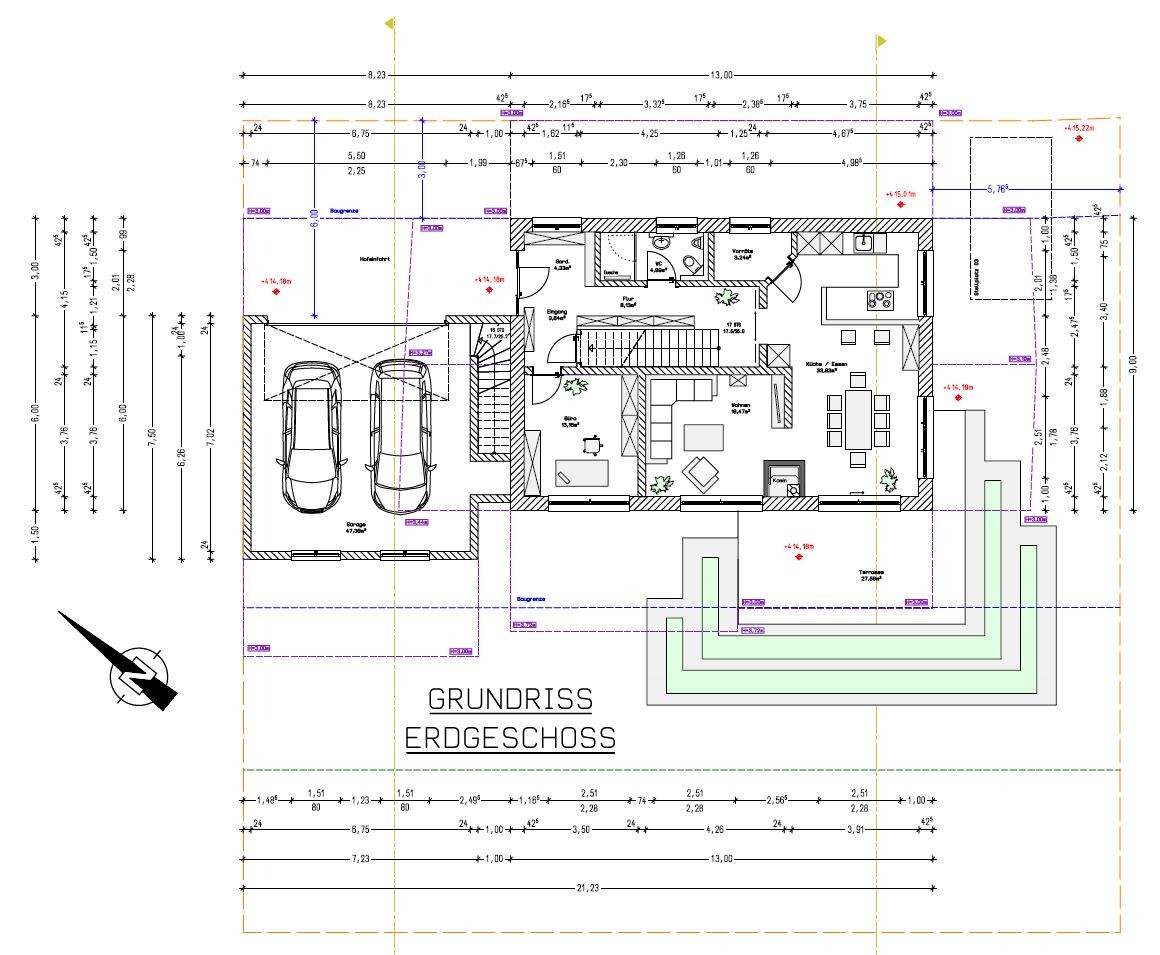
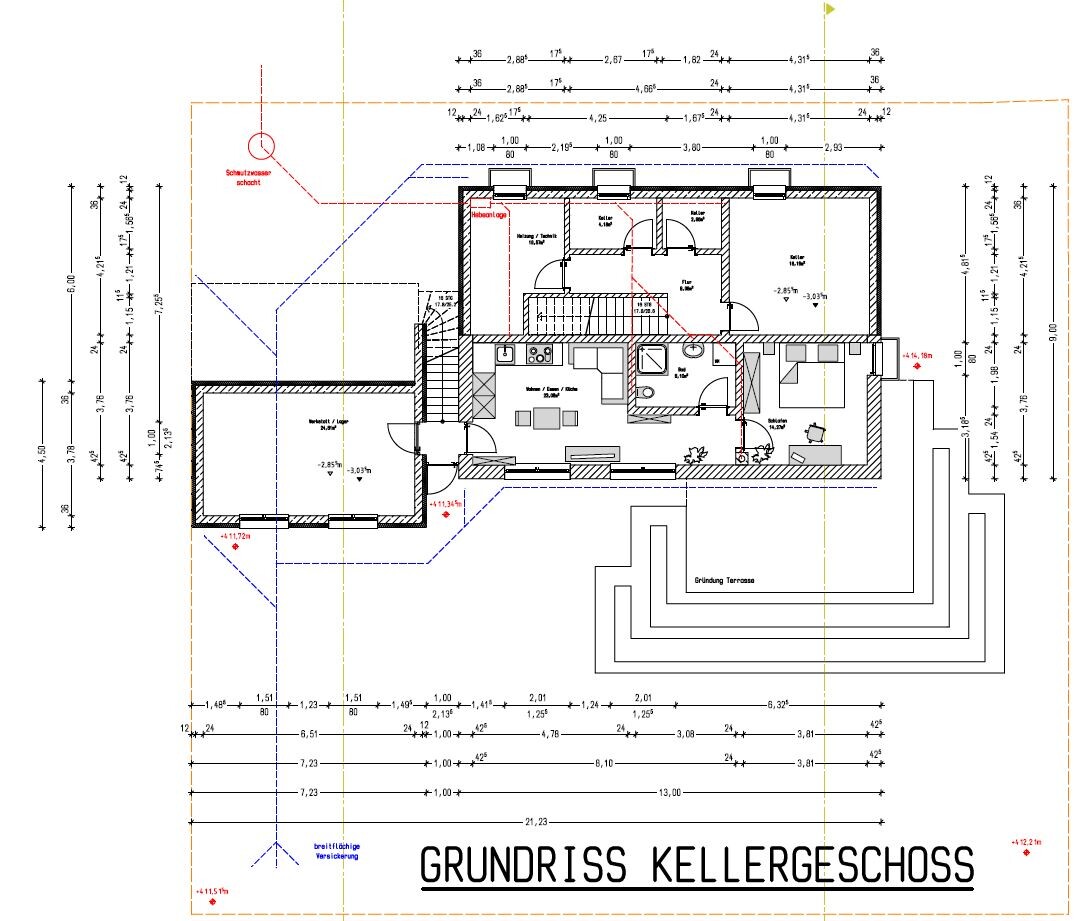
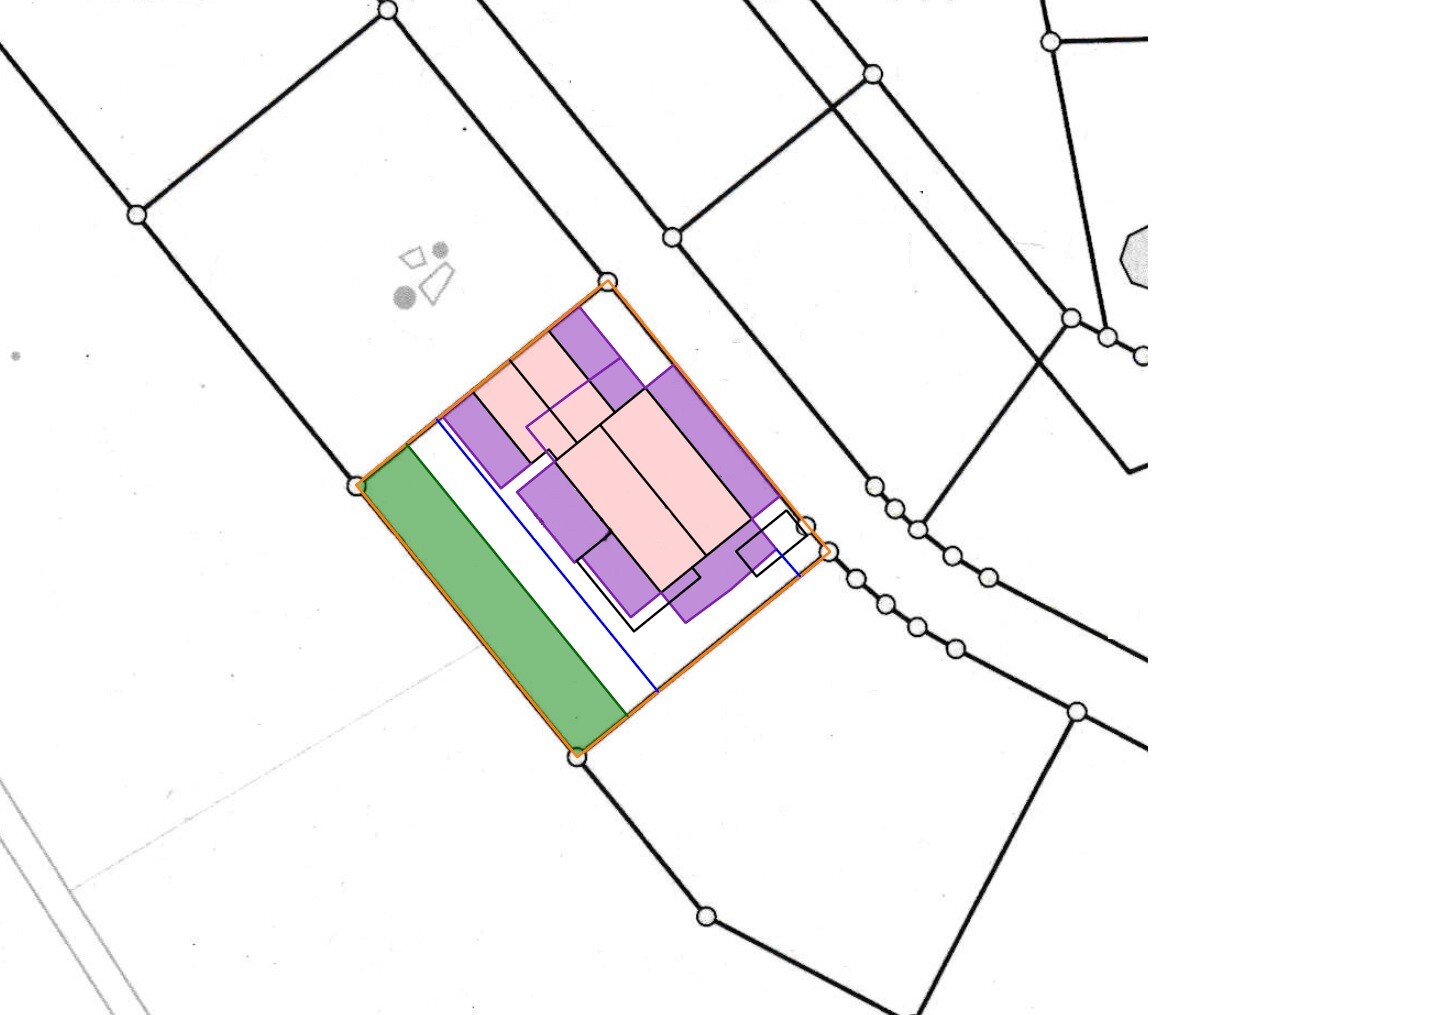
I have been a silent reader here for quite some time. After a long planning phase, we have now received our design for a single-family house. Due to the sloping site, the project keeps causing us headaches (additional costs due to a full basement, issues with garage construction at the property boundary). We are not completely unhappy with the design, but in our opinion, the house has become too large. We are now looking for ways to optimize the floor plan sensibly so as not to further strain our budget.
The window arrangement, facade design, and window positioning are not at all final yet, as we do not like them in the current form.
We are also considering changing from three stories to a floor plan with a basement only (the second dwelling unit would then be dropped). However, I am still not quite comfortable with this option and do not know if the savings (minus the loss of the second KfW subsidy) would still be significant.
I am very much looking forward to your opinions on the plan.
Development plan/restrictions
Plot size: 675 m2 (approx. 7,266 sq ft); about 27 m (89 ft) wide on the street side, 25 m (82 ft) deep
Slope: yes, sloping about 3.5 m (11 ft) over 25 m (82 ft) to the southwest, and slightly rising on the street side to the east
Site coverage ratio (Grundflächenzahl): 0.3
Floor area ratio (Geschossflächenzahl): 0.4
Building setback: 3 meters (10 ft) to the street, 10 meters (33 ft) to the boundary in the southwest (5 m (16 ft) of which is local edge landscaping)
Adjacent buildings: none
Number of parking spaces: 2
Maximum number of stories: 2
Roof type: gable roof
Architectural style: modern
Orientation: ridge running east-west
Maximum heights/limits: wall height 6.5 m (21 ft), ridge height 9 m (30 ft)
Other requirements: 5 m (16 ft) green strip along the southwestern property boundary, infiltration of rainwater, but otherwise nothing special
Homeowner requirements
Architectural style, roof form, building type: modern, gable roof at 18° (this will still be changed in the plan)
Basement, number of floors: 2 full floors plus basement
Number of occupants, age: 2 adults, eventually 2 children
Space requirements on the ground floor: cloakroom, shower toilet, office/guest room, kitchen, living-dining room
Space requirements on the upper floor: 2 children’s rooms, master bedroom, dressing rooms, master bathroom, optional: children’s bathroom / separate toilet
Office use: regular home office 1-4 days per week
Overnight guests per year: regular (large, scattered family)
Open or closed layout: open
Conservative or modern architecture: modern construction with open design, building envelope rather classic with a low-pitched gable roof
Open kitchen, kitchen island: open kitchen with work island
Number of dining seats: usually 4-6
Fireplace: yes
Media wall for TV: yes
Balcony, roof terrace: balcony for the children
Garage, carport: double garage
Utility garden, greenhouse: garden with a small edible section (herbs in the terrace beds, etc.)
Other wishes/special features/daily routine, including reasons why particular aspects are preferred or not:
- Children’s bathroom not an absolute must
- Large cloakroom
- Spacious open living and dining area
- Possibly open attic
House design
Who created the design:
- draftsperson
What do you particularly like?
Open and spacious; many of our wishes have been considered. We wanted to keep the main building form elongated to preserve as much garden as possible (5 m (16 ft) lost at the front due to local edge landscaping).
What don’t you like? Why?
The three rooms on the south side upstairs feel a bit cramped; generally, we would like to reduce the size of the house somewhat, but we lack ideas here.
Cost estimate according to architect/designer: approx. 600,000
Personal budget limit for the house, including fixtures and fittings: very difficult to say
Preferred heating system: gas planned due to existing connection, possibly also a heat pump or a hybrid of both
If you had to give up something, which details or expansions would you consider?
- Children’s bathroom
- Staircase form (spiral staircase not desired), size in general as there is a lot of space in the basement due to the slope (garage must also be underpinned)
Why is the design as it is now? E.g.
We have been dealing with the topic for a long time and have already planned many different variants. I (the builder) like a straight staircase, but my partner does not want it directly in the living area. The compromise is this variant, but we are not sure if a different staircase type (e.g., a stair with a landing) would lead to a better design.
Because of the location on the edge of the village and the unobstructed view to the southwest, our planner placed the master bedroom along with the children’s rooms on one side upstairs. We fear this might be a bit tight and that a lot of space on this floor is wasted.
Since we do not want to build the terrace as a balcony structure, most of it will be filled in. The part above the second dwelling unit might then be extended by a frame. Because we lose a lot of garden area due to this filling, we opted for a narrower floor plan.
One big problem for a long time was the boundary construction of the garage. Here, we have now joined forces with the neighbor, who is attaching his garage to ours. This gives us a straight driveway and no issues with wall height.
What is the most important/basic question about the floor plan in 130 characters?
The house seems a bit too large compared to the room sizes. Can the floor plan be optimized? Are we wasting space?
Is the room arrangement upstairs sensible, or could the space be used better/more spaciously?
Should we maybe plan very differently because of the slope and use the basement as living space to save a whole story?
 askforafriend1 Apr 2021 09:58
ivenh0 schrieb:
I always consider it poor planning when the living room is placed on the south side by the terrace. There is basically no connection between sitting outside and the living room. Also, when watching TV, the sun glare is just annoying. That’s why the kitchen should be exactly where the living room is currently planned. Drinks and barbecue supplies rarely belong in the TV stand.Exactly!!! Finally, someone who gets it 🙂
askforafriend schrieb:
Exactly!!! Finally someone who recognizes that 🙂That’s basically what we usually mean anyway 😀 However:
haydee schrieb:
I will quote that from now on.I definitely wouldn’t do that. @haydee You can describe it better yourself, and you often have. At first, I didn’t understand the sentences from @ivenh0 at all, even though in the end I knew what he wanted to say. The meaning only becomes clear at the end.
ivenh0 schrieb:
There is actually no connection between sitting outside and the living room.For some people? Yes! Not here, you’re right. ivenh0 schrieb:
And when watching TV, it’s only annoying if the sun causes glare.If there is a window there, yes. If not, the sun doesn’t disturb either. Here, yes, it does disturb. ivenh0 schrieb:
Therefore, the kitchen mustYou don’t have to do anything. Personally, I think it’s fine to combine several wishes and use the dining area as a kind of “extension” instead of the kitchen or chill-out corner. This is not about east and west wings, but just a few steps 😉
If the kitchen were where the living room is now, the layout including the pantry and guest area would feel unbalanced. Also, the view is intended.
However, I find the fireplace where it is, next to the TV wall, somewhat confining, and so the path “around the dining table” doesn’t flow well.
But what do I say: at Easter, nothing is really smooth 🙄 😀
I hope one floor will be removed and the rest will be made somewhat larger, so everything will settle down comfortably.
Hello,
first of all, thank you very much for all your replies and helpful tips!
There have been several suggestions to finish the basement (UG) as living space. We have only been considering this idea recently but are starting to like it more and more.
We still find it a bit difficult to imagine living "in the basement," but we have already found some pictures where it has been implemented very nicely.
Is there a tendency or common practice for how to achieve this? Would it be best to have the sleeping area on the ground floor (EG) or in the basement (UG)? I think the floor plan will need to be fundamentally reconsidered.
We don’t see the space in the basement as absolutely necessary; honestly, we had a house style in mind long before the plot was purchased. After a very long search, it turned out to be this hillside lot, which makes having a basement including the garage unavoidable and thus increases the costs significantly. Maybe we just need to approach this from a different angle. The multi-family house look is indeed one aspect that has bothered me since the beginning of planning. As an advantage, in the event of a possible future extension of the building area, we see the unobstructed southwest view from a three-story building.
Does anyone have some references for similar projects with basement living solutions?
Regards,
Stefan
I expressed myself incorrectly here; I mean a half-turn U-shaped staircase as is commonly built today. We definitely do not want this type of staircase because we find it very impractical. Alternatively, a staircase with a landing or a straight staircase with a turn at the beginning or end could be an option if it can be better/more space-efficiently integrated here.
I think €200,000 is somewhat high as additional cost for this one level, isn’t it? I think the shell construction would cost about €60,000-80,000, and the basement will initially be developed and used as such. The second dwelling unit is then an option for the future. I think that a revised plan with a basement (perhaps better with an architect experienced in this?), the elimination of the subsidy, and the additional 5-10 sqm (54-108 sq ft) would further reduce the savings—or what is your assessment here?
Would you possibly have a tip for alternatives here? Perhaps a staircase with a landing? The €600,000 is budgeted excluding additional construction costs, garden, etc.
There are several reasons. We considered the garage position for a long time and decided on northwest because, first, the only access road to the development runs there, and we didn’t want windows facing the street. Secondly, the village main road runs at a 90° angle to the access road. Additionally, our neighbor below intends to build his garage on what is his east side, which would block our view anyway. Since we teamed up with him, the mutual party wall saves each of us about 3 meters (10 feet) of space on our plots because otherwise no shared walls would be allowed. The neighbor above has a plot that curves, and he will place his house with garage on the eastern boundary, so he will be as far from us as possible. The main reason, however, was that we prefer the view towards the south/southeast. There is a small forested area in that direction, and at the same time, we are protected from curious views there.
The terrain slopes downwards towards the southwest (the steepest slope is within the first 1.5 meters (5 feet) since the street was built about 1.5 meters (5 feet) higher than the original ground). To the east, the street rises by about 1 meter (3 feet) along the entire length of the plot.
A very good point! Actually, in all previous drafts, we solved this differently: the office was where the kitchen is now, and the living room was where the office is now. The problem was always that we couldn’t properly accommodate the pantry. Our planner said that with the current design, we could implement a very simple installation, but that should not be the top priority. How would you solve this better in this case? Perhaps swap the living room and kitchen?
The fireplace bothers me here, too; I also find the chimney position on the roof looks odd. We visited a fireplace builder this week and will receive a proposal on how it might look on this wall. Originally, a panoramic room divider adjacent to the TV wall was planned, but for aesthetic reasons, we were advised against it.
first of all, thank you very much for all your replies and helpful tips!
There have been several suggestions to finish the basement (UG) as living space. We have only been considering this idea recently but are starting to like it more and more.
We still find it a bit difficult to imagine living "in the basement," but we have already found some pictures where it has been implemented very nicely.
Is there a tendency or common practice for how to achieve this? Would it be best to have the sleeping area on the ground floor (EG) or in the basement (UG)? I think the floor plan will need to be fundamentally reconsidered.
We don’t see the space in the basement as absolutely necessary; honestly, we had a house style in mind long before the plot was purchased. After a very long search, it turned out to be this hillside lot, which makes having a basement including the garage unavoidable and thus increases the costs significantly. Maybe we just need to approach this from a different angle. The multi-family house look is indeed one aspect that has bothered me since the beginning of planning. As an advantage, in the event of a possible future extension of the building area, we see the unobstructed southwest view from a three-story building.
Does anyone have some references for similar projects with basement living solutions?
Regards,
Stefan
ypg schrieb:
What do you mean by spiral staircase? Spiral means round...
I expressed myself incorrectly here; I mean a half-turn U-shaped staircase as is commonly built today. We definitely do not want this type of staircase because we find it very impractical. Alternatively, a staircase with a landing or a straight staircase with a turn at the beginning or end could be an option if it can be better/more space-efficiently integrated here.
ypg schrieb:
More living space always costs more money. You can’t compensate for that with a subsidy. An additional 100sqm (1,076 sq ft) costs €200,000, especially with expansions like plumbing, technical installations, and kitchen!
It is what it is!
I would plan the basement (UG) nicely as a living level with direct access (without expensive backfilling) and have the sleeping level upstairs. Then maybe 5-10 sqm (54-108 sq ft) more on each level.
You get rid of all problems and also the hassle of living next door to a tenant in the garden.
I think €200,000 is somewhat high as additional cost for this one level, isn’t it? I think the shell construction would cost about €60,000-80,000, and the basement will initially be developed and used as such. The second dwelling unit is then an option for the future. I think that a revised plan with a basement (perhaps better with an architect experienced in this?), the elimination of the subsidy, and the additional 5-10 sqm (54-108 sq ft) would further reduce the savings—or what is your assessment here?
askforafriend schrieb:
I actually find it quite good overall, to be honest! You only save space if you get rid of the straight staircase—it needs at least 12-13 meters (39-43 feet), I think. Are the €600,000 just for the house or excluding additional construction costs, etc.?
Would you possibly have a tip for alternatives here? Perhaps a staircase with a landing? The €600,000 is budgeted excluding additional construction costs, garden, etc.
haydee schrieb:
Why is the garage on the west side and not on the east?
What is the terrain slope?
There are several reasons. We considered the garage position for a long time and decided on northwest because, first, the only access road to the development runs there, and we didn’t want windows facing the street. Secondly, the village main road runs at a 90° angle to the access road. Additionally, our neighbor below intends to build his garage on what is his east side, which would block our view anyway. Since we teamed up with him, the mutual party wall saves each of us about 3 meters (10 feet) of space on our plots because otherwise no shared walls would be allowed. The neighbor above has a plot that curves, and he will place his house with garage on the eastern boundary, so he will be as far from us as possible. The main reason, however, was that we prefer the view towards the south/southeast. There is a small forested area in that direction, and at the same time, we are protected from curious views there.
The terrain slopes downwards towards the southwest (the steepest slope is within the first 1.5 meters (5 feet) since the street was built about 1.5 meters (5 feet) higher than the original ground). To the east, the street rises by about 1 meter (3 feet) along the entire length of the plot.
ivenh0 schrieb:
I always consider it poor planning when the living room is placed on the south side next to the terrace. There is no connection between sitting outside and the living room. It also disturbs TV watching when the sun causes glare. Therefore, the kitchen needs to be exactly where the living room is planned now. Drinks and barbecue supplies rarely belong in the TV cabinet.
A very good point! Actually, in all previous drafts, we solved this differently: the office was where the kitchen is now, and the living room was where the office is now. The problem was always that we couldn’t properly accommodate the pantry. Our planner said that with the current design, we could implement a very simple installation, but that should not be the top priority. How would you solve this better in this case? Perhaps swap the living room and kitchen?
ypg schrieb:
However, I find the fireplace where it is, next to the TV wall, somewhat cramped, and therefore the path around the dining table is not smooth.
The fireplace bothers me here, too; I also find the chimney position on the roof looks odd. We visited a fireplace builder this week and will receive a proposal on how it might look on this wall. Originally, a panoramic room divider adjacent to the TV wall was planned, but for aesthetic reasons, we were advised against it.
askforafriend2 Apr 2021 16:50Platform staircase or the U-shape, you don’t like that though 😉 The U-shaped staircase saves the most space, after all.
200,000 for a basement living area is definitely excessive.
200,000 for a basement living area is definitely excessive.
StefanND schrieb:
I think the floor plan needs to be fundamentally reconsidered.Yep! That’s what I would do.StefanND schrieb:
The problem was always that we couldn’t fit the pantry properly. Our planner said that with the current draft we could implement a very simple installation, but that shouldn’t be the top priority. How would you solve this better in this case? Possibly swap the living room with the kitchen?I see it the same way as the planner. At least with pantry and related rooms at the top of the plan, there wasn’t really much of a problem. But you have more options if you’re building without a basement and with several square meters divided over two levels.StefanND schrieb:
We’re still having a bit of trouble imagining living “in the basement,”No one really lives there 🙂StefanND schrieb:
Would it be best to have the sleeping area on the ground floor or basement?Sleeping level on the ground floor, so the living area opens directly to the garden.StefanND schrieb:
Maybe a landing staircase? The 600k is estimated without additional building costs and landscaping etc.A landing stair is only suitable to a limited extent in a narrow design. A single switchback (U-shaped) staircase is quite easy to plan and in terms of comfort is almost as good as a straight staircase. It also saves more hallway space.StefanND schrieb:
Does anyone have references for similar projects with basement solutions for us?The entire “floor plan discussions” forum is full of them. It feels like every second discussion is about a sloped site, and half of those involve living in the basement. You’ll have to scroll through patiently unless @11ant chimes in and gives you similar project examples.StefanND schrieb:
One advantage we see with a possible expansion of the building area is the unobstructed southwest-facing view with a three-story building.StefanND schrieb:
But the main reason was that we like the view facing south / southeast best.StefanND schrieb:
There is a small woodland you can look at here, and at the same time we are sheltered from prying eyes.So, a view and beautiful scenery are definitely valuable. And if you happen to have the ultimate view like a photo wallpaper, you should build accordingly. But living comfort and space for daily life should come first. If children prefer playing with building blocks rather than admiring the view from their room, so be it. And as they grow older, daylight will illuminate their room less and less – it’s often mentioned here how teenagers spend their days in a darkened room.Adults also occasionally enjoy the view, but in the house there are daily tasks to be done like cooking, living, cleaning, and working. And when sitting together, the view is usually directed towards drinks, snacks, the TV, your own apple tree, and a stylish kitchen (not to mention the face of the person opposite and watching the children), rather than “over the new building area.” Therefore, I would focus more on optimizing the function inside the house rather than orienting it entirely toward the view.
But basically, the house orientation works.
Edit: Place the chimney flue in or closer to the ridge and plan the living room accordingly. Also, you can still have a good view out of a window that’s 5 meters (16 feet) away from the sofa.
Avoid angled placement of toilets and avoid awkward angled corners.
Similar topics