
ᐅ Design for a Single-Family Home of 160-180 sqm – Suggestions for Improvement?
Created on: 19 Oct 2018 07:21
D
Duran
Development Plan / Restrictions
Plot size: 650 sqm (7000 sq ft)
Slope: 2 m (6.5 ft)
Floor area ratio: 0.25
Floor space index: 0.3
Number of parking spaces: 2
Number of floors: 2
Roof type: FD
Homeowners’ Requirements
Number of occupants: 2, mid-30s
Office: home office
Overnight guests per year: none so far
Open architecture
Modern construction style
Open kitchen with sliding door
Number of dining seats: 6
Garage: two parking spaces in the basement
House Design
Planner:
- Do-it-yourself; adapted by planner to the site
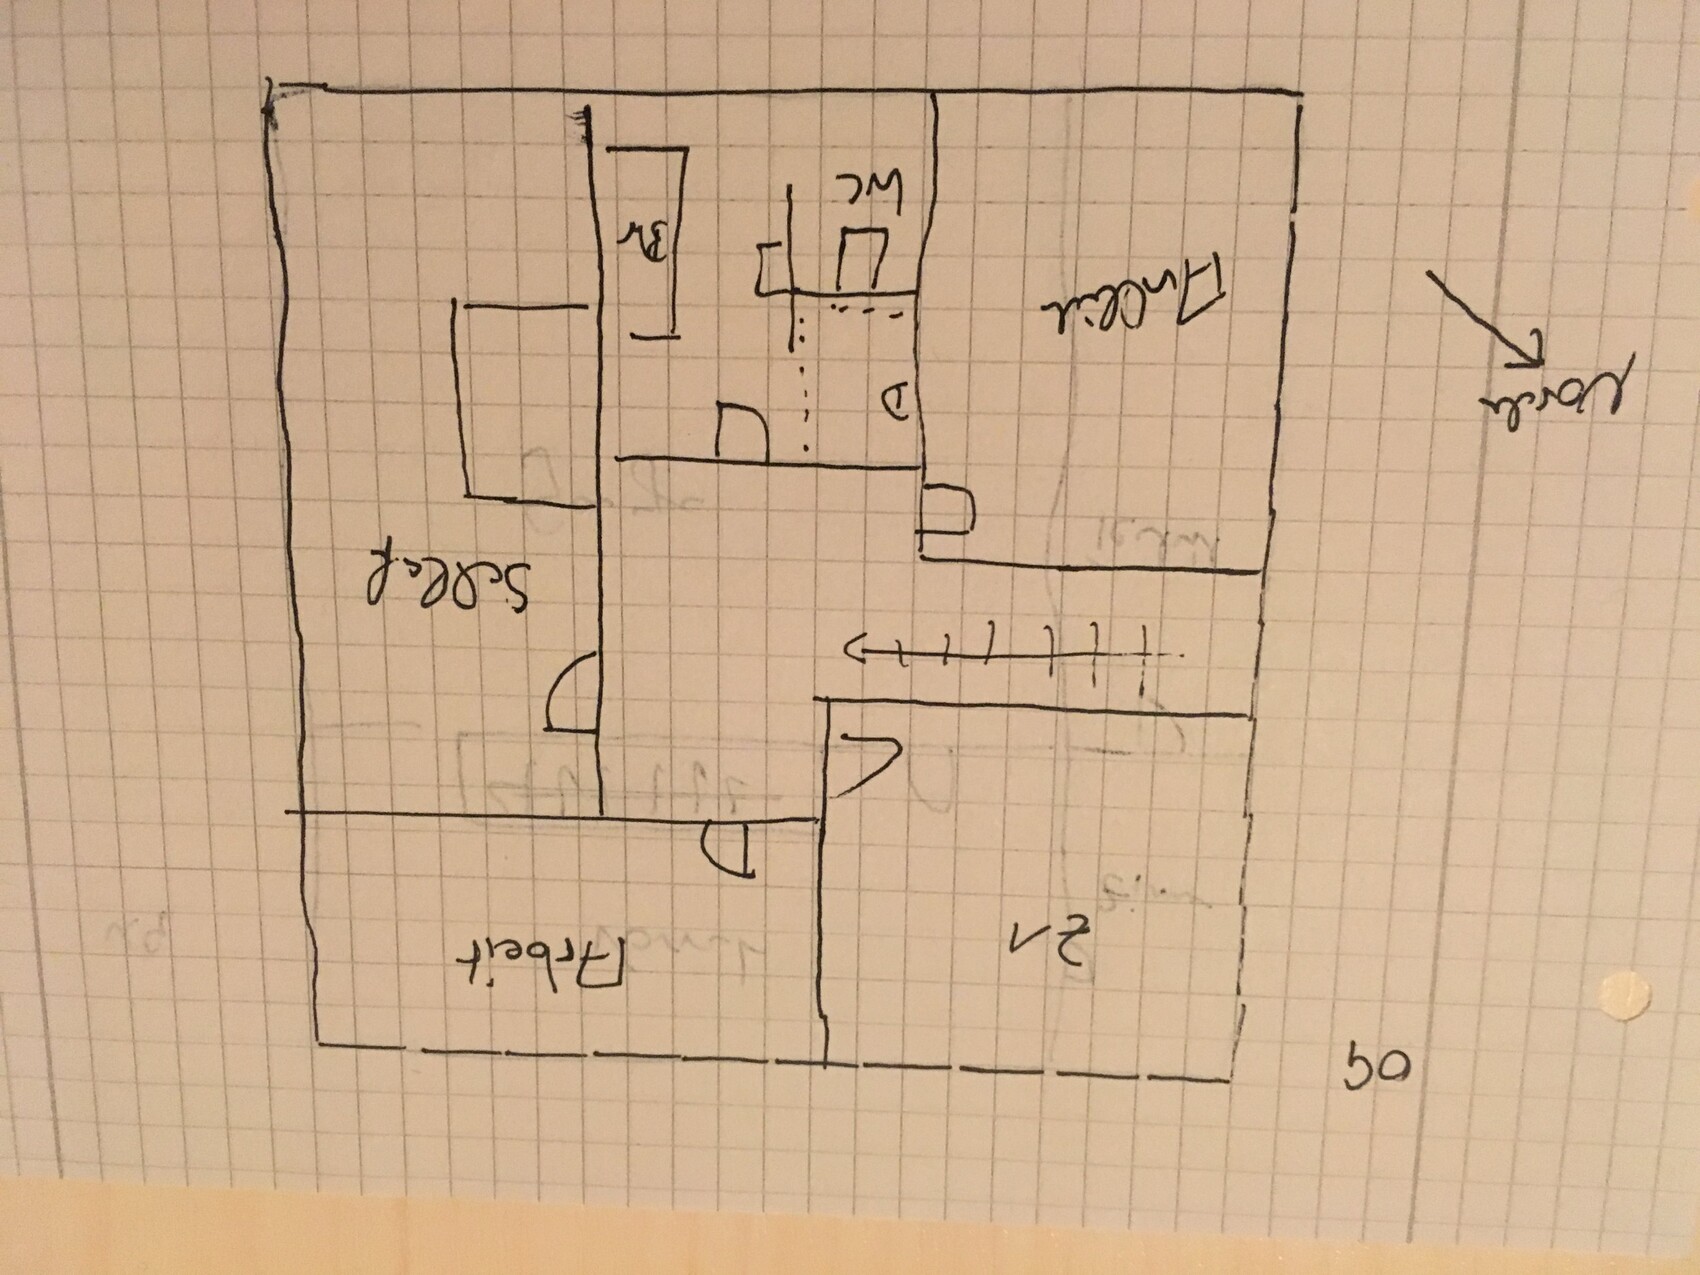
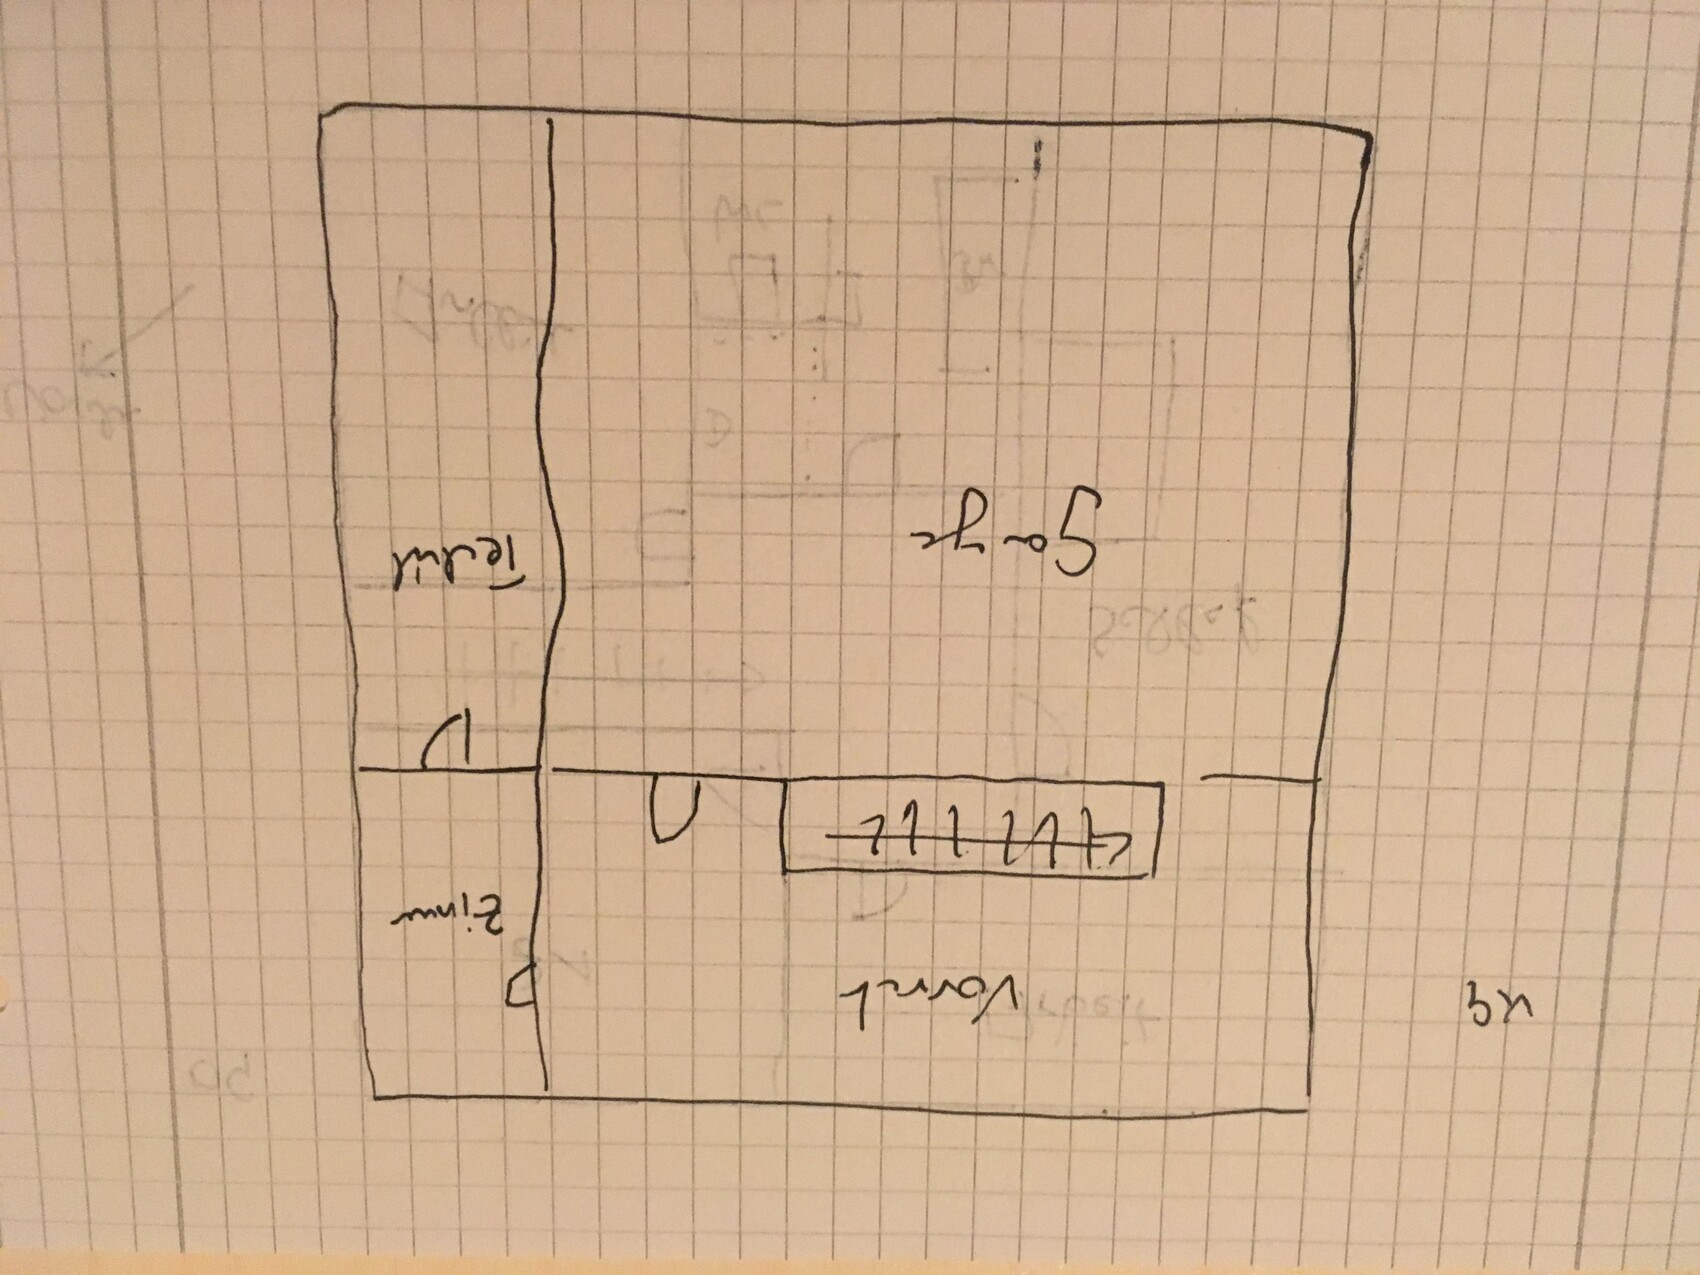
What do you particularly like? Basically everything needed is included; the sloping site makes it a bit more complex; driveway to garage is almost level as is the terrace; the view facing south is nice
What do you not like? Why? Upstairs bathroom is too small; would like walk-in shower and bathtub; widen the building by one meter (3 ft)?
Personal budget for the house, including fittings: 550,000
Preferred heating system: underfloor heating
Hello everyone,
We have a nice plot with a slight slope and want to build a new home. All rooms are basically included in the design, but we would appreciate other perspectives. The upstairs bathroom seems too small at the moment, and the layout feels unbalanced.

Plot size: 650 sqm (7000 sq ft)
Slope: 2 m (6.5 ft)
Floor area ratio: 0.25
Floor space index: 0.3
Number of parking spaces: 2
Number of floors: 2
Roof type: FD
Homeowners’ Requirements
Number of occupants: 2, mid-30s
Office: home office
Overnight guests per year: none so far
Open architecture
Modern construction style
Open kitchen with sliding door
Number of dining seats: 6
Garage: two parking spaces in the basement
House Design
Planner:
- Do-it-yourself; adapted by planner to the site
What do you particularly like? Basically everything needed is included; the sloping site makes it a bit more complex; driveway to garage is almost level as is the terrace; the view facing south is nice
What do you not like? Why? Upstairs bathroom is too small; would like walk-in shower and bathtub; widen the building by one meter (3 ft)?
Personal budget for the house, including fittings: 550,000
Preferred heating system: underfloor heating
Hello everyone,
We have a nice plot with a slight slope and want to build a new home. All rooms are basically included in the design, but we would appreciate other perspectives. The upstairs bathroom seems too small at the moment, and the layout feels unbalanced.
7 m (23 ft) width is comfortable
Depending on the car, 6 m (20 ft) is tight
Large station wagons and vans are about 5 m (16 ft) long. There is always someone walking between the car and the wall.
The trunk must remain accessible.
I would add another 50 cm (20 inches) of depth to the garage. The basement still has unused space.
Depending on the car, 6 m (20 ft) is tight
Large station wagons and vans are about 5 m (16 ft) long. There is always someone walking between the car and the wall.
The trunk must remain accessible.
I would add another 50 cm (20 inches) of depth to the garage. The basement still has unused space.
Maria16 schrieb:
Hmm. The floor plan is far from finished — I agree with the criticism about the stairs.
The planned reading area in the living room will hardly be useful and will limit all the possible furniture arrangements. Where would there still be enough space for a proper TV wall?
I think it would really help you to walk through model homes or at least houses of your parents/current apartment with a tape measure (!!!)! Especially the 3.8 m (12.5 ft) in the living room would quickly prove insufficient. Since couches nowadays often have a depth of 1 m (3.3 ft) or more, there isn’t enough distance left to the TV. We had a rough structural dimension of 4.2 m (14 ft) and find that — even with the new sofa — *just* acceptable.The corner in the living room would then have a depth of 5 m (16.5 ft) and a width of 3 m (9.8 ft). Isn’t that enough for a reading or TV corner? What exactly is a TV wall? Isn’t anything wider than about 1.5 m (5 ft) no longer just a TV?
Similar topics