
ᐅ Garden Wall 105 m² up to 2.5 m High as a Boundary – Which System to Use?
Created on: 1 Oct 2017 14:32
O
odw-bauen
Hello everyone,
The title already describes my issue. Our plot needs a perimeter wall along a length of 75m (82 yards) to compensate for the slope of the land. On average, the height is around 1.2 to 1.4m (4 to 4.5 feet), with a maximum of 2.5m (8 feet) at the highest point. Terracing could be an option here to reduce the height of each individual wall.
Since the garden isn’t very large and I don’t want to lose much space due to a slope, the only solution is ultimately a wall all around. The question is: what should it be made of?
All the wall systems I found from brands like Weserwaben, EHL, Diephaus, or Kreher are concrete hollow blocks that are quite limited in maximum allowable height. Unfortunately, they are also expensive. I would prefer the opposite. I’m not willing to spend €20,000 just for the bare blocks.
With simple concrete formwork blocks and proper reinforcement, I should be able to achieve the desired height. The price for just the blocks would be about €2,500, which is a significant difference.
Does anyone have ideas, experiences, or suggestions on how to implement this? It should be affordable, durable, and visually reasonably attractive.
Thanks for your help!
The title already describes my issue. Our plot needs a perimeter wall along a length of 75m (82 yards) to compensate for the slope of the land. On average, the height is around 1.2 to 1.4m (4 to 4.5 feet), with a maximum of 2.5m (8 feet) at the highest point. Terracing could be an option here to reduce the height of each individual wall.
Since the garden isn’t very large and I don’t want to lose much space due to a slope, the only solution is ultimately a wall all around. The question is: what should it be made of?
All the wall systems I found from brands like Weserwaben, EHL, Diephaus, or Kreher are concrete hollow blocks that are quite limited in maximum allowable height. Unfortunately, they are also expensive. I would prefer the opposite. I’m not willing to spend €20,000 just for the bare blocks.
With simple concrete formwork blocks and proper reinforcement, I should be able to achieve the desired height. The price for just the blocks would be about €2,500, which is a significant difference.
Does anyone have ideas, experiences, or suggestions on how to implement this? It should be affordable, durable, and visually reasonably attractive.
Thanks for your help!
Garten2 schrieb:
I hope my picture is now visible.
Greetings from Upper AustriaFor Haydee and others interested, I’m revisiting the garden wall solution using concrete railway sleepers.
In the next few days, I will post a picture showing how it looks after one year of planting, now in autumn.
Curious to see how it will look once it’s fully grown in.
We kept the old walls in place.
Part 1 is visible in the photo (it's the flatter one).
Part 2 is supported by the house.
Part 3 reinforces the old wall with a new retaining wall at the lower section. Altogether, it’s only a 5-meter (16-foot) high retaining wall for a 13-meter (43-foot) height difference.
Part 3 is too steep, so over the next few years, we’ll plant ground cover there and leave it at that.
For part 2, we want to make it look nicer with a staircase, a small terrace, and plants. I plan to plant the vegetation in terraced beds.
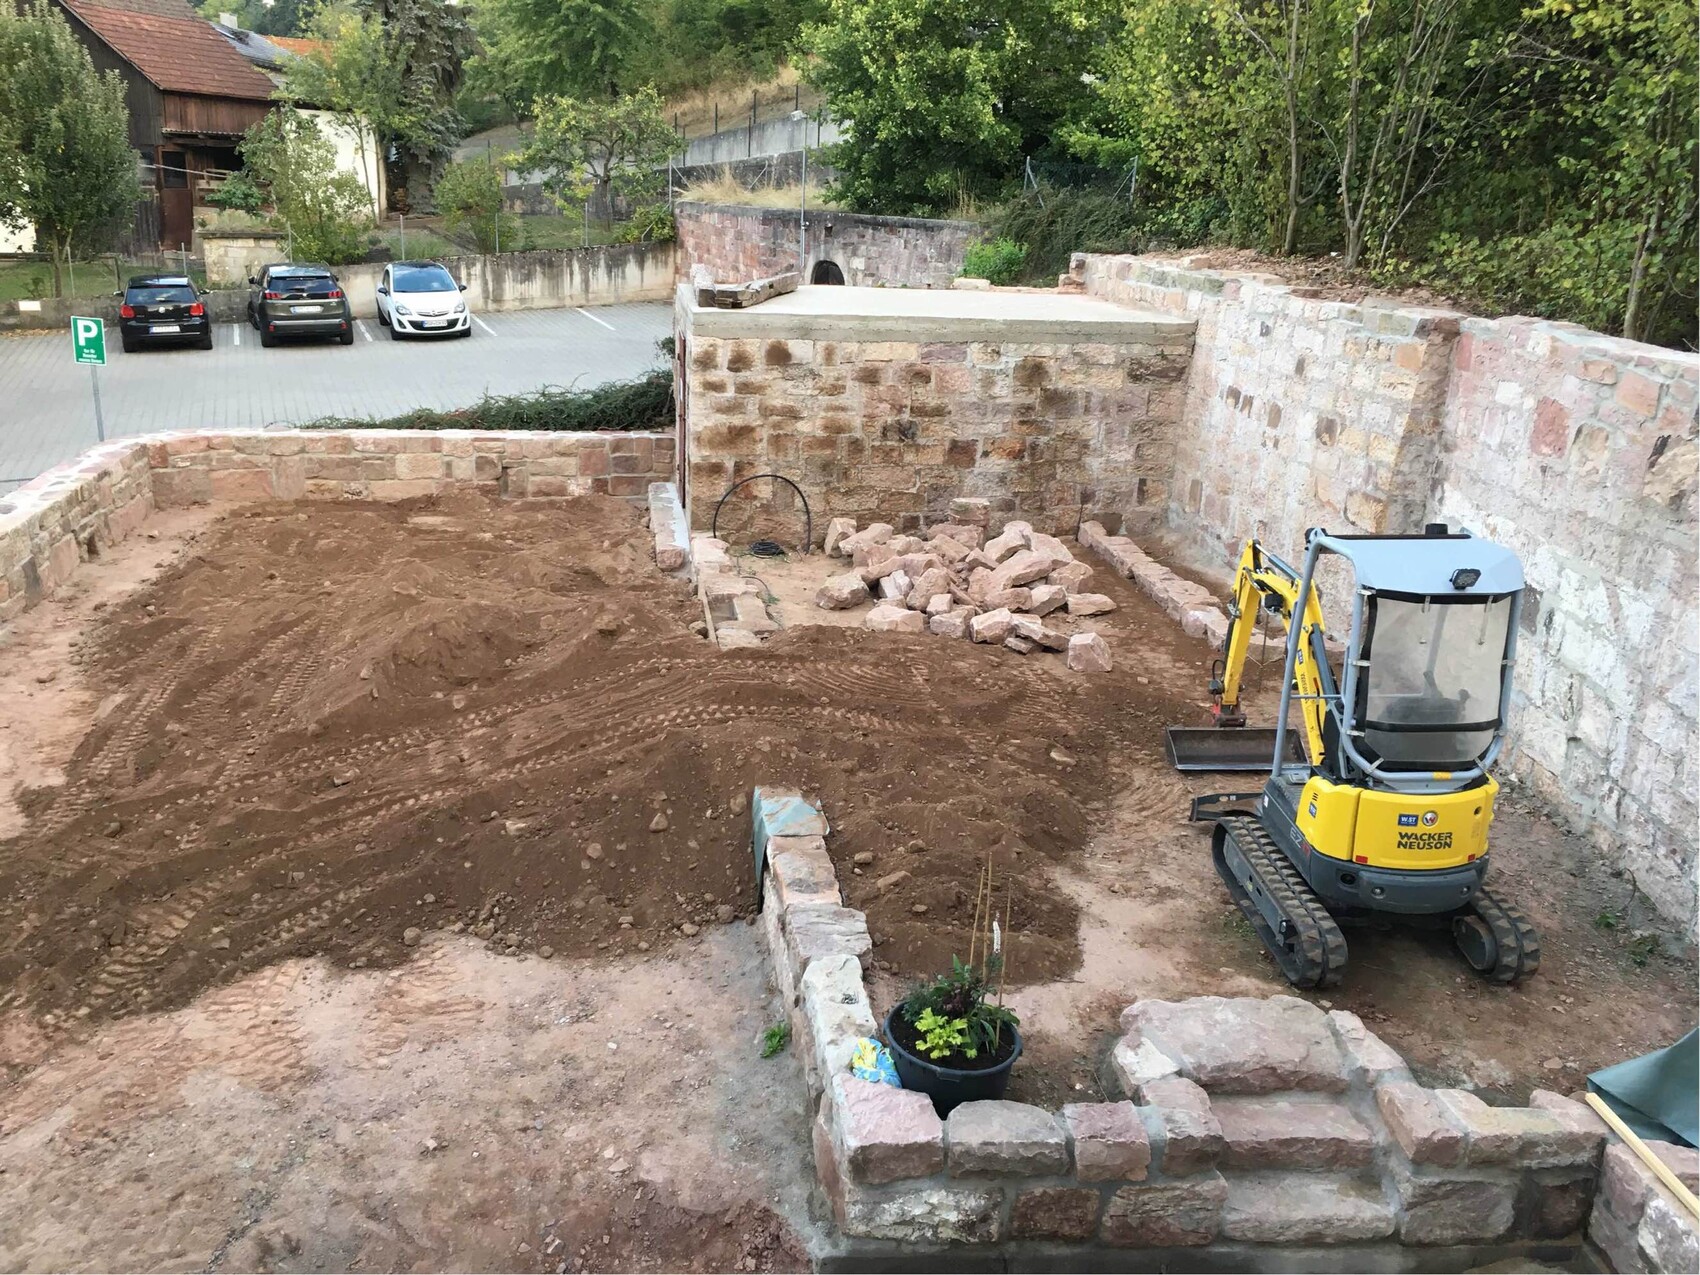
We kept the old walls in place.
Part 1 is visible in the photo (it's the flatter one).
Part 2 is supported by the house.
Part 3 reinforces the old wall with a new retaining wall at the lower section. Altogether, it’s only a 5-meter (16-foot) high retaining wall for a 13-meter (43-foot) height difference.
Part 3 is too steep, so over the next few years, we’ll plant ground cover there and leave it at that.
For part 2, we want to make it look nicer with a staircase, a small terrace, and plants. I plan to plant the vegetation in terraced beds.
Haydee, this could turn out really nice. In its current state, it reminds me of an archaeological excavation site in Greece. But that will change, of course. Among all the stones, there are probably snakes, scorpions, amphibians, and so on, along with some nasty spiders. And if you dig around a bit more, you might even find bones of people tortured during the Thirty Years' War.....
The northern lights are just starting to turn green. The grass seed is sprouting.
Please go easy on the archaeological excavation site. Apparently, skulls were found here, which is why it took so long to continue after the demolition.
It would be too obvious that obtaining a building permit / planning permission takes time, especially when the water authority and the state building office also have to give their input.
Only spiders. No snakes or amphibians. This is probably due to the raccoon living in the cemetery. Among other things, it raids the apple tree.
Please go easy on the archaeological excavation site. Apparently, skulls were found here, which is why it took so long to continue after the demolition.
It would be too obvious that obtaining a building permit / planning permission takes time, especially when the water authority and the state building office also have to give their input.
Only spiders. No snakes or amphibians. This is probably due to the raccoon living in the cemetery. Among other things, it raids the apple tree.
Otus11 schrieb:
Embedding H-beams in concrete and installing precast concrete elements might be a solution.
I believe that's also how the railway does it.Not if you have to carry that stuff by hand up a staircase.
The flower beds don’t have to start on the slope. The rock is stable.
Similar topics