
ᐅ Garden Wall 105 m² up to 2.5 m High as a Boundary – Which System to Use?
Created on: 1 Oct 2017 14:32
O
odw-bauen
Hello everyone,
The title already describes my issue. Our plot needs a perimeter wall along a length of 75m (82 yards) to compensate for the slope of the land. On average, the height is around 1.2 to 1.4m (4 to 4.5 feet), with a maximum of 2.5m (8 feet) at the highest point. Terracing could be an option here to reduce the height of each individual wall.
Since the garden isn’t very large and I don’t want to lose much space due to a slope, the only solution is ultimately a wall all around. The question is: what should it be made of?
All the wall systems I found from brands like Weserwaben, EHL, Diephaus, or Kreher are concrete hollow blocks that are quite limited in maximum allowable height. Unfortunately, they are also expensive. I would prefer the opposite. I’m not willing to spend €20,000 just for the bare blocks.
With simple concrete formwork blocks and proper reinforcement, I should be able to achieve the desired height. The price for just the blocks would be about €2,500, which is a significant difference.
Does anyone have ideas, experiences, or suggestions on how to implement this? It should be affordable, durable, and visually reasonably attractive.
Thanks for your help!
The title already describes my issue. Our plot needs a perimeter wall along a length of 75m (82 yards) to compensate for the slope of the land. On average, the height is around 1.2 to 1.4m (4 to 4.5 feet), with a maximum of 2.5m (8 feet) at the highest point. Terracing could be an option here to reduce the height of each individual wall.
Since the garden isn’t very large and I don’t want to lose much space due to a slope, the only solution is ultimately a wall all around. The question is: what should it be made of?
All the wall systems I found from brands like Weserwaben, EHL, Diephaus, or Kreher are concrete hollow blocks that are quite limited in maximum allowable height. Unfortunately, they are also expensive. I would prefer the opposite. I’m not willing to spend €20,000 just for the bare blocks.
With simple concrete formwork blocks and proper reinforcement, I should be able to achieve the desired height. The price for just the blocks would be about €2,500, which is a significant difference.
Does anyone have ideas, experiences, or suggestions on how to implement this? It should be affordable, durable, and visually reasonably attractive.
Thanks for your help!
haydee schrieb:
Looking forward to seeing how it looks once it’s grown in.
We left the old walls standing.
You can see one part in the photo (it’s the low one).
The third part is too steep, so over the next few years it will just get ground cover and that’s it.
We want to make the second part a bit nicer with stairs, a small terrace, and plants. I plan to plant the plants in terraced beds.It will look really, really nice with the old stones. I definitely wouldn’t interfere with concrete but continue working with the old stones.
As promised, here is a photo of the threshold wall after one year of planting.
Since only free plants were used for about half of the wall openings, planted in “poor” soil to see what survives, you can see after this hot summer that without watering, a quarter of the plants died. Also, some were probably not at all suitable for such a south-facing wall. Others, however, have already formed nice cushions after just one year.
According to the builder, it is not supposed to become overgrown anyway.
This morning we planted some more plants and watered them a bit using water from the cistern.
It will look really nice once it’s overgrown.
No concrete will be used on that section. That’s why a mason built the wall facing the parking area. It’s also the lower part. The area behind the house is planned to be landscaped. I’ll upload a photo later. There’s nothing left of the sandstone wall there. We had to build a retaining wall in front of it. The wall also serves as a house wall.
In any case, the slope with a 40° angle feels much steeper to me than one with 8°.
No concrete will be used on that section. That’s why a mason built the wall facing the parking area. It’s also the lower part. The area behind the house is planned to be landscaped. I’ll upload a photo later. There’s nothing left of the sandstone wall there. We had to build a retaining wall in front of it. The wall also serves as a house wall.
In any case, the slope with a 40° angle feels much steeper to me than one with 8°.
It’s about the slope area. A staircase will lead to the apple tree on the left. We haven’t planned much further yet. We would like a small terrace. In the summer, the climate was very pleasant in the evenings. At the very top, there will be a small storage area for garden tools, temporary storage of green waste, etc. There is a gate in the fence that provides access from the street.
The project won’t be started before 2020 anyway.
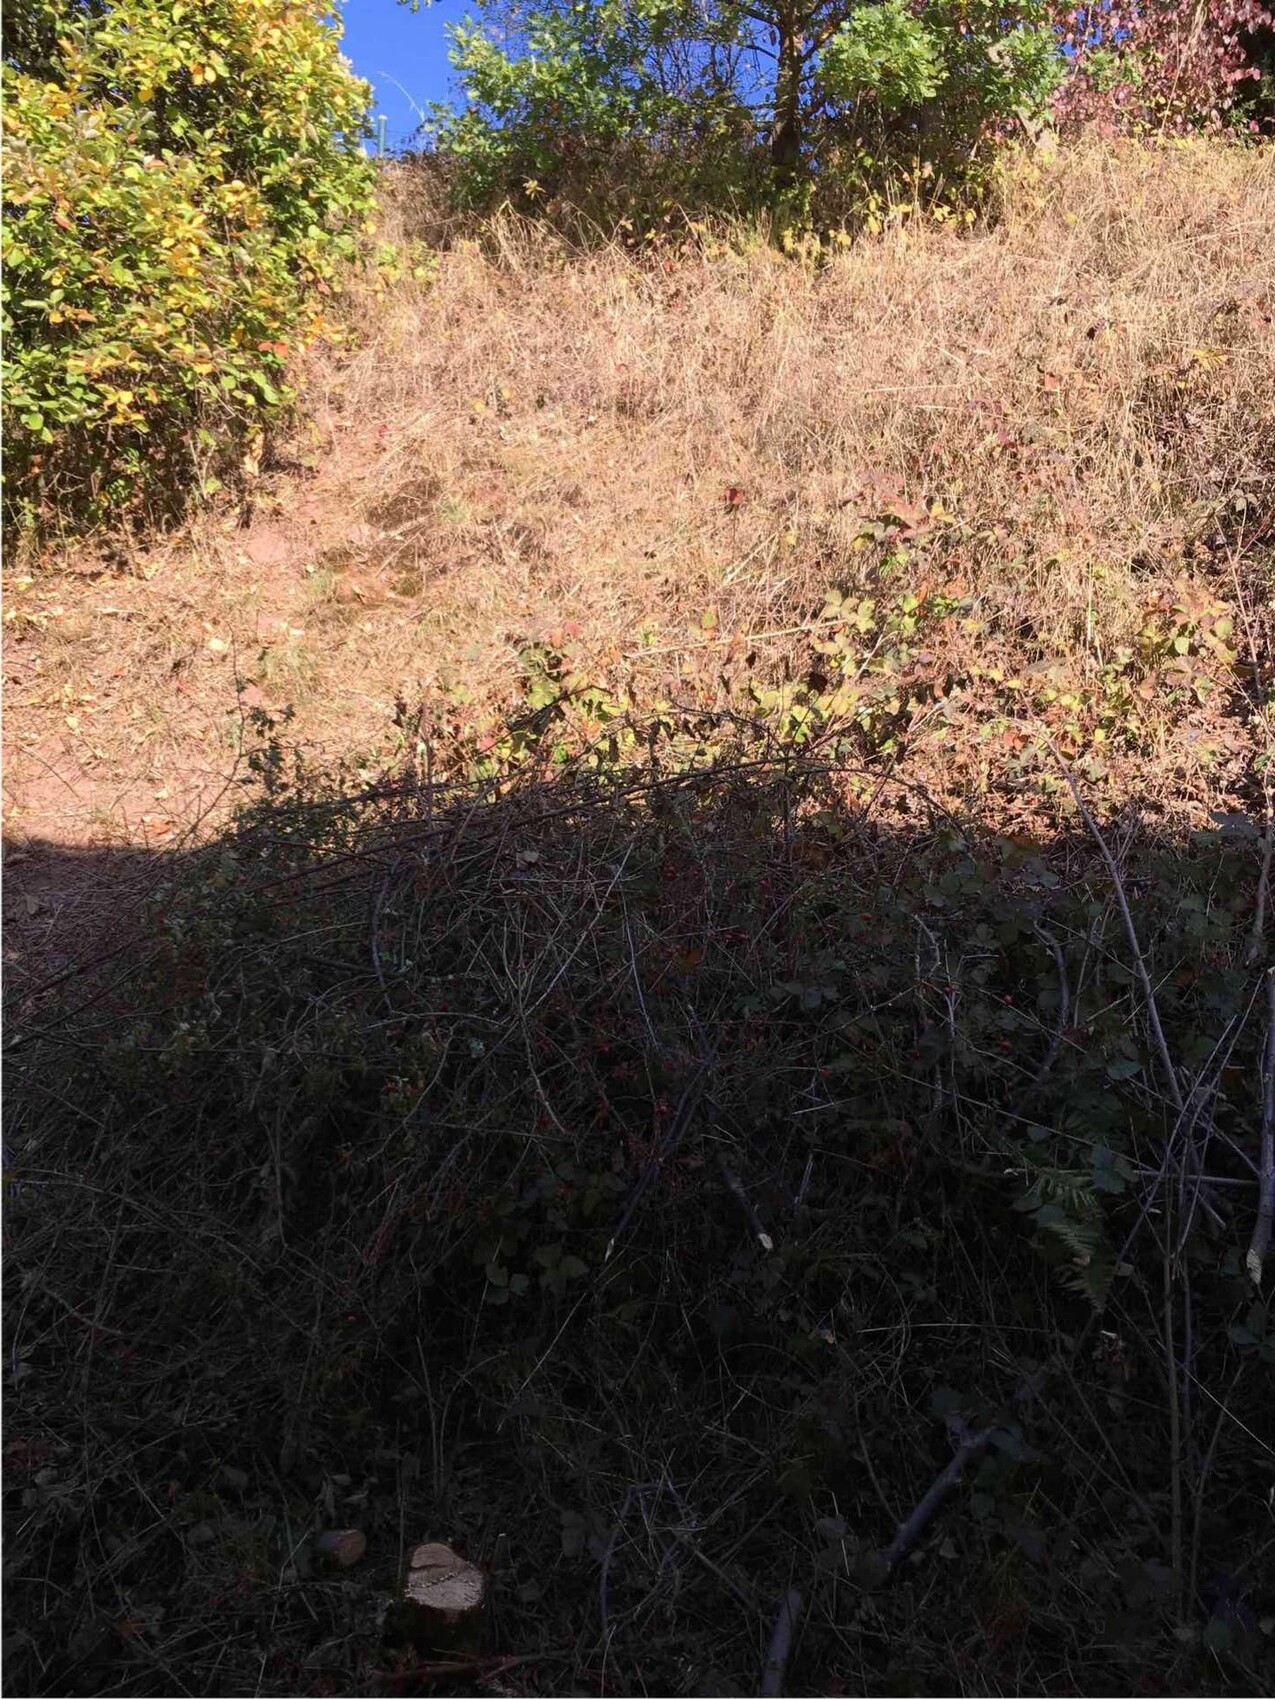
The project won’t be started before 2020 anyway.
Similar topics