
Hello building experts,
I have already asked some questions in this https://www.hausbau-forum.de/threads/hausausrichtung-sued-oder-West.9523/page-3 thread, but I wanted to start a separate post now because I think it no longer fits with the original discussion.
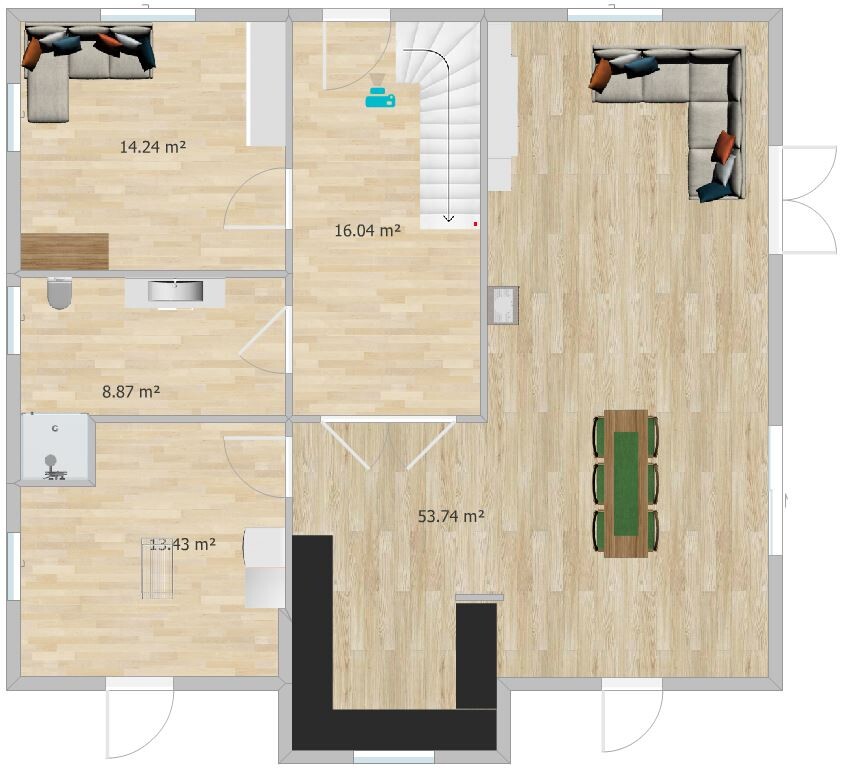
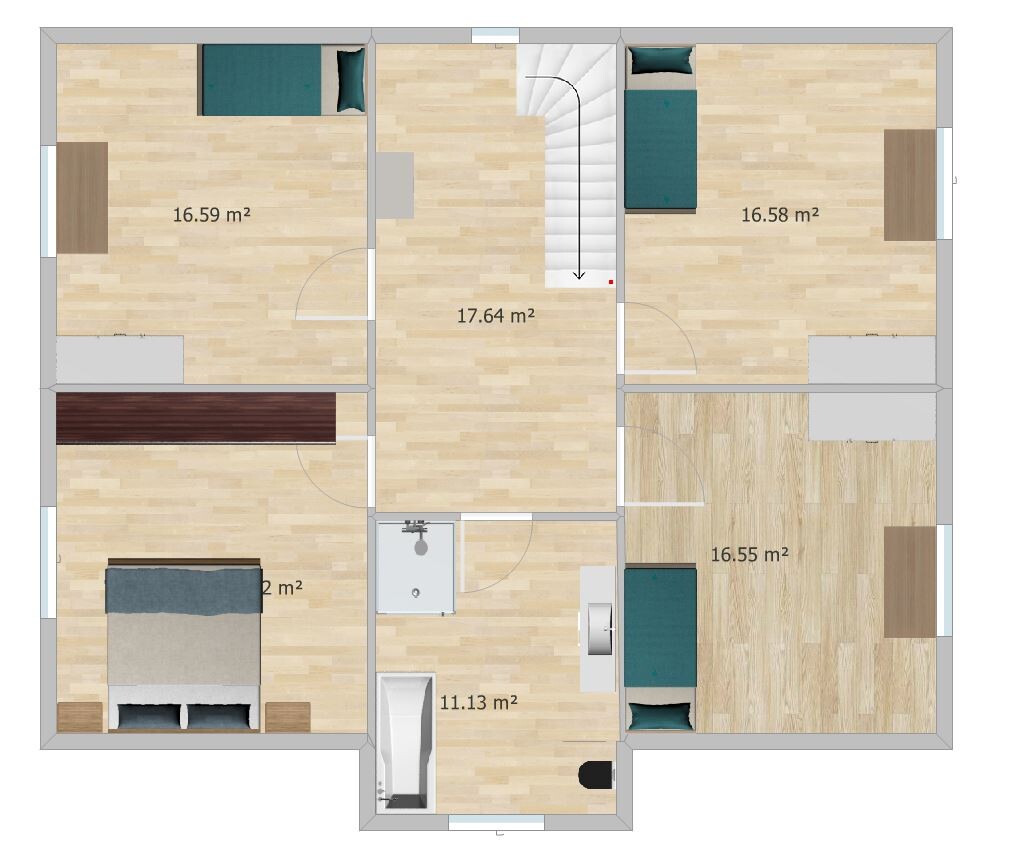
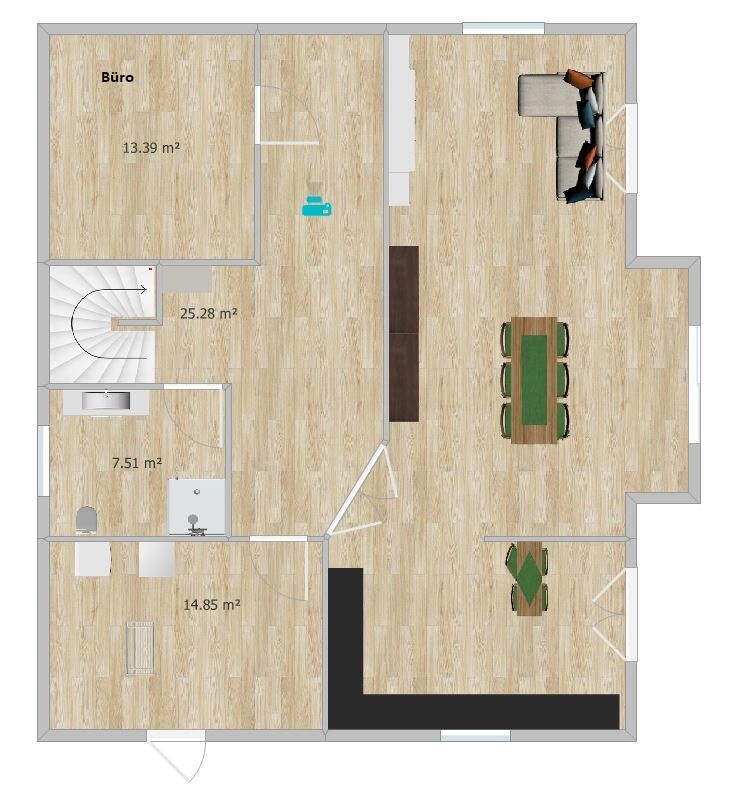
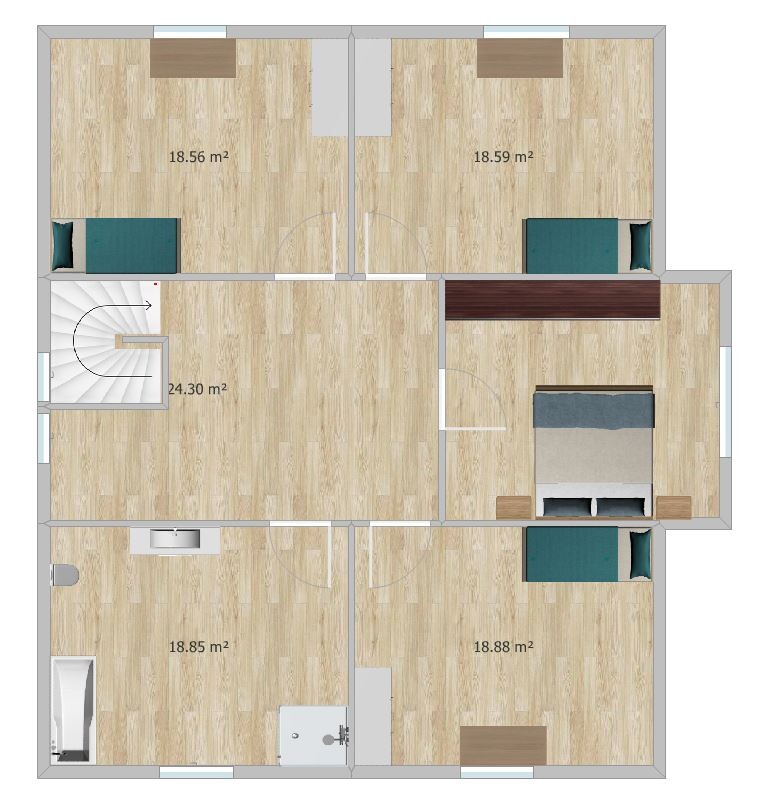
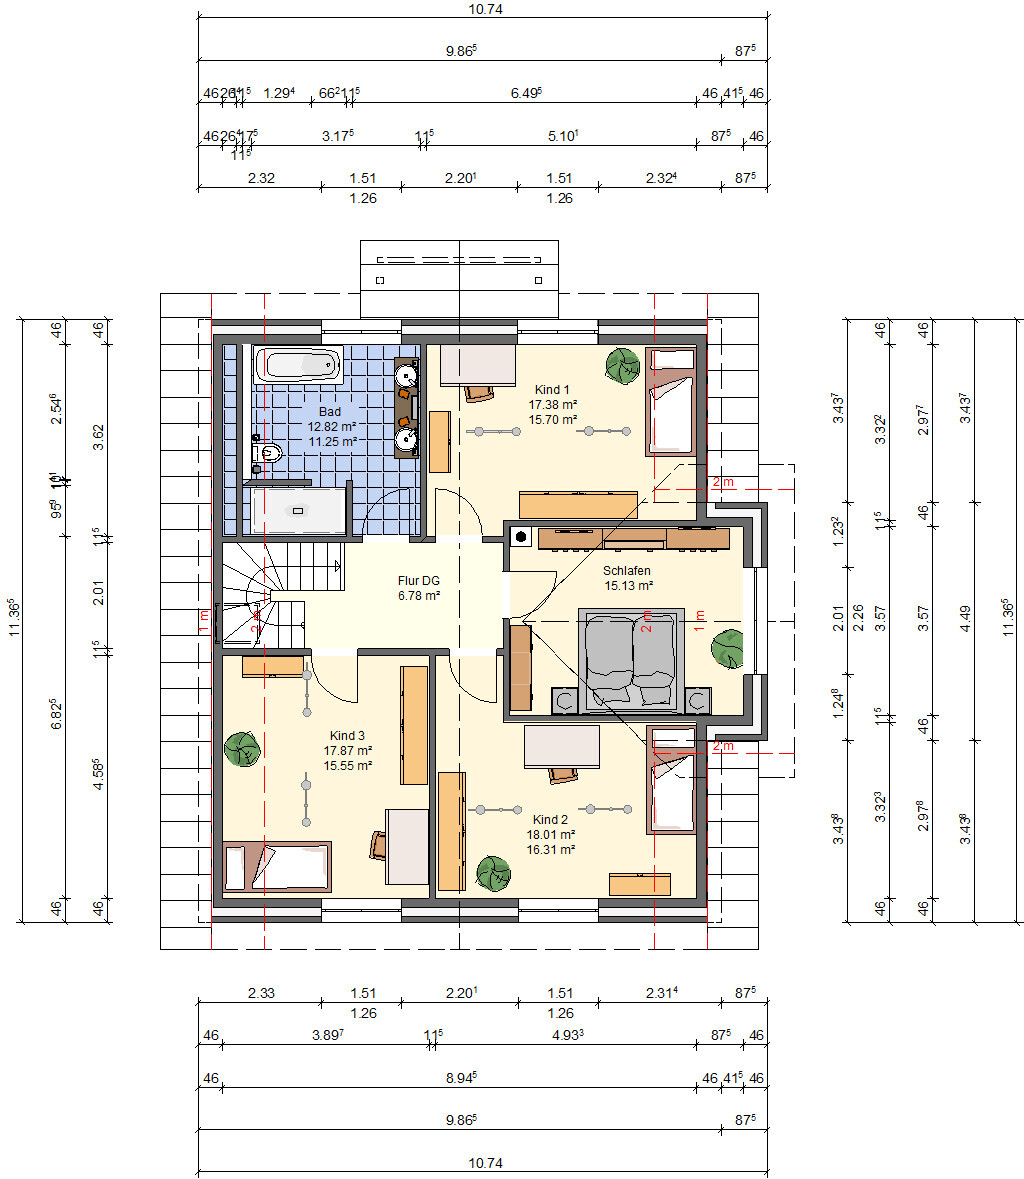
We are planning to build a new single-family house with approximately 160sqm-180sqm (1720-1937 sq ft). The house will be about 10x11 meters / 9x12 meters (33x36 ft / 30x39 ft) in size and will have a gable/ bay window. Upstairs, there will be three children's bedrooms, the master bedroom, and a bathroom. On the ground floor, there will be a utility room, living room, kitchen, office, and a bathroom with a shower.
A garage or carport with a storage room is planned, depending on the available budget.
The development plan includes the following restrictions:
Boundary setback: 3m (10 ft) to the neighboring plot only for garage/carport with a maximum length of 9m (30 ft); for corner buildings, a boundary setback of 15m (49 ft) is allowed.
House: 4m (13 ft) eaves height, 9m (30 ft) ridge height; no prescribed gable orientation.
I have roughly created floor plans for west and north orientations and attached them.
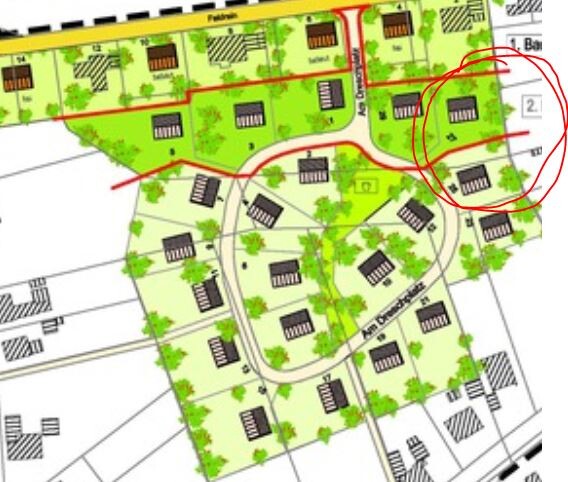
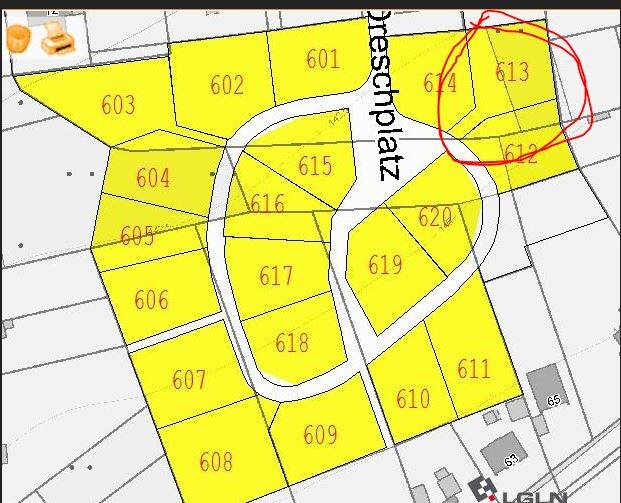
Images 1 and 2 show the new residential area and the location of the plot; these images are oriented to north.
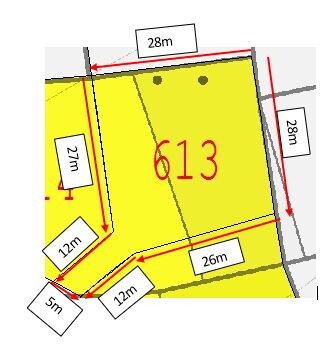
The plot measures about 27x27 meters (see Grundstück_maße.jpg) (89x89 ft).
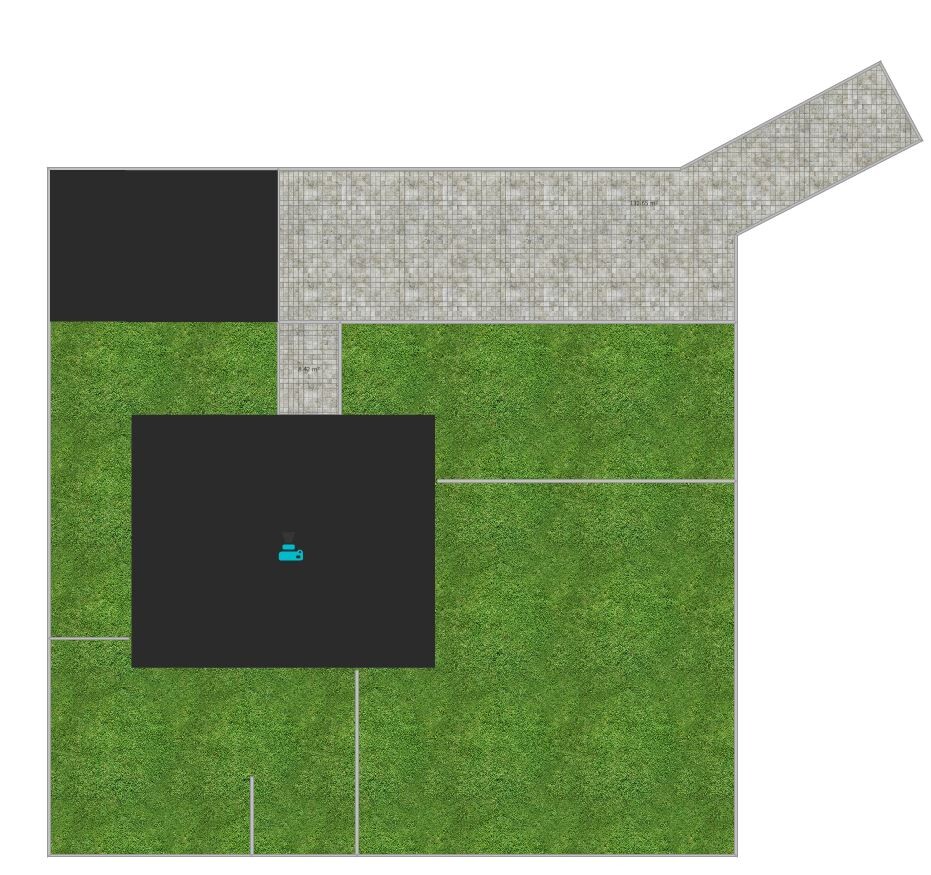
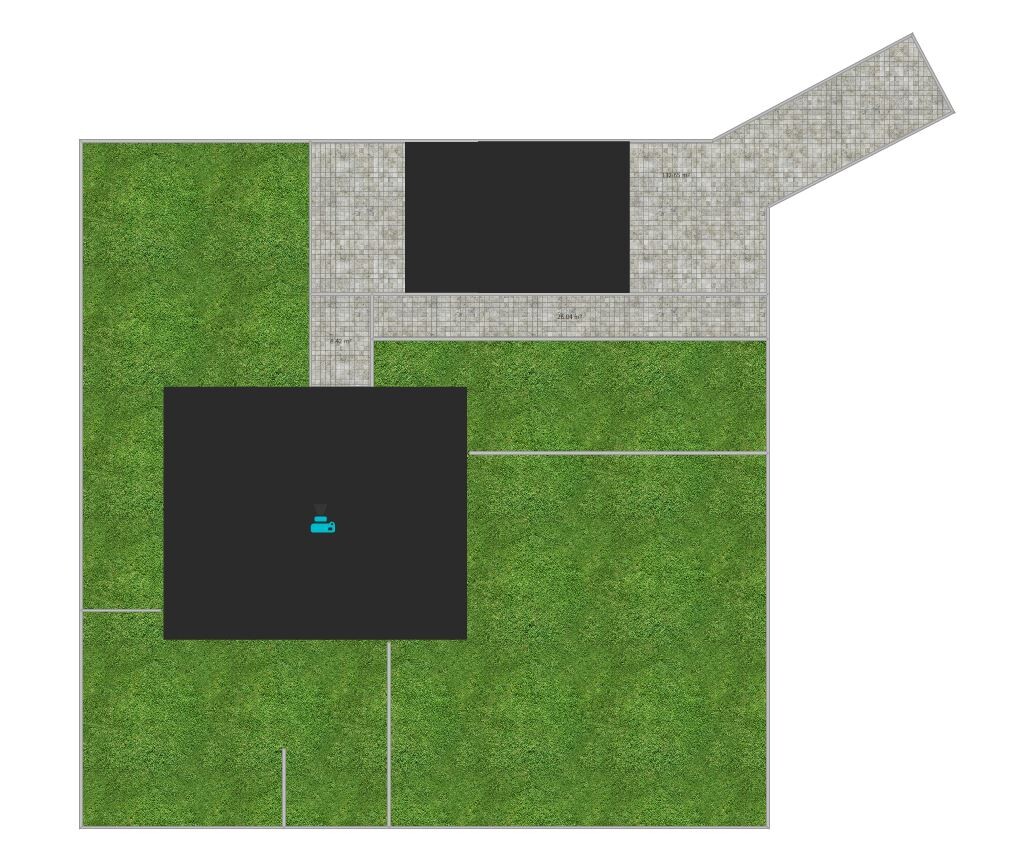
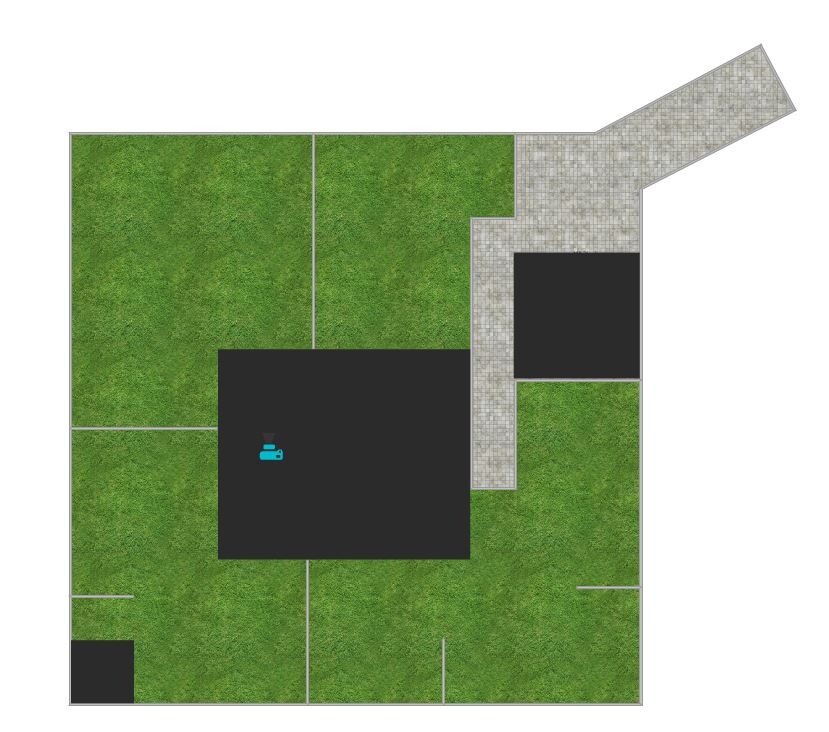
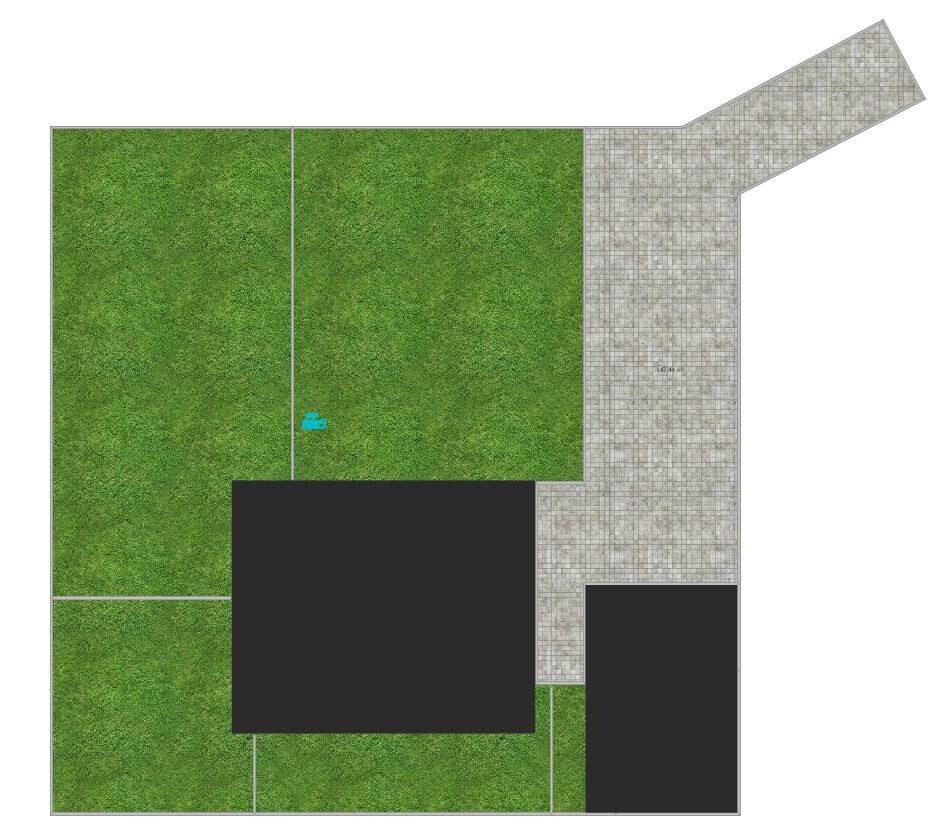
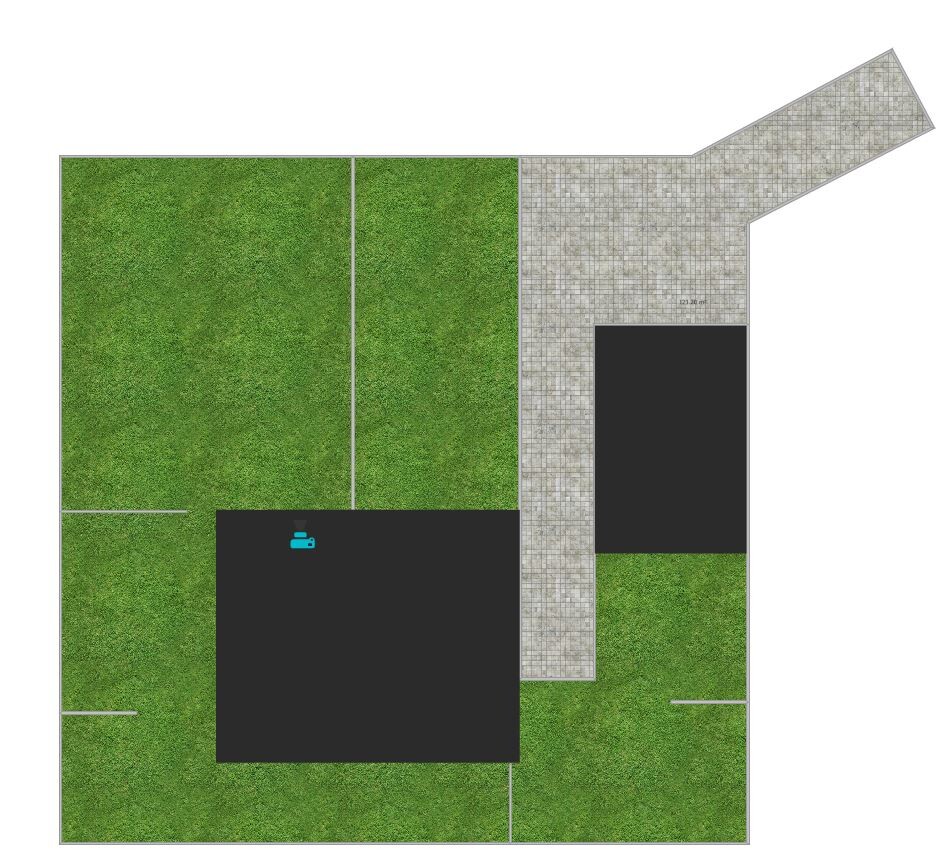
The other images show the floor plans and the considerations for the orientation on the plot. Unfortunately, I could not find a suitable tool to better illustrate the orientation. The large black area represents the house, the smaller one the carport/garage with storage. These images are not north oriented but rotated, roughly facing south.
A south orientation is also possible. However, we want to leave some space for the known friendly neighbors to the east and north and would prefer not to build over those areas.
If the neighbor builds their house with a 9m (30 ft) height directly at the boundary, there would be about 14m (46 ft) to the west with the west orientation and about 12m (39 ft) + the 3m (10 ft) boundary zone with the north orientation.
Is this enough to have sunlight in the evening (from 5:00 pm to 8:00 pm)? And will there still be sunlight in autumn and winter?
My main concern is that the utility room should not face south, and I have no idea where to place the garage or carport.
I hope you can help me with this issue.
Regards,
Sören

I have already asked some questions in this https://www.hausbau-forum.de/threads/hausausrichtung-sued-oder-West.9523/page-3 thread, but I wanted to start a separate post now because I think it no longer fits with the original discussion.
We are planning to build a new single-family house with approximately 160sqm-180sqm (1720-1937 sq ft). The house will be about 10x11 meters / 9x12 meters (33x36 ft / 30x39 ft) in size and will have a gable/ bay window. Upstairs, there will be three children's bedrooms, the master bedroom, and a bathroom. On the ground floor, there will be a utility room, living room, kitchen, office, and a bathroom with a shower.
A garage or carport with a storage room is planned, depending on the available budget.
The development plan includes the following restrictions:
Boundary setback: 3m (10 ft) to the neighboring plot only for garage/carport with a maximum length of 9m (30 ft); for corner buildings, a boundary setback of 15m (49 ft) is allowed.
House: 4m (13 ft) eaves height, 9m (30 ft) ridge height; no prescribed gable orientation.
I have roughly created floor plans for west and north orientations and attached them.
Images 1 and 2 show the new residential area and the location of the plot; these images are oriented to north.
The plot measures about 27x27 meters (see Grundstück_maße.jpg) (89x89 ft).
The other images show the floor plans and the considerations for the orientation on the plot. Unfortunately, I could not find a suitable tool to better illustrate the orientation. The large black area represents the house, the smaller one the carport/garage with storage. These images are not north oriented but rotated, roughly facing south.
A south orientation is also possible. However, we want to leave some space for the known friendly neighbors to the east and north and would prefer not to build over those areas.
If the neighbor builds their house with a 9m (30 ft) height directly at the boundary, there would be about 14m (46 ft) to the west with the west orientation and about 12m (39 ft) + the 3m (10 ft) boundary zone with the north orientation.
Is this enough to have sunlight in the evening (from 5:00 pm to 8:00 pm)? And will there still be sunlight in autumn and winter?
My main concern is that the utility room should not face south, and I have no idea where to place the garage or carport.
I hope you can help me with this issue.
Regards,
Sören

Sören schrieb:
So "Schleppvariante" basically means a "flat-roofed cross gable"? Nowadays, a flat roof is preferred here, but I find continuing the pitched roof better—that is, extending it above the cross gable as a very shallow pitched roof. What I’m interested in is the difference between having just a straight "header beam" spanning as many rafter bays as the cross gable is wide, and the junction of a second pitched roof, intersecting at right angles, with ridges.
https://www.instagram.com/11antgmxde/
https://www.linkedin.com/company/bauen-jetzt/
So, my wife definitely wants an L-shape for the living room, which basically rules out the longitudinal orientation of option 2, unless someone can fit an L-shape in there.
We would probably position the house “crosswise” then (I hope the two meters less towards the west don’t make much of a difference).
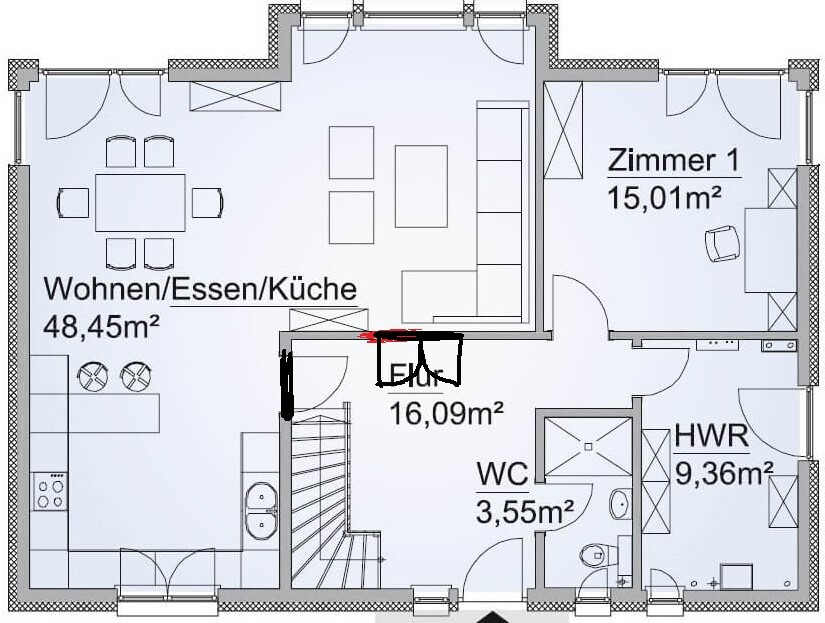
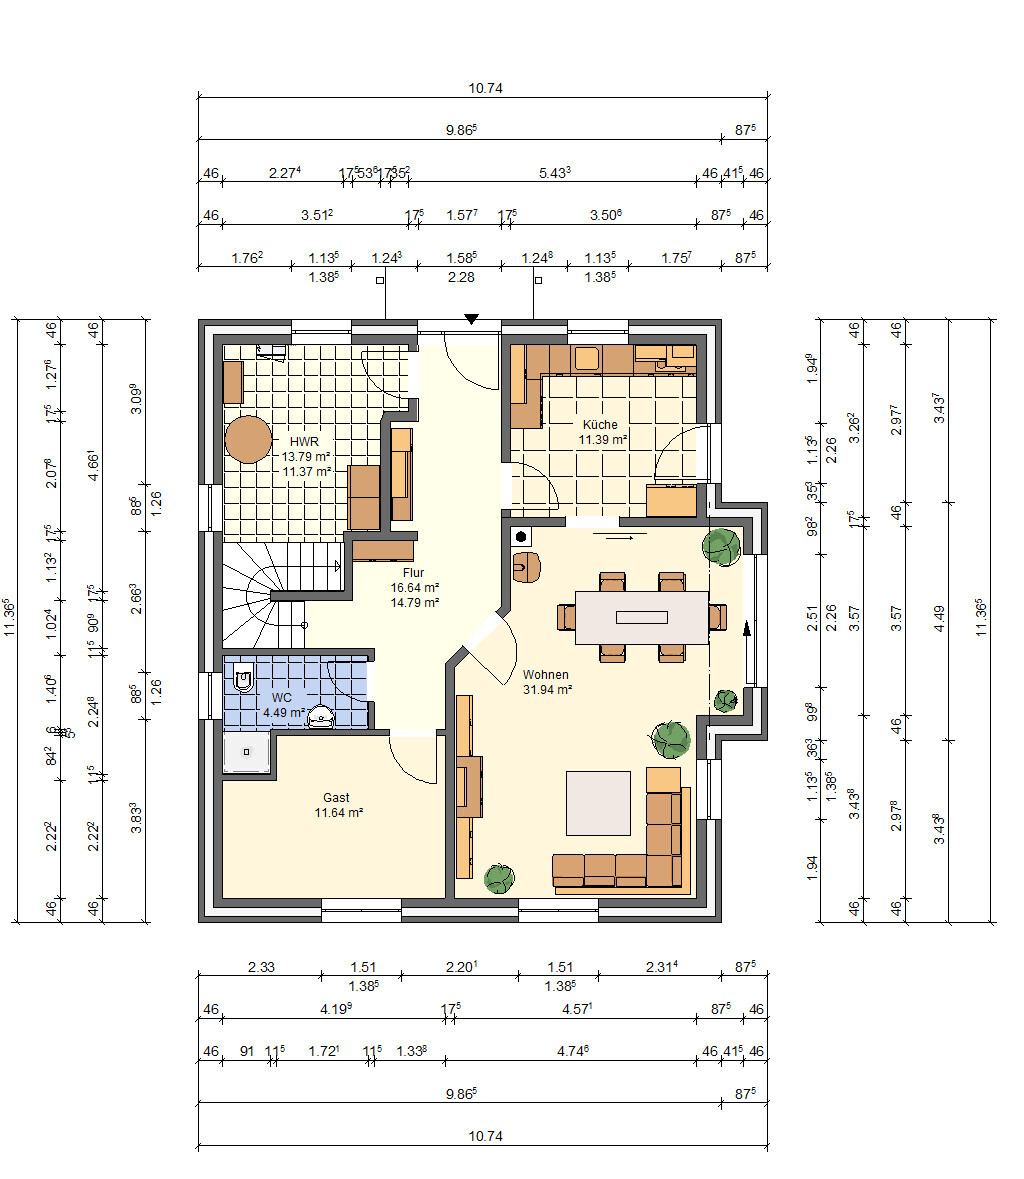
The house would look something like the attached plan (I found it online), but I would swap the living room and kitchen and move the door (I quickly marked it with Paint, please don’t be too harsh ). We would smooth out the front facing north and skip the gable. Perhaps also swap the bathroom/laundry room and the office; what do you think?
I would then make the terrace wrap around the corner (west/north), so in summer you can sit both in the shade and in the sun.
From the garden, there is easy access to the kitchen (or to the laundry room if the rooms are swapped).
If the laundry room is placed on the north side, the bathroom and other wet rooms would also line up nicely above it.
There would still be about 11 m (about 36 feet) to the neighbors on the north and west sides (maybe 1 m (about 3 feet) less to the north).
Alternatively, the only other option is to position the house completely further down and place the front garden facing south.
We would probably position the house “crosswise” then (I hope the two meters less towards the west don’t make much of a difference).
The house would look something like the attached plan (I found it online), but I would swap the living room and kitchen and move the door (I quickly marked it with Paint, please don’t be too harsh ). We would smooth out the front facing north and skip the gable. Perhaps also swap the bathroom/laundry room and the office; what do you think?
I would then make the terrace wrap around the corner (west/north), so in summer you can sit both in the shade and in the sun.
From the garden, there is easy access to the kitchen (or to the laundry room if the rooms are swapped).
If the laundry room is placed on the north side, the bathroom and other wet rooms would also line up nicely above it.
There would still be about 11 m (about 36 feet) to the neighbors on the north and west sides (maybe 1 m (about 3 feet) less to the north).
Alternatively, the only other option is to position the house completely further down and place the front garden facing south.
Hello, I spent some time thinking about this last night. The planner had positioned the house centrally on the plot in the development plan. I actually don’t think that’s a bad idea, as it would allow the terrace and house to be optimally oriented to the south, with the entrance then on the west side.
Since the neighbor to the west will most likely place their house towards the north of their plot, the garden wouldn’t be shaded by their house.
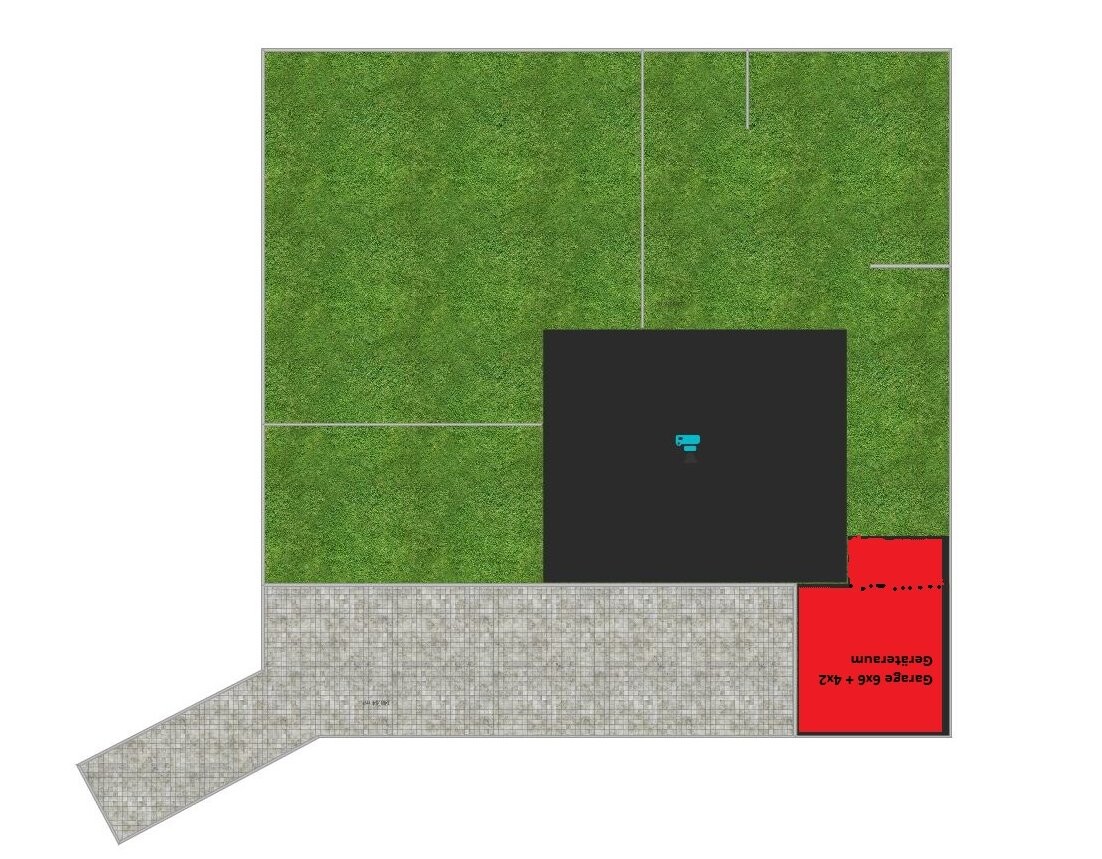
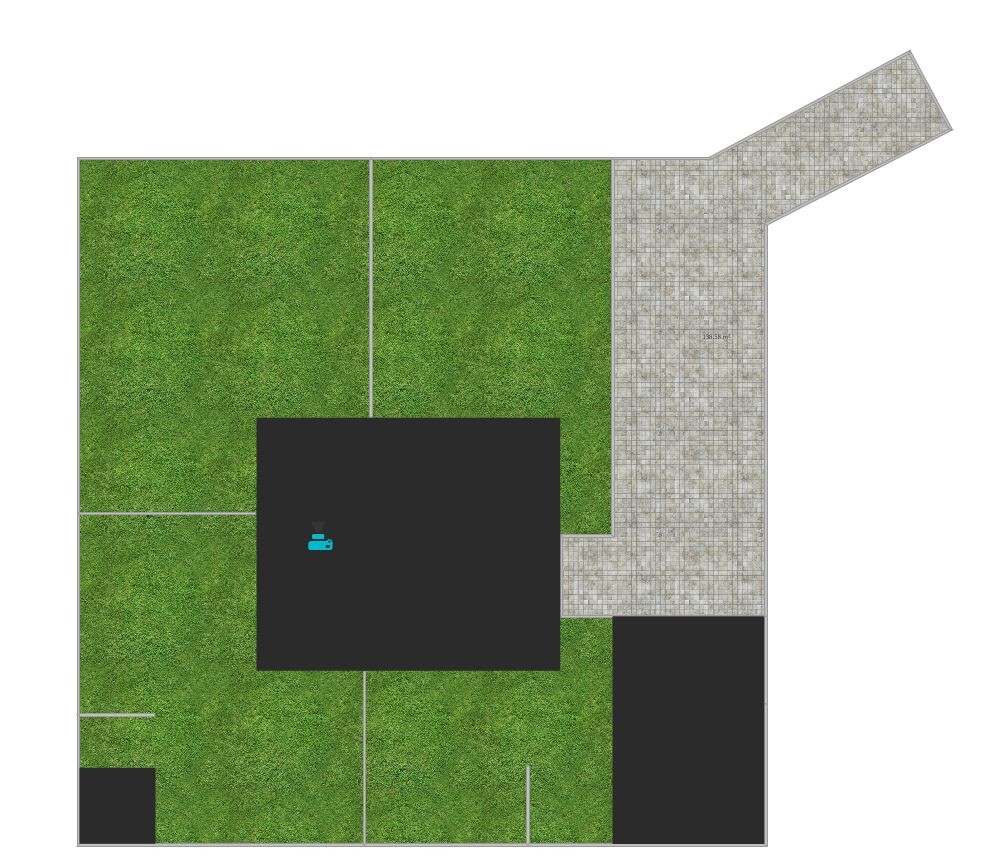
I quickly created some drawings showing the house either fully towards the north or centered on the plot. In each case, the garage is either placed on the northwest boundary or, for privacy screening, somewhat more centrally on the west boundary. Possibly then not 9x6 meters (30x20 feet) but only 6x6 meters (20x20 feet), plus a garden shed.
If you position the house in the middle, you should still find a sunny spot in the back part of the garden until evening during summer. The terrace, being on the south side, would naturally be in the shade towards the evening.
The floor plan would be as attached but mirrored, with the kitchen either facing southeast or southwest near the entrance.
What do you think? Does it make sense to use the garage/carport as a privacy screen, or would it then cast a shadow on the house?
Since the neighbor to the west will most likely place their house towards the north of their plot, the garden wouldn’t be shaded by their house.
I quickly created some drawings showing the house either fully towards the north or centered on the plot. In each case, the garage is either placed on the northwest boundary or, for privacy screening, somewhat more centrally on the west boundary. Possibly then not 9x6 meters (30x20 feet) but only 6x6 meters (20x20 feet), plus a garden shed.
If you position the house in the middle, you should still find a sunny spot in the back part of the garden until evening during summer. The terrace, being on the south side, would naturally be in the shade towards the evening.
The floor plan would be as attached but mirrored, with the kitchen either facing southeast or southwest near the entrance.
What do you think? Does it make sense to use the garage/carport as a privacy screen, or would it then cast a shadow on the house?
Sören schrieb:
and the planner had positioned the house centrally on the plot in the site plan. I already praised that
11ant schrieb:
The suggestions show a good understanding of the subject, and I also said
11ant schrieb:
Personally, I prefer to have my terrace closer to the "friendly neighbor" than to the "difficult neighbor," so cardinal directions are only part of the story. .
Sören schrieb:
Does it make sense to use the garage/carport as a privacy screen, or would it then cast shadows on the house? In my opinion, privacy screens are overrated—at least when it comes to fully opaque ones. With low sun angles, a garage also casts long shadows—which can be crucial for spring, autumn, or evening sunlight.
All other factors being equal, I would personally prefer to approach the front door directly rather than squeezing past the garage.
And when thinking this through, imagine wanting to drive forward through the driveway’s narrow access in both directions.
https://www.instagram.com/11antgmxde/
https://www.linkedin.com/company/bauen-jetzt/
I really have a hard time keeping track of the current status after several days.
Where is south now?
I have to reread the thread every time something new comes up after a few days.
Dear Sören: You have to keep in mind that after about 3 days, people no longer remember these details.
It would be helpful to mark the orientation on the drawings.
Where is south now?
I have to reread the thread every time something new comes up after a few days.
Dear Sören: You have to keep in mind that after about 3 days, people no longer remember these details.
It would be helpful to mark the orientation on the drawings.
Sören schrieb:
Alternatively, just place the house further north, all the way down?
Sören schrieb:
Then rather put the garage in the middle or more forward, and have a small lawn area behind the garage for, for example, a clothes drying rack or something else.I like that
11ant schrieb:
In my opinion, privacy screens are overrated—at least when it comes to fully opaque ones. At a low sun angle, a garage also casts long shadows—which can be decisive for spring, autumn, or evening sun.A garage or carport is very suitable for creating quiet and/or cozy spots. Either to hide something, reduce the impact of wind, or add comfort.
I’m still puzzled that you want to accept the extra cost for the long utility lines. Have you checked how expensive that might be? Do you have gas supply?
Similar topics