
Hello building experts,
I have already asked some questions in this https://www.hausbau-forum.de/threads/hausausrichtung-sued-oder-West.9523/page-3 thread, but I wanted to start a separate post now because I think it no longer fits with the original discussion.
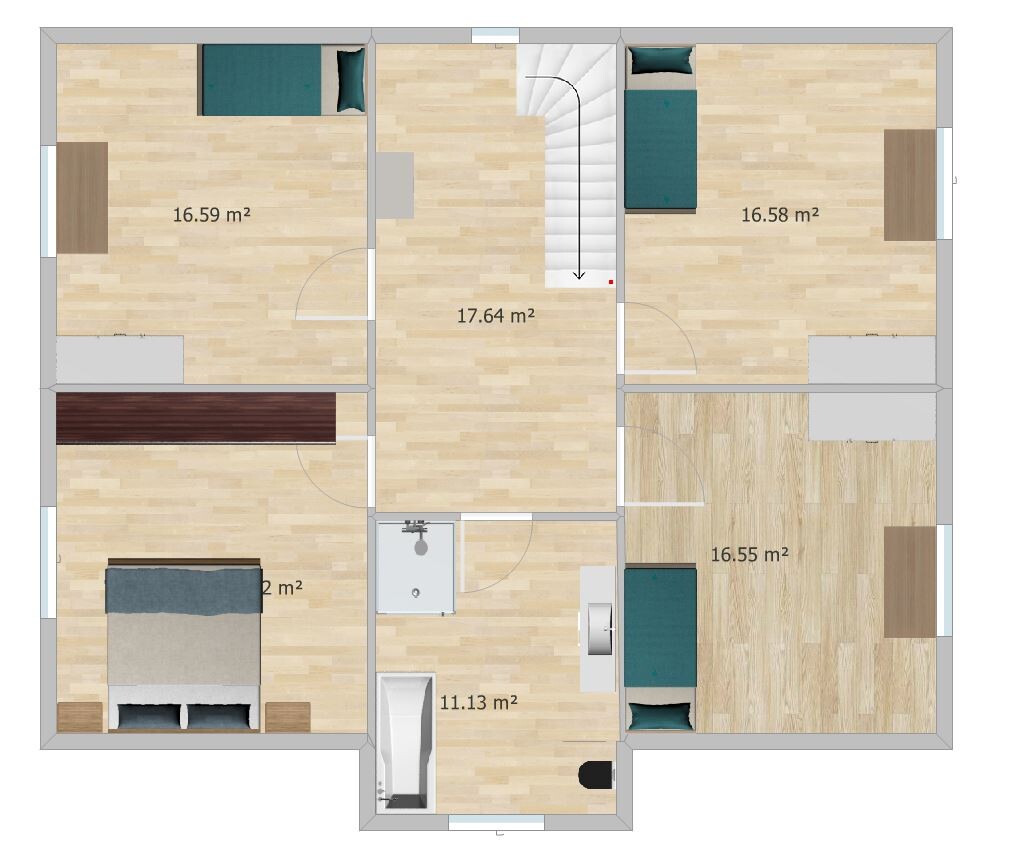
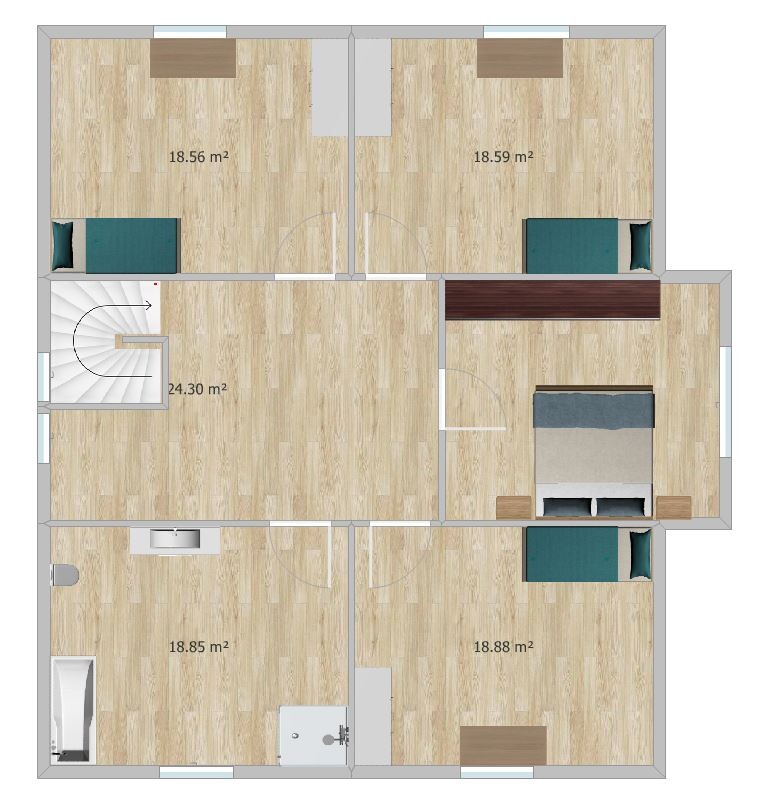
We are planning to build a new single-family house with approximately 160sqm-180sqm (1720-1937 sq ft). The house will be about 10x11 meters / 9x12 meters (33x36 ft / 30x39 ft) in size and will have a gable/ bay window. Upstairs, there will be three children's bedrooms, the master bedroom, and a bathroom. On the ground floor, there will be a utility room, living room, kitchen, office, and a bathroom with a shower.
A garage or carport with a storage room is planned, depending on the available budget.
The development plan includes the following restrictions:
Boundary setback: 3m (10 ft) to the neighboring plot only for garage/carport with a maximum length of 9m (30 ft); for corner buildings, a boundary setback of 15m (49 ft) is allowed.
House: 4m (13 ft) eaves height, 9m (30 ft) ridge height; no prescribed gable orientation.
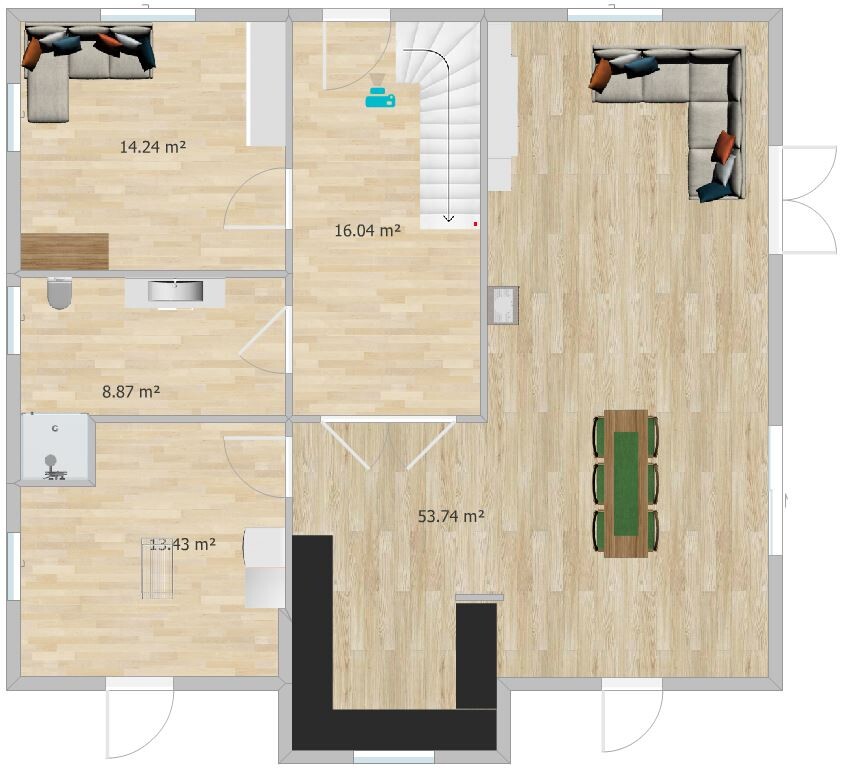
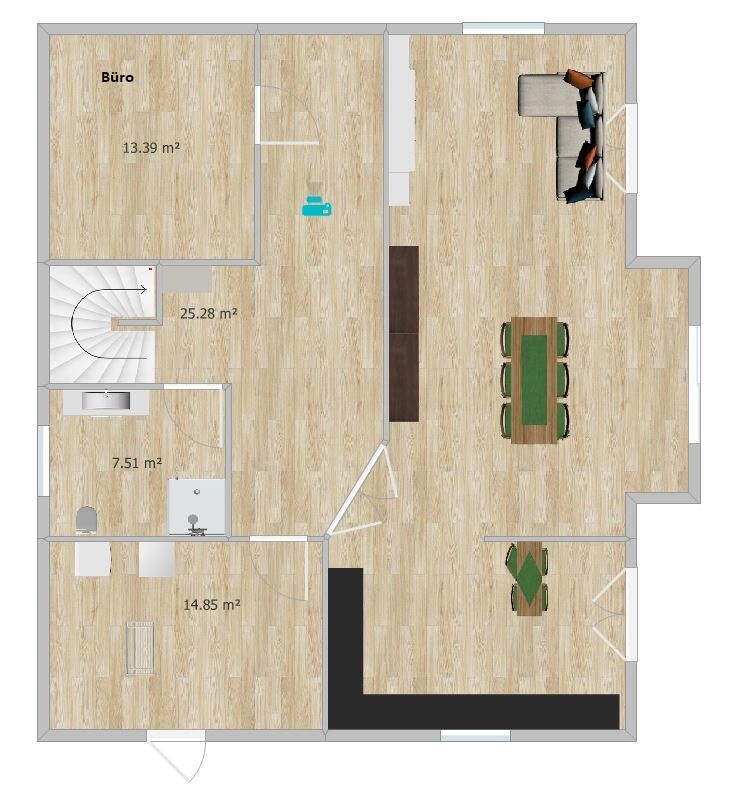
I have roughly created floor plans for west and north orientations and attached them.
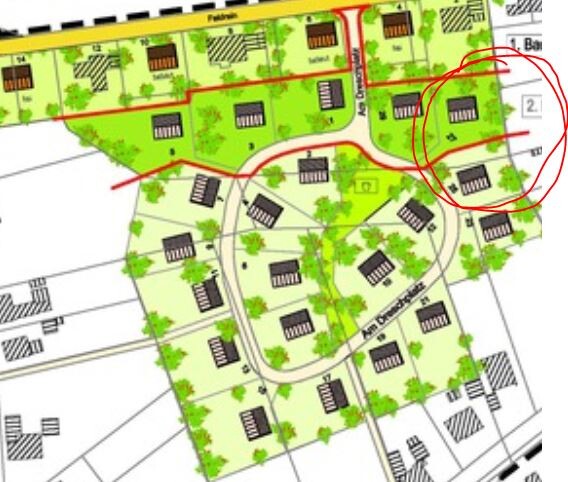
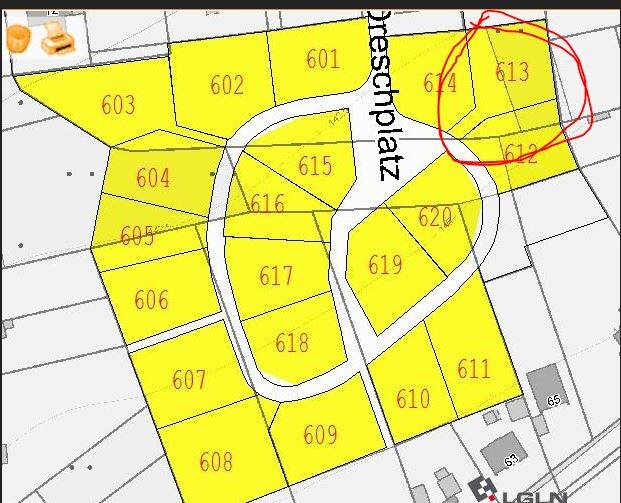
Images 1 and 2 show the new residential area and the location of the plot; these images are oriented to north.
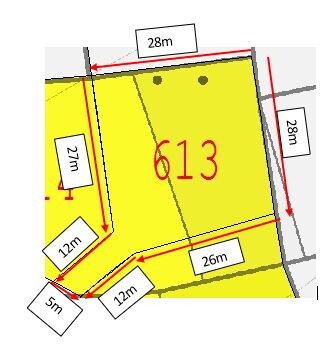
The plot measures about 27x27 meters (see Grundstück_maße.jpg) (89x89 ft).
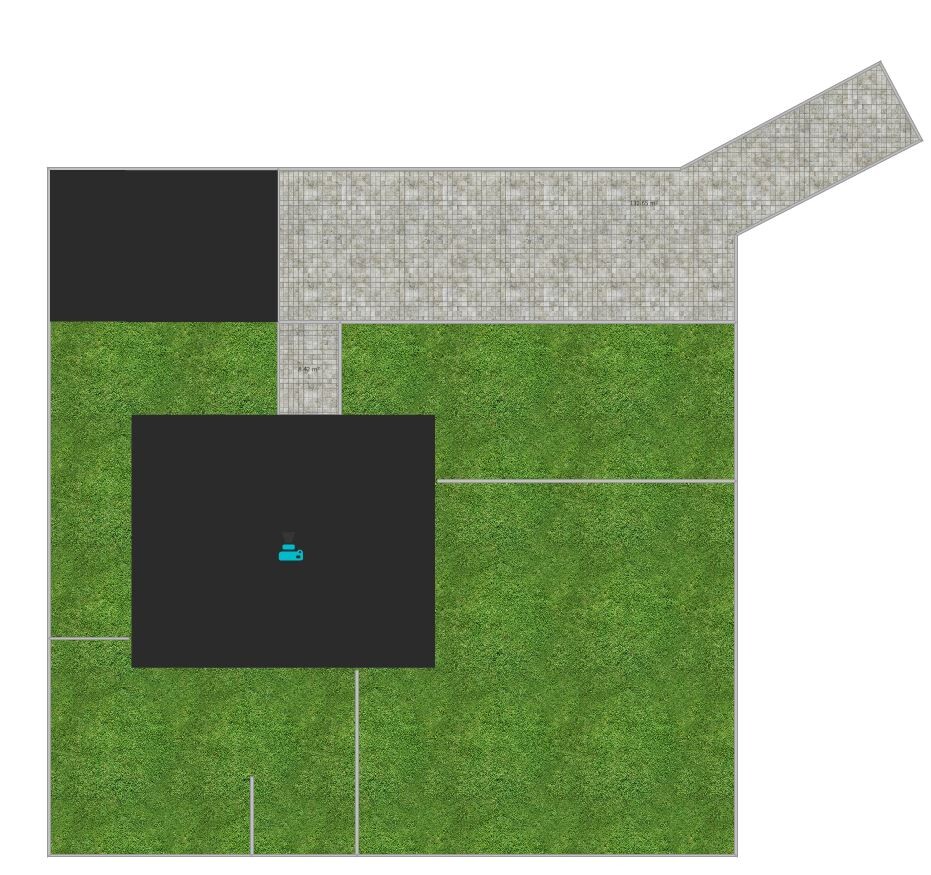
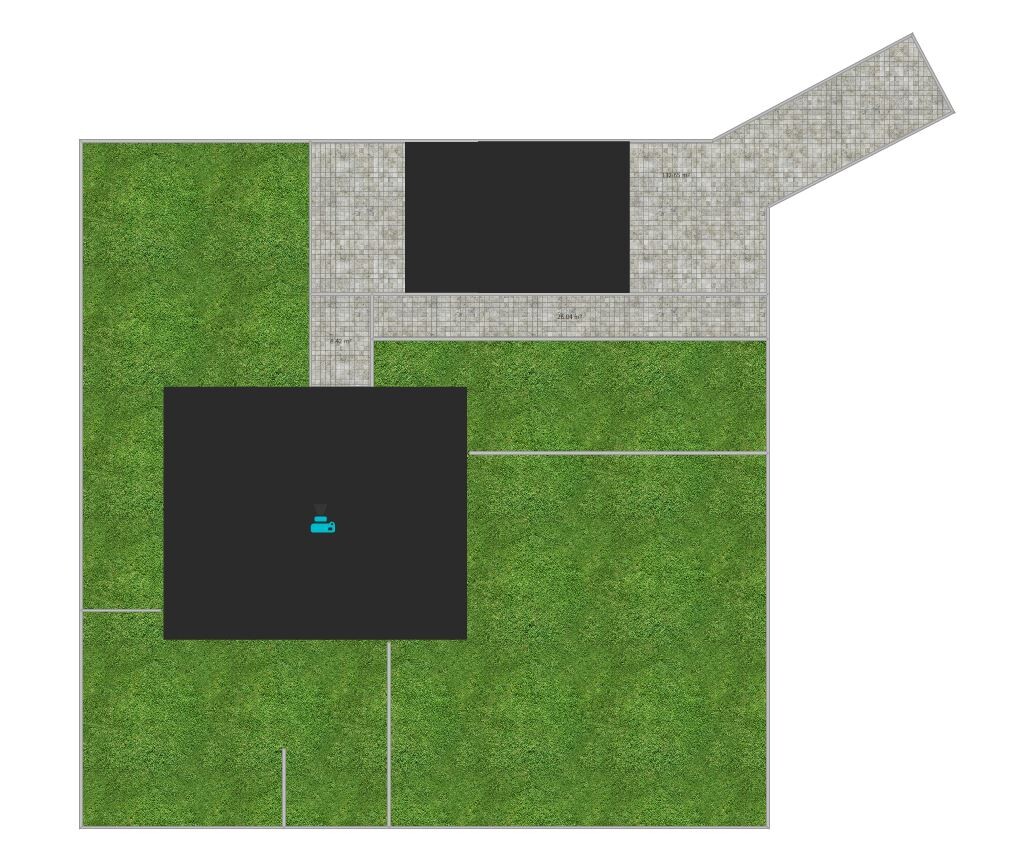
The other images show the floor plans and the considerations for the orientation on the plot. Unfortunately, I could not find a suitable tool to better illustrate the orientation. The large black area represents the house, the smaller one the carport/garage with storage. These images are not north oriented but rotated, roughly facing south.
A south orientation is also possible. However, we want to leave some space for the known friendly neighbors to the east and north and would prefer not to build over those areas.
If the neighbor builds their house with a 9m (30 ft) height directly at the boundary, there would be about 14m (46 ft) to the west with the west orientation and about 12m (39 ft) + the 3m (10 ft) boundary zone with the north orientation.
Is this enough to have sunlight in the evening (from 5:00 pm to 8:00 pm)? And will there still be sunlight in autumn and winter?
My main concern is that the utility room should not face south, and I have no idea where to place the garage or carport.
I hope you can help me with this issue.
Regards,
Sören

I have already asked some questions in this https://www.hausbau-forum.de/threads/hausausrichtung-sued-oder-West.9523/page-3 thread, but I wanted to start a separate post now because I think it no longer fits with the original discussion.
We are planning to build a new single-family house with approximately 160sqm-180sqm (1720-1937 sq ft). The house will be about 10x11 meters / 9x12 meters (33x36 ft / 30x39 ft) in size and will have a gable/ bay window. Upstairs, there will be three children's bedrooms, the master bedroom, and a bathroom. On the ground floor, there will be a utility room, living room, kitchen, office, and a bathroom with a shower.
A garage or carport with a storage room is planned, depending on the available budget.
The development plan includes the following restrictions:
Boundary setback: 3m (10 ft) to the neighboring plot only for garage/carport with a maximum length of 9m (30 ft); for corner buildings, a boundary setback of 15m (49 ft) is allowed.
House: 4m (13 ft) eaves height, 9m (30 ft) ridge height; no prescribed gable orientation.
I have roughly created floor plans for west and north orientations and attached them.
Images 1 and 2 show the new residential area and the location of the plot; these images are oriented to north.
The plot measures about 27x27 meters (see Grundstück_maße.jpg) (89x89 ft).
The other images show the floor plans and the considerations for the orientation on the plot. Unfortunately, I could not find a suitable tool to better illustrate the orientation. The large black area represents the house, the smaller one the carport/garage with storage. These images are not north oriented but rotated, roughly facing south.
A south orientation is also possible. However, we want to leave some space for the known friendly neighbors to the east and north and would prefer not to build over those areas.
If the neighbor builds their house with a 9m (30 ft) height directly at the boundary, there would be about 14m (46 ft) to the west with the west orientation and about 12m (39 ft) + the 3m (10 ft) boundary zone with the north orientation.
Is this enough to have sunlight in the evening (from 5:00 pm to 8:00 pm)? And will there still be sunlight in autumn and winter?
My main concern is that the utility room should not face south, and I have no idea where to place the garage or carport.
I hope you can help me with this issue.
Regards,
Sören
ypg schrieb:
I really have a hard time understanding the current status after several days. Where exactly is south now? I also ask myself that and almost find it rude to keep adjusting floor plans and such at will.
I have already noticed that. Even construction companies and planners often have completely different ideas. Still, it is interesting to hear different opinions; in the end, you can always decide for yourself...
Could you specify a bit more exactly what was placed where? Perhaps some sketches? Thanks.
Could you specify a bit more exactly what was placed where? Perhaps some sketches? Thanks.