
ᐅ Floor Plan for a 160 sqm Single-Family Home – Suggestions for Improvement?
Created on: 15 Sep 2018 19:29
B
bbkhacki
Development Plan
Development Plan: Yes, available.
Restrictions: Knee wall height (0.8 m; 1.3 m stated in building inquiry), roof pitch (25-38°, dormers from 35° onwards), plastered facade with fine-grain plaster
Plot size: 1049 sqm (11,293 sq ft)
Slope: No
Site coverage ratio: 0.4 (general residential area)
Floor area ratio: 1.2 (general residential area)
Building envelope, building line, and boundary:
Edge development:
Number of parking spaces:
Number of floors:
Roof type: Gable roof
Architectural style: ?
Orientation: ?
Maximum heights/limits: ?
Other requirements: ?
Client Requirements
Architectural style, roof type, building type: Swedish log house
Basement, floors: 1.5 floors with basement
Number of occupants, age: currently 2 persons (both 29) + 1 child from March 2019
Room requirements on ground and upper floors: see floor plan
Office: to be used as a home office and, if needed, as a guest room (sofa bed)
Overnight guests per year: approx. 10
Open or closed architecture: still open, tendency towards open architecture
Conservative or modern design: conservative, Swedish house
Open kitchen, kitchen island:
Number of dining seats: 6 (extendable table; then 8-10 seats)
Fireplace: yes, masonry stove or fireplace in the living room
Music/stereo wall: no need
Balcony, roof terrace: no need
Garage, carport: 2 parking spaces as carport on east side
Kitchen garden, greenhouse: vegetable patch and possibly a small greenhouse in the garden later
House Design
Designer: So far self-designed, based on show homes and catalogs.
Price estimate according to architect/planner: no estimate yet
Personal price limit for house including fixtures: 350,000-400,000 (plot already owned)
Preferred heating system: district heating
The current draft was created based on various show homes and manufacturer catalogs. What I liked well in the show homes has been incorporated into the floor plan. For example, the bathroom design in a T-shape; shower and toilet are hidden left and right behind the T. Unfortunately, my current drawing tool does not allow furnishing. I have to print the plans and add furniture layouts by hand. A furnished floor plan will follow.
I think the floor plan shows the intended rooms and the desired space requirements.
I hope this now provides a better working basis!
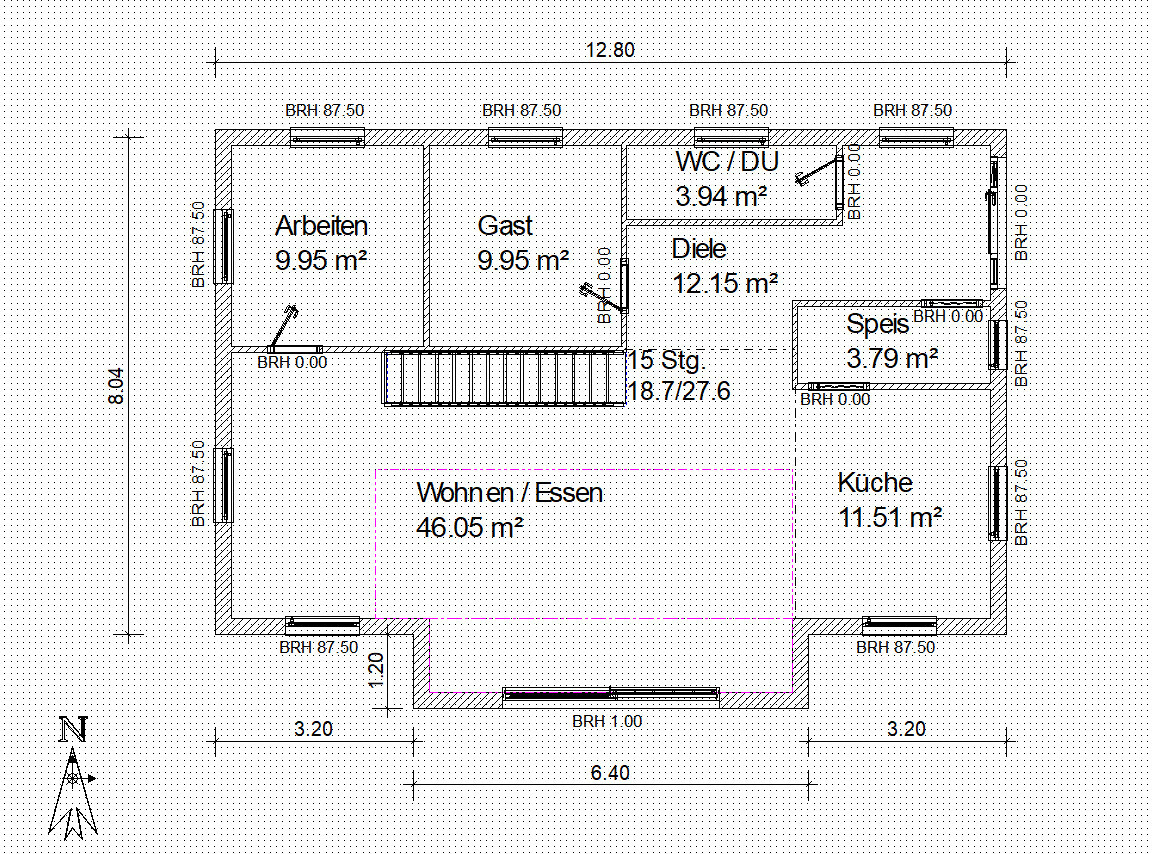
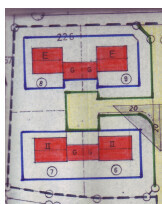
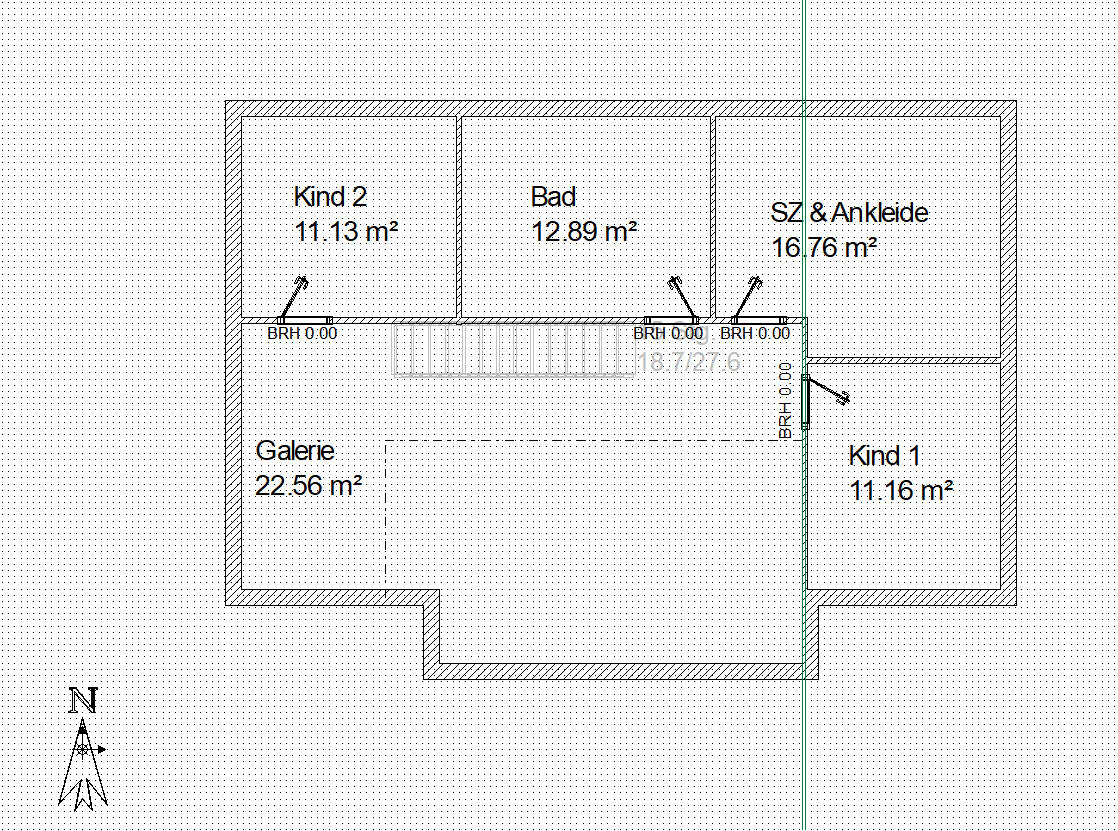
Development Plan: Yes, available.
Restrictions: Knee wall height (0.8 m; 1.3 m stated in building inquiry), roof pitch (25-38°, dormers from 35° onwards), plastered facade with fine-grain plaster
Plot size: 1049 sqm (11,293 sq ft)
Slope: No
Site coverage ratio: 0.4 (general residential area)
Floor area ratio: 1.2 (general residential area)
Building envelope, building line, and boundary:
Edge development:
Number of parking spaces:
Number of floors:
Roof type: Gable roof
Architectural style: ?
Orientation: ?
Maximum heights/limits: ?
Other requirements: ?
Client Requirements
Architectural style, roof type, building type: Swedish log house
Basement, floors: 1.5 floors with basement
Number of occupants, age: currently 2 persons (both 29) + 1 child from March 2019
Room requirements on ground and upper floors: see floor plan
Office: to be used as a home office and, if needed, as a guest room (sofa bed)
Overnight guests per year: approx. 10
Open or closed architecture: still open, tendency towards open architecture
Conservative or modern design: conservative, Swedish house
Open kitchen, kitchen island:
Number of dining seats: 6 (extendable table; then 8-10 seats)
Fireplace: yes, masonry stove or fireplace in the living room
Music/stereo wall: no need
Balcony, roof terrace: no need
Garage, carport: 2 parking spaces as carport on east side
Kitchen garden, greenhouse: vegetable patch and possibly a small greenhouse in the garden later
House Design
Designer: So far self-designed, based on show homes and catalogs.
Price estimate according to architect/planner: no estimate yet
Personal price limit for house including fixtures: 350,000-400,000 (plot already owned)
Preferred heating system: district heating
The current draft was created based on various show homes and manufacturer catalogs. What I liked well in the show homes has been incorporated into the floor plan. For example, the bathroom design in a T-shape; shower and toilet are hidden left and right behind the T. Unfortunately, my current drawing tool does not allow furnishing. I have to print the plans and add furniture layouts by hand. A furnished floor plan will follow.
I think the floor plan shows the intended rooms and the desired space requirements.
I hope this now provides a better working basis!

Yes, the space needs to be furnishable. I never claimed that the floor plan is good. On the contrary, I did not praise it at all. My point was solely about the dogma that a gallery space is bad or only feasible from 250 sqm (2690 sq ft) upwards. It remains a matter of personal taste. Some prefer a large bedroom with en-suite bathroom and walk-in closet; others want a gallery. I agree with you that it should be possible to furnish it. But I hope we don’t have to start a fundamental debate.
@ OP:
Here is a floor plan from a well-known architect in Hamburg. Maybe it will serve as inspiration.
EDIT: The technical rooms are located in the basement.
If the thread is closed, I of course have no objection.

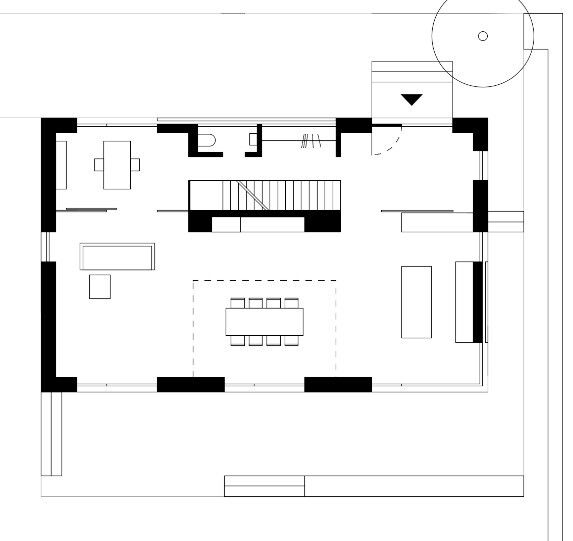
@ OP:
Here is a floor plan from a well-known architect in Hamburg. Maybe it will serve as inspiration.
EDIT: The technical rooms are located in the basement.
If the thread is closed, I of course have no objection.
Much has already been said! What I don’t understand is why the original poster (OP) doesn’t want to work on the floor plan with the forum. But well, everyone is entitled to their own preferences.
I would consider such a large gallery reasonable only under these three conditions:
1. The house would be built larger.
2. The bay window would be removed.
3. The entire south side would be glazed using a post-and-beam facade, from floor to roof.
For me, point 3 alone would be the reason to want such a “mega” gallery.
Then I would have a beautiful catalog house that would put a smile on my face every day because of the view, but unfortunately nothing practical for everyday use.
Apparently, the OP doesn’t have a TV because there’s no wall space for it. :-p
I would consider such a large gallery reasonable only under these three conditions:
1. The house would be built larger.
2. The bay window would be removed.
3. The entire south side would be glazed using a post-and-beam facade, from floor to roof.
For me, point 3 alone would be the reason to want such a “mega” gallery.
Then I would have a beautiful catalog house that would put a smile on my face every day because of the view, but unfortunately nothing practical for everyday use.
Apparently, the OP doesn’t have a TV because there’s no wall space for it. :-p
O
Obstlerbaum17 Sep 2018 14:47I already wish the children a lot of fun and effective antidepressants. In return, they will be rewarded with a 50 m² (540 sq ft) gallery; you have to set priorities. In my opinion, the bay window should also have a full-width lift-and-slide door.
If this concerns the floor plan I posted: The house was built for clients in Hamburg/Blankenese and has received several awards. I’m not sure if a link would violate forum rules, but it can also be found on Google using the keywords.
If you are indeed referring to the posted floor plan, here is my conclusion:
1. Tastes can be very different
2. "Crime"... I feel like I’m in the green forum.
If you are indeed referring to the posted floor plan, here is my conclusion:
1. Tastes can be very different
2. "Crime"... I feel like I’m in the green forum.
Similar topics