
ᐅ Single-family house on a sloped site, approximately 220 m², 2.5 stories, pitched roof – any design ideas?
Created on: 15 Jul 2018 18:46
M
Markus_21
Hello everyone,
we would greatly appreciate your constructive feedback on our building project.
Development Plan / Restrictions
Plot size: 508 m² (approx. 17 meters wide)
Slope: yes (south-facing slope), 8-9 meters (26-30 feet) drop down to the street
Plot ratio: 0.4, floor area ratio: 0.8
Building envelope, building line, and boundaries: -
Number of floors: 2.5
Roof type: gable roof
Client Requirements
Style, roof shape, building type: solid construction (masonry), gable roof
Basement, floors: basement, ground floor, upper floor
Number of occupants, ages: 2 (36), (29)
Office: family use or home office?: home office
Open kitchen, kitchen island: open kitchen with island
Fireplace: yes
Balcony, roof terrace: balcony on the ground floor
Garage, carport: carport
Utility garden, greenhouse: no
House Design
Designed by:
- general contractor & own ideas
What don’t you like? Why?: staircase placement, the shape of the house (feels a bit dull)
Cost estimate by architect/planner: not available yet
Personal budget for the house, including fittings: 450,000
Preferred heating system: air source heat pump
If you have to give up something, which details/extensions
Why is the design the way it is now?
Designed according to our wishes
What is the most important/fundamental question about the floor plan:
We are interested in open and honest feedback (of any kind) regarding the floor plans. What could possibly be done more beautifully or elegantly? Is the window arrangement appropriate?
Thank you very much for your support.
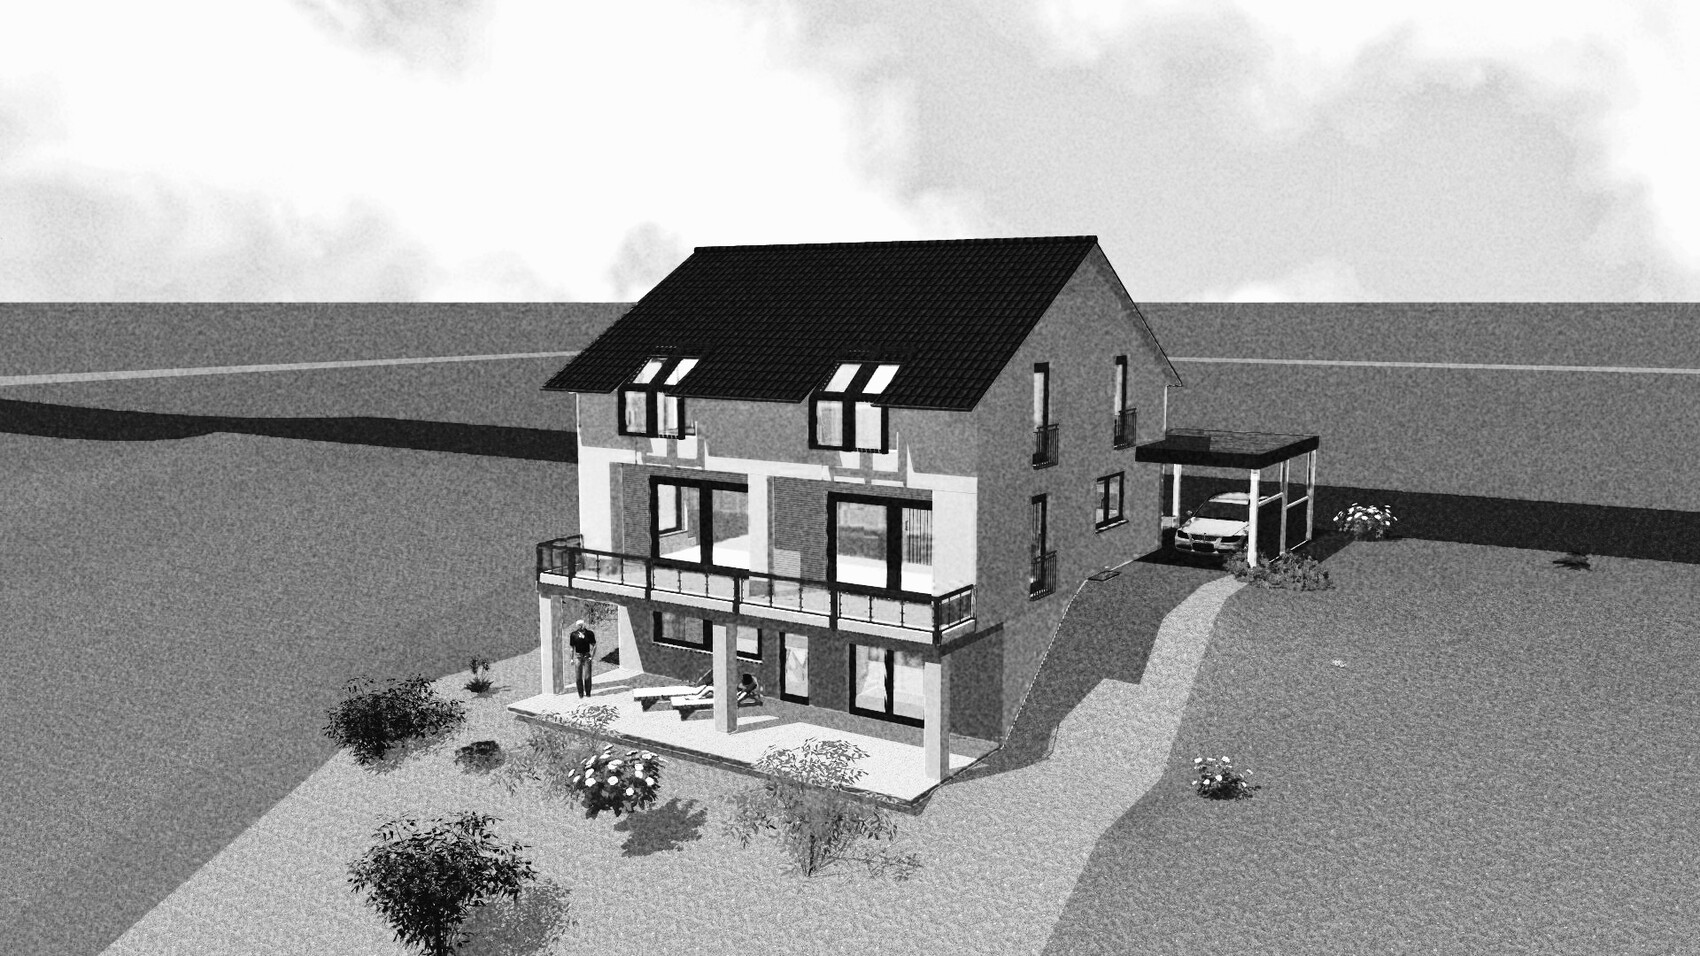
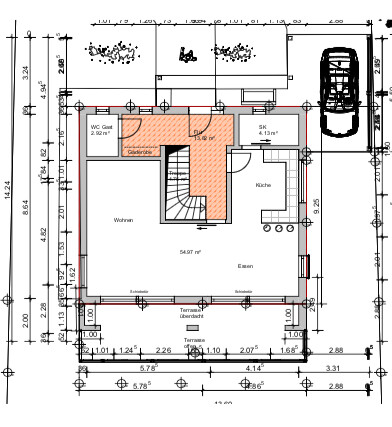
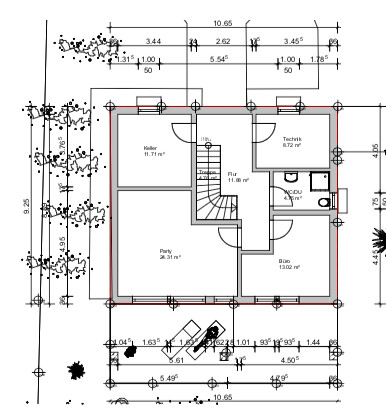

we would greatly appreciate your constructive feedback on our building project.
Development Plan / Restrictions
Plot size: 508 m² (approx. 17 meters wide)
Slope: yes (south-facing slope), 8-9 meters (26-30 feet) drop down to the street
Plot ratio: 0.4, floor area ratio: 0.8
Building envelope, building line, and boundaries: -
Number of floors: 2.5
Roof type: gable roof
Client Requirements
Style, roof shape, building type: solid construction (masonry), gable roof
Basement, floors: basement, ground floor, upper floor
Number of occupants, ages: 2 (36), (29)
Office: family use or home office?: home office
Open kitchen, kitchen island: open kitchen with island
Fireplace: yes
Balcony, roof terrace: balcony on the ground floor
Garage, carport: carport
Utility garden, greenhouse: no
House Design
Designed by:
- general contractor & own ideas
What don’t you like? Why?: staircase placement, the shape of the house (feels a bit dull)
Cost estimate by architect/planner: not available yet
Personal budget for the house, including fittings: 450,000
Preferred heating system: air source heat pump
If you have to give up something, which details/extensions
- can you do without: party room in the basement
- cannot do without: dressing room & balcony, pantry near the kitchen
Why is the design the way it is now?
Designed according to our wishes
What is the most important/fundamental question about the floor plan:
We are interested in open and honest feedback (of any kind) regarding the floor plans. What could possibly be done more beautifully or elegantly? Is the window arrangement appropriate?
Thank you very much for your support.

Apart from the overall impression, some details also point to the 1980s: calling the part of the full basement without a real use a "hobby room" is already a classic. Here, they even add an exit on the exposed valley side, and suddenly "it looks like it’s meant to be that way." The rest is completed by the tilted skylights, which were absolutely "h-h-hot" progressive back then.
https://www.instagram.com/11antgmxde/
https://www.linkedin.com/company/bauen-jetzt/
https://www.instagram.com/11antgmxde/
https://www.linkedin.com/company/bauen-jetzt/

11ant schrieb:
The rest is given by the folding roof windows, which were absolutely "h-h-hot" progressive back then 40 years have passed since then. Maybe it's getting hot again? Recently, I saw a girl on the street with ripped holes in her jeans... Ah yes... those were the days. That's how you realize you're really getting old. When things from your youth become trendy again.
Wickie schrieb:
I have just “admired” those bent roof windows as well – I didn’t realize something like that is still being built today. As a former window manufacturer, I have a painfully clear understanding of why this complex design never became widely adopted.
https://www.instagram.com/11antgmxde/
https://www.linkedin.com/company/bauen-jetzt/

haydee schrieb:
Swap parent and Child 1 Doesn’t work, Child 1’s room is too small for a double bed.
If it stays like this, I would separate the dressing area from the bedroom by extending the wall between the dressing area and bedroom up to the central wall. This would also gain about 50cm (20 inches) more closet space. The door would then lead to the bedroom, and when entering, you would be directly in the dressing area.
Overall, not ideal… but doable.
Similar topics