
ᐅ Single-family house approximately 155 sqm – located at the edge of open fields – any experiences or ideas?
Created on: 22 Jun 2018 13:52
B
balbi21
Hello everyone,
I have been following this great forum for a while and would now like to share my current planning status – since many eyes can surely see more than just four.
We have been planning to build a house on a plot at the edge of a field (unfortunately facing rather east) – ideal for 2 people, but definitely suitable for 5 since my children from a previous marriage still visit regularly. Therefore, some rooms are planned as children’s rooms initially but should be usable later for other purposes (sauna, guest room, etc.).
At the moment, the land situation is still tricky and may take a few more weeks – so everything regarding the design is still open, meaning it is all still in the "pre-planning" stage...
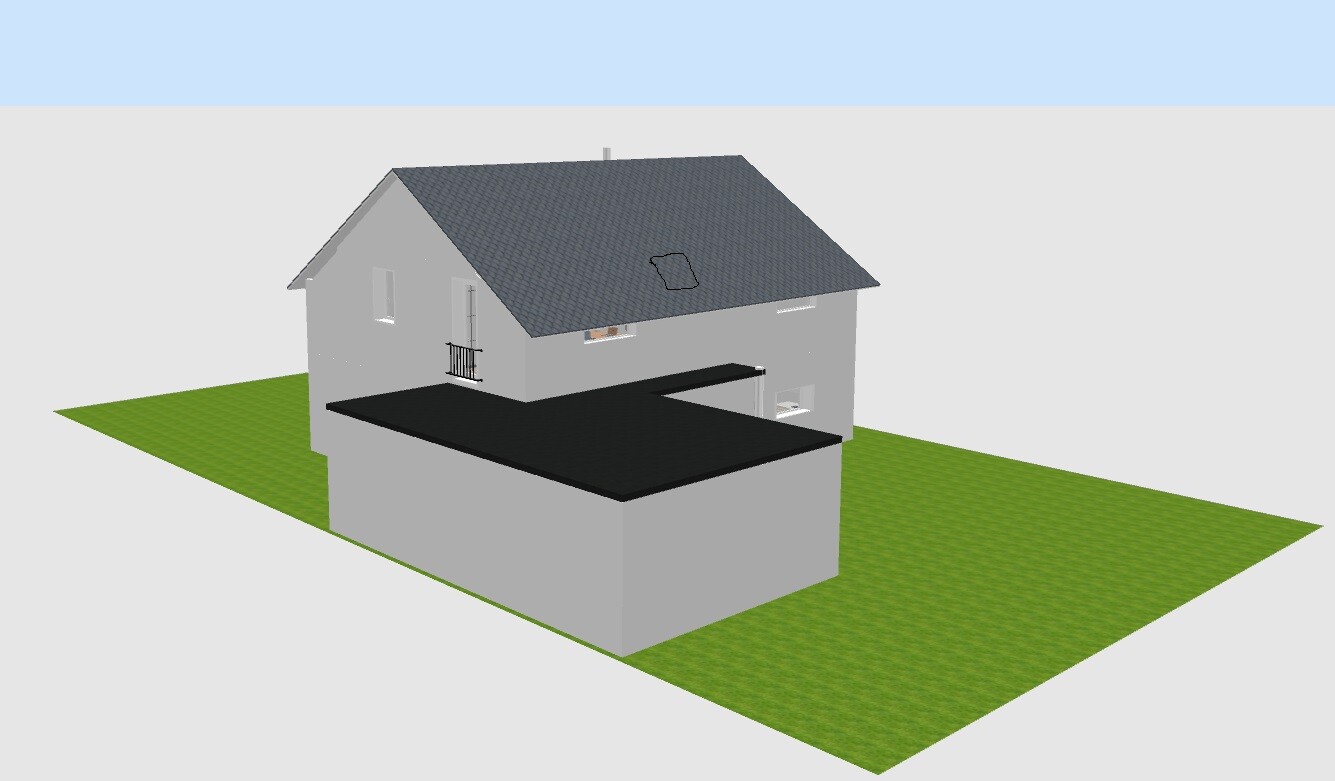
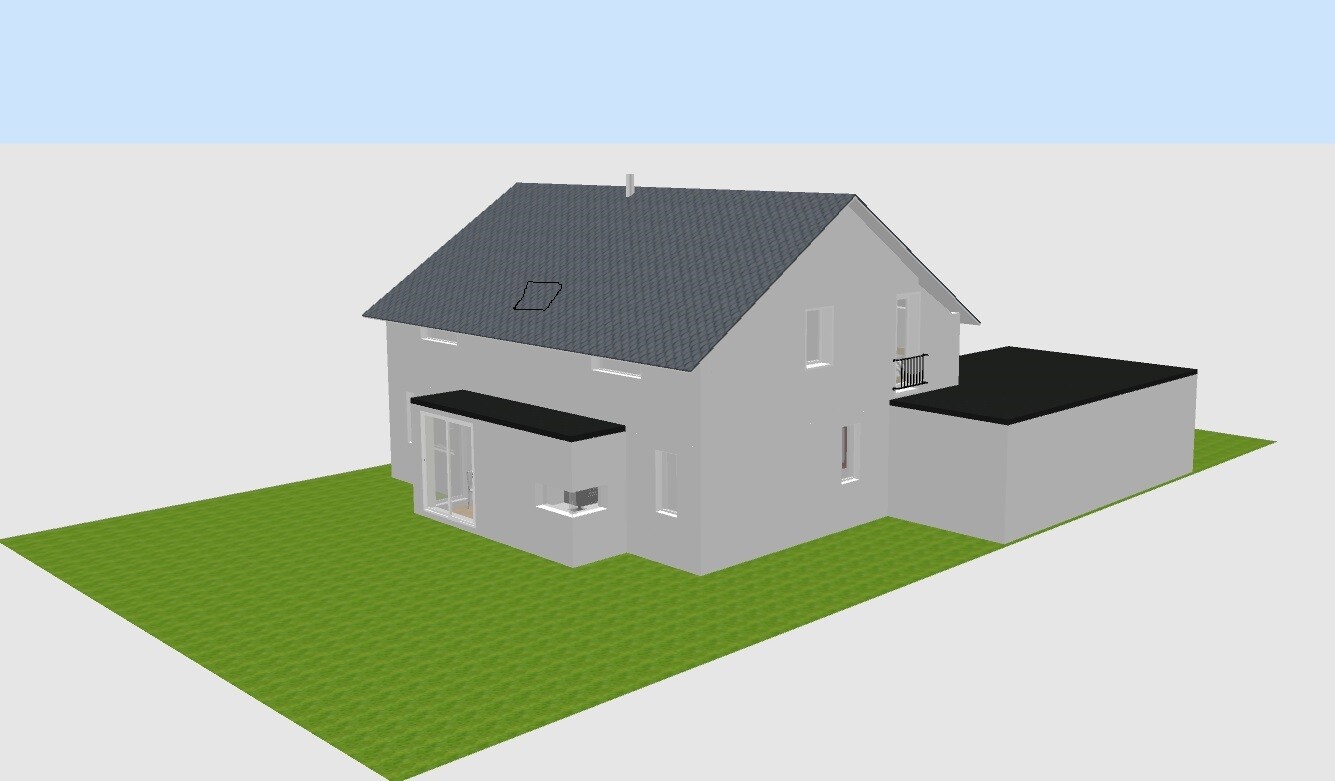
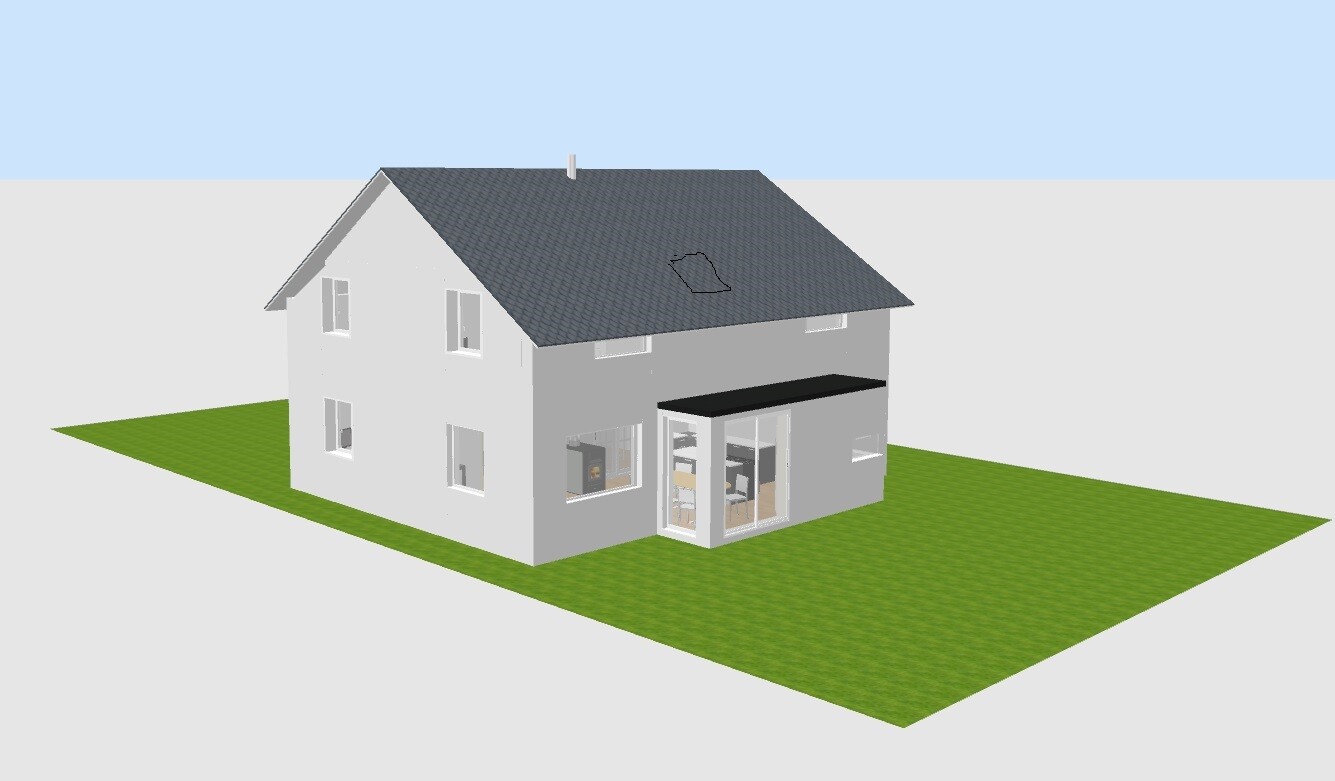
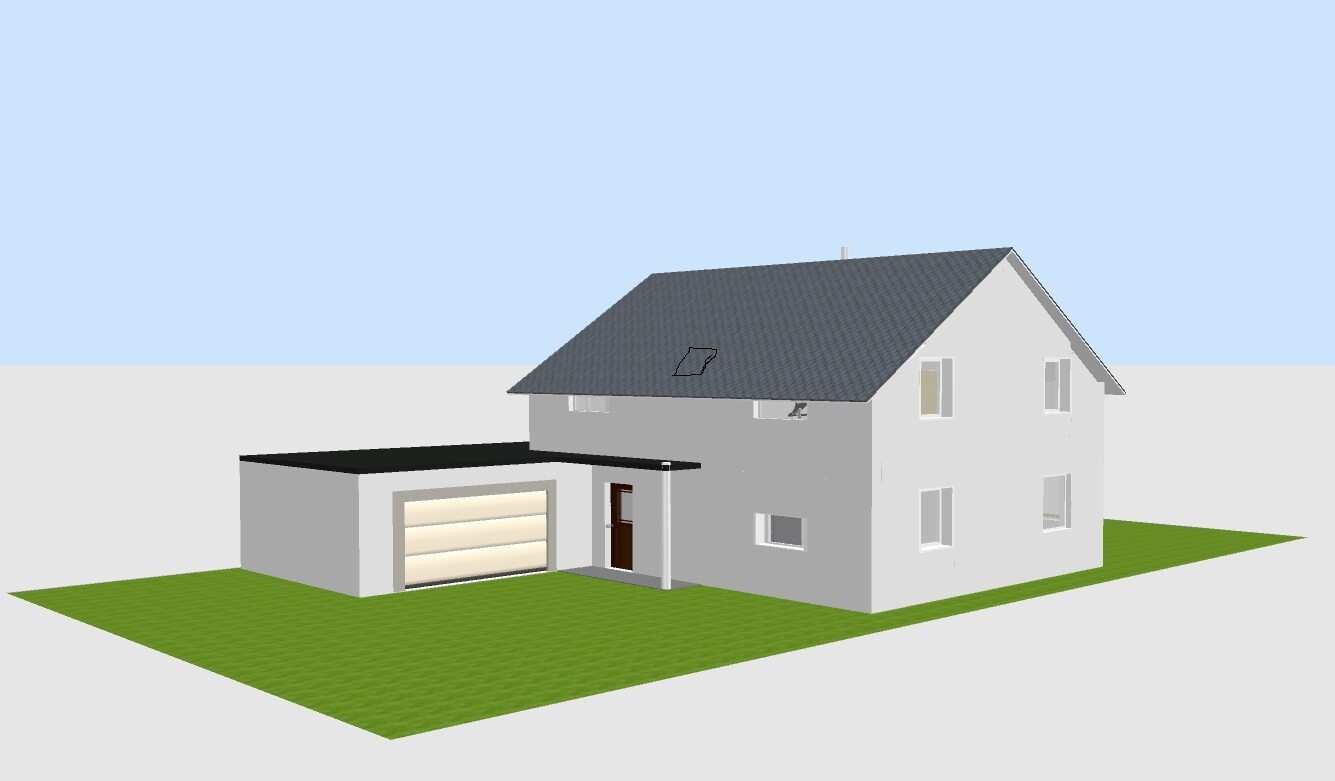
We ourselves are two working adults who enjoy cooking, walking, and wellness – and need little “waste space.” However, there is an “inner conflict,” as one prefers open, spacious rooms while the other prefers a cozy atmosphere. After several attempts with an age-appropriate bungalow with a basement, and an urban villa with a hipped roof, we have currently settled on a “classic” detached house with a gable roof, but with a high knee wall (1.70m (5 ft 7 in)) as a compromise between coziness = sloped ceilings and open space = full ceiling height *g*.
More about us gladly in the discussion. I have now started with the questionnaire:
Development Plan / Restrictions
Plot size: approx. 700 sqm (7,535 sq ft)
Slope: No
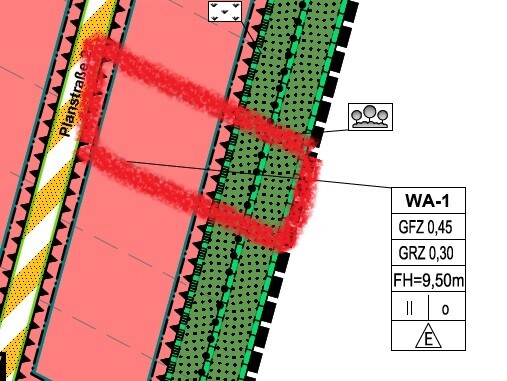
Site coverage ratio: 0.30
Floor area ratio: 0.45
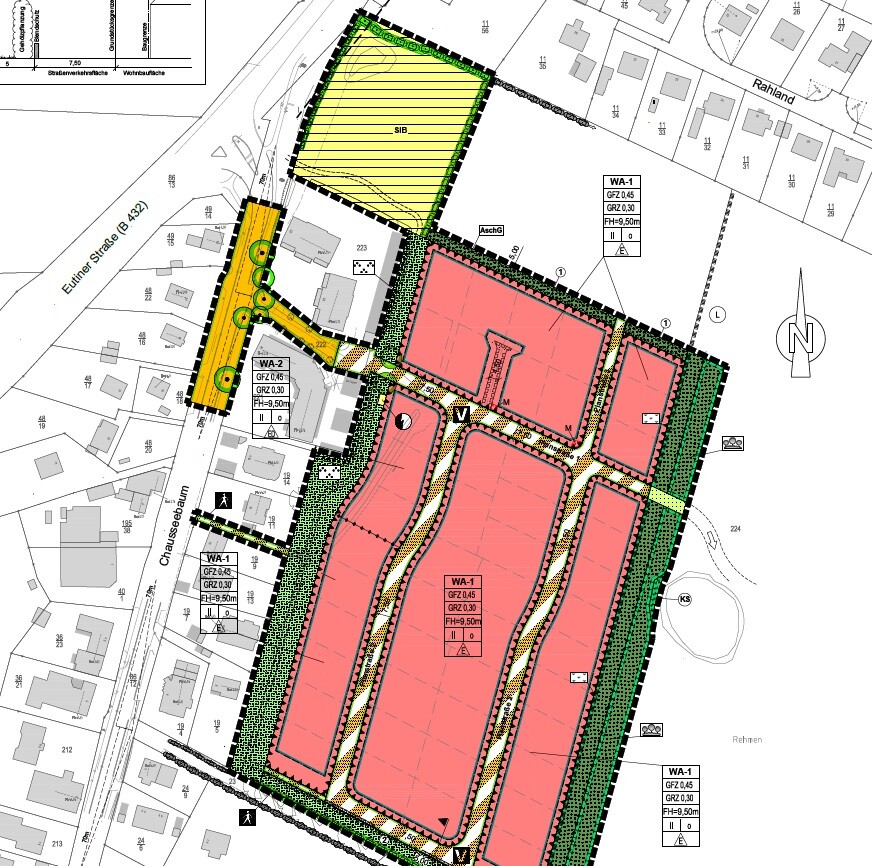
Building plot, building line, and boundary: Building plot on the street side, field edge location, area towards the field to remain open for nature conservation/hedgerow. Building area approx. 500 sqm (5,382 sq ft) of the 700 sqm (7,535 sq ft) plot.
Edge construction: No special conditions
Number of parking spaces: 2 required
Number of floors: 2 full stories permitted
Roof shape: All types permitted
Style: Everything except log cabin houses permitted
Orientation: East-southeast
Maximum height/restrictions: Max height 9.5 m (31 ft 2 in)
Other requirements: Minimum 3 m (10 ft) distance from street to garage/building
Owners’ Requirements
Style, roof shape, building type: Modern, clear, open: gable or hipped roof (possibly 2 shed roofs?), urban villa or classic detached house architecture
Basement, floors: Rather no basement, instead 2 floors + usable attic
Number of people, ages: 2 (around 40 years old) (+ 3 occasional visitors/kids aged 9, 12, 14)
Space Requirements on Ground and Upper Floors
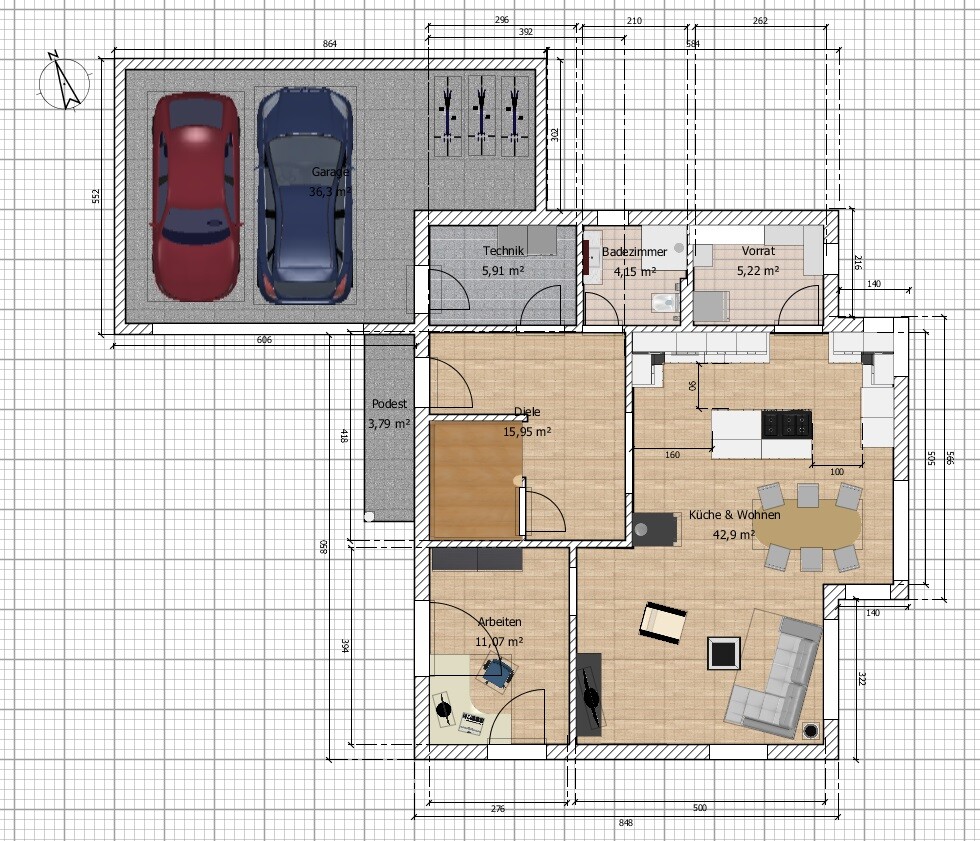
Ground floor: Open living, dining, and kitchen area (generous kitchen + pantry?), office, utility/technical room, guest WC
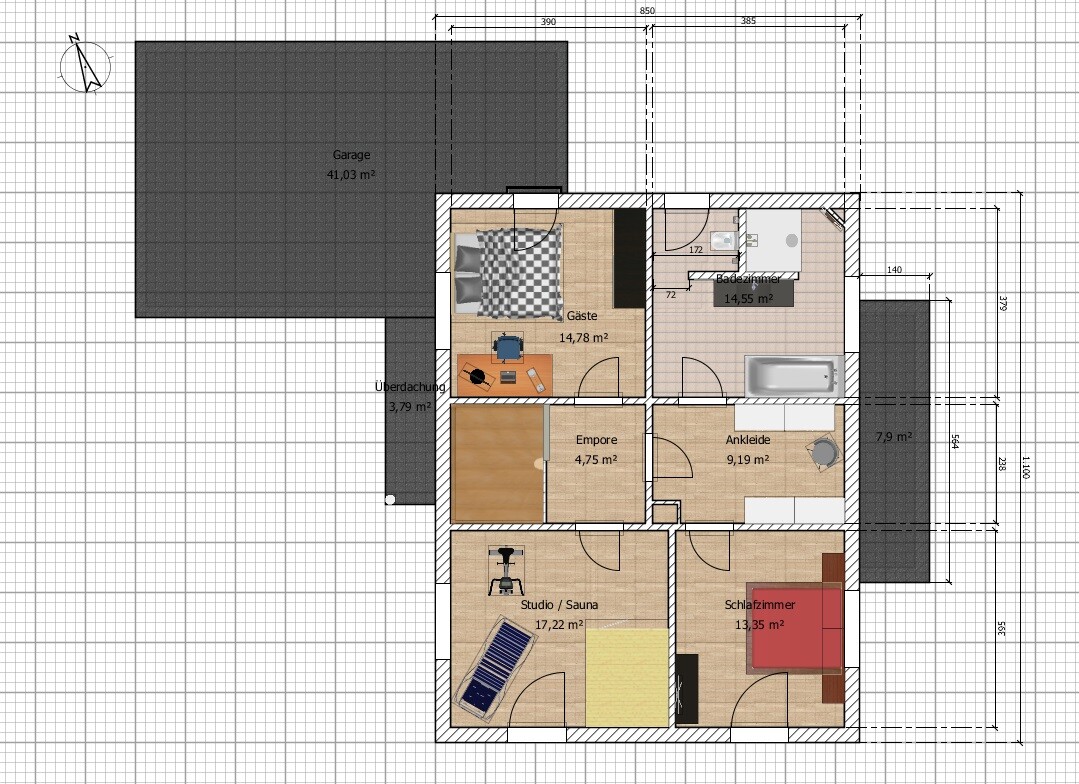
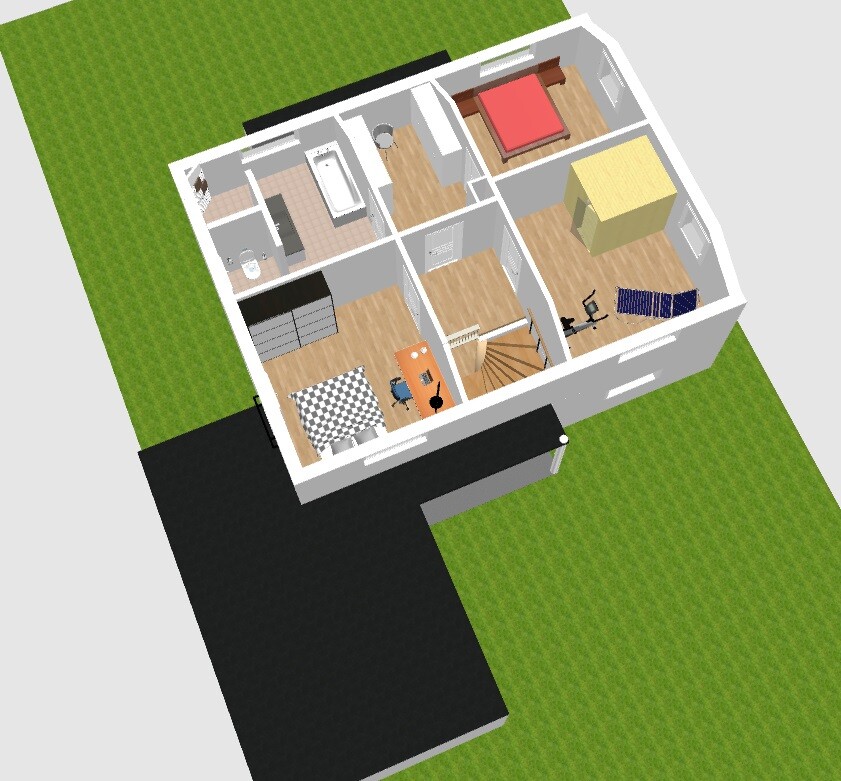
Upper floor: Children's room 1 (later guest room), children’s room 2 (later sauna/gym), master bedroom, walk-in closet, bathroom
Office: Home office
Guests per year: 3 children (9, 12, 14), occasional guests
Open or closed architecture: Preferably airy and open
Conservative or modern construction: Rather modern
Open kitchen, kitchen island: Both options welcome
Number of dining seats: At least 6
Fireplace: Yes, preferably visible from living, dining, and kitchen areas
Music/sound system wall: No
Balcony, roof terrace: Not necessary, possibly a roof terrace on the garage?
Garage, carport: For 2 cars, possibly workbench, tools, bicycles
Utility garden, greenhouse: No
Additional wishes/special features/daily routine and reasons:
- Different work schedules require that one person can get up early, get dressed, and get ready while the other can continue sleeping
- The 3 children will eventually visit less regularly or no longer all at the same time -> rooms need to be usable long term and flexibly
House Design
Designed by: Basic design by a prefab house company, further modified by myself in SweetHome3D.
What do you like particularly? Why?
- Connecting garage to the main house (dry access with groceries)
- “Parents’ wing” (one door closed, no one getting into our closets or bedroom)
- Room usage concept (no rooms that become unnecessary later)
- Pantry behind kitchen (can house grain mill, non-decorative appliances, etc., in the back room)
- Office next to living room: During tax time, you’re not separated from your cooking partner and remain within calling distance without a walkie-talkie
What do you dislike? Why?
Pantry has no connection to the garage – open kitchen might be too small? (Bay window already enlarges the living space somewhat)
Price estimate according to architect/planner: about 400k
Personal price limit for house including fixtures: Would be nice to stay under 700k total costs including 150k for the plot...
Preferred heating system: fresh-air heat pump
What could you do without in detail/additions? Too many floor-to-ceiling windows.
What you cannot do without: open living/dining/kitchen area
Why did the design evolve this way?
Generation 5.5 house, Weberhaus as a base, changed in 3 discussions and personal work – after having first considered a bungalow with basement (first attempt) and then an urban villa (second attempt).
What is the most important/fundamental question about the floor plan in 130 characters?
Even if the house looks like a “standard model,” the details (I believe) are what make it somewhat special – it would be great to get tips and ideas on what we might have overlooked or forgotten in the planning and what we should consider, since it is so early in the design phase and we still have everything in hand...
I would appreciate creative suggestions, ideas, questions, etc. and look forward to the following discussion.
Best regards,
Björn

I have been following this great forum for a while and would now like to share my current planning status – since many eyes can surely see more than just four.
We have been planning to build a house on a plot at the edge of a field (unfortunately facing rather east) – ideal for 2 people, but definitely suitable for 5 since my children from a previous marriage still visit regularly. Therefore, some rooms are planned as children’s rooms initially but should be usable later for other purposes (sauna, guest room, etc.).
At the moment, the land situation is still tricky and may take a few more weeks – so everything regarding the design is still open, meaning it is all still in the "pre-planning" stage...
We ourselves are two working adults who enjoy cooking, walking, and wellness – and need little “waste space.” However, there is an “inner conflict,” as one prefers open, spacious rooms while the other prefers a cozy atmosphere. After several attempts with an age-appropriate bungalow with a basement, and an urban villa with a hipped roof, we have currently settled on a “classic” detached house with a gable roof, but with a high knee wall (1.70m (5 ft 7 in)) as a compromise between coziness = sloped ceilings and open space = full ceiling height *g*.
More about us gladly in the discussion. I have now started with the questionnaire:
Development Plan / Restrictions
Plot size: approx. 700 sqm (7,535 sq ft)
Slope: No
Site coverage ratio: 0.30
Floor area ratio: 0.45
Building plot, building line, and boundary: Building plot on the street side, field edge location, area towards the field to remain open for nature conservation/hedgerow. Building area approx. 500 sqm (5,382 sq ft) of the 700 sqm (7,535 sq ft) plot.
Edge construction: No special conditions
Number of parking spaces: 2 required
Number of floors: 2 full stories permitted
Roof shape: All types permitted
Style: Everything except log cabin houses permitted
Orientation: East-southeast
Maximum height/restrictions: Max height 9.5 m (31 ft 2 in)
Other requirements: Minimum 3 m (10 ft) distance from street to garage/building
Owners’ Requirements
Style, roof shape, building type: Modern, clear, open: gable or hipped roof (possibly 2 shed roofs?), urban villa or classic detached house architecture
Basement, floors: Rather no basement, instead 2 floors + usable attic
Number of people, ages: 2 (around 40 years old) (+ 3 occasional visitors/kids aged 9, 12, 14)
Space Requirements on Ground and Upper Floors
Ground floor: Open living, dining, and kitchen area (generous kitchen + pantry?), office, utility/technical room, guest WC
Upper floor: Children's room 1 (later guest room), children’s room 2 (later sauna/gym), master bedroom, walk-in closet, bathroom
Office: Home office
Guests per year: 3 children (9, 12, 14), occasional guests
Open or closed architecture: Preferably airy and open
Conservative or modern construction: Rather modern
Open kitchen, kitchen island: Both options welcome
Number of dining seats: At least 6
Fireplace: Yes, preferably visible from living, dining, and kitchen areas
Music/sound system wall: No
Balcony, roof terrace: Not necessary, possibly a roof terrace on the garage?
Garage, carport: For 2 cars, possibly workbench, tools, bicycles
Utility garden, greenhouse: No
Additional wishes/special features/daily routine and reasons:
- Different work schedules require that one person can get up early, get dressed, and get ready while the other can continue sleeping
- The 3 children will eventually visit less regularly or no longer all at the same time -> rooms need to be usable long term and flexibly
House Design
Designed by: Basic design by a prefab house company, further modified by myself in SweetHome3D.
What do you like particularly? Why?
- Connecting garage to the main house (dry access with groceries)
- “Parents’ wing” (one door closed, no one getting into our closets or bedroom)
- Room usage concept (no rooms that become unnecessary later)
- Pantry behind kitchen (can house grain mill, non-decorative appliances, etc., in the back room)
- Office next to living room: During tax time, you’re not separated from your cooking partner and remain within calling distance without a walkie-talkie
What do you dislike? Why?
Pantry has no connection to the garage – open kitchen might be too small? (Bay window already enlarges the living space somewhat)
Price estimate according to architect/planner: about 400k
Personal price limit for house including fixtures: Would be nice to stay under 700k total costs including 150k for the plot...
Preferred heating system: fresh-air heat pump
What could you do without in detail/additions? Too many floor-to-ceiling windows.
What you cannot do without: open living/dining/kitchen area
Why did the design evolve this way?
Generation 5.5 house, Weberhaus as a base, changed in 3 discussions and personal work – after having first considered a bungalow with basement (first attempt) and then an urban villa (second attempt).
What is the most important/fundamental question about the floor plan in 130 characters?
Even if the house looks like a “standard model,” the details (I believe) are what make it somewhat special – it would be great to get tips and ideas on what we might have overlooked or forgotten in the planning and what we should consider, since it is so early in the design phase and we still have everything in hand...
I would appreciate creative suggestions, ideas, questions, etc. and look forward to the following discussion.
Best regards,
Björn

The square meters are quite tight for the number of requirements. Therefore, I would consider redesigning, at least to include the space under the stairs as part of the utility room.
Is it possible to rotate the house? What are the exact dimensions of the building plot? How is it positioned?
With 400,000 euros just for the house, there should really be a bit more space. So, if I subtract 50,000 for the garage, that leaves 350,000 / 2,000 €/m² = 175 m² (1,880 sq ft) for the house. Or are you planning special extras? Is there anything challenging about the site?
Since the technical room is still much too small, as is the kitchen, and a backup kitchen is desired, I would say you need significantly more square meters on the ground floor, but not upstairs. I would immediately consider a construction method with a recessed upper floor or an extension on the ground floor. Mediterranean or Bauhaus styles would also be suitable.
Is it possible to rotate the house? What are the exact dimensions of the building plot? How is it positioned?
With 400,000 euros just for the house, there should really be a bit more space. So, if I subtract 50,000 for the garage, that leaves 350,000 / 2,000 €/m² = 175 m² (1,880 sq ft) for the house. Or are you planning special extras? Is there anything challenging about the site?
Since the technical room is still much too small, as is the kitchen, and a backup kitchen is desired, I would say you need significantly more square meters on the ground floor, but not upstairs. I would immediately consider a construction method with a recessed upper floor or an extension on the ground floor. Mediterranean or Bauhaus styles would also be suitable.
H
hampshire25 Jun 2018 18:27Regarding the described weekend children’s situation for the next 4-5 years, I would consider adjusting the layout so that a separate apartment could be created later on – this will likely be close to a complete redesign. This can not only be financially beneficial (grants / depreciation) but also helps avoid having too much underused space in the future. Additionally, you can boost your income as you wish through Airbnb or renting it out, which could also support you in retirement.
balbi21 schrieb:
In our experience, there are always many items you don’t necessarily need in the main living space (the 3rd and 4th beverage crates, a fridge just for fruit, a box of potatoes, etc.).
The pantry behind the kitchen is also meant to function partly as a “prep kitchen” because we prepare flour and flakes ourselves, so we have many appliances, numerous drawers and sacks with grains and cereals… A KitchenAid in the main kitchen looks nice, but too many devices there would take up a lot of space—hence the idea to move some of the workspace and storage to a back room.
Best regards,
BjörnNice, a prep kitchen in the back area. However, it definitely should be properly named and shown on the plans. Also, you might want to consider adjusting the size of the main kitchen, making it a bit smaller. Otherwise, the house will actually be too large in 5–6 years, and not because of two children’s bedrooms.
(The 14-year-old probably won’t be living at home in two years if they are part of a social group.)
And the mentioned pantry shouldn’t be scattered around the garage either. This kind of thing needs to be carefully planned and not left to chance. Potatoes stored in the garage, grains behind the kitchen, bread in the kitchen. That’s why there is a door in the garage leading through the heating/laundry room.
To me, that seems too arbitrary...
hampshire schrieb:
Considering the weekend children’s situation described for the next 4-5 years, I would think about modifying the layout so that a granny flat (accessory apartment) could be added later – this probably requires a near complete redesign.However, not everyone wants that. For me, having someone else rent in our house is out of the question. The most important thing about a house for me is privacy; rental income wouldn’t matter at all.
Best regards
Sabine
H
hampshire25 Jun 2018 21:22Curly schrieb:
Not everyone wants that, though.Of course, not everyone wants that. I don't know the OP and am simply presenting an alternative idea for consideration.
ypg schrieb:
...... the grain behind the kitchen,
...Hello
For us, it’s called "der Korn" and is usually kept in the freezer.
Olli
Similar topics