
Hi!
What do you think about this master bathroom layout?
We didn’t really want the shower to be so hidden since we plan to outfit it in a high-quality and stylish way. It would be nice if it could be more visible, not just for showering. But during the plumbing planning, we were advised to keep it like this (because of the water pipes).
What’s your opinion? Or does anyone have an idea on how to create more visibility into the shower?
The two washbasins are marked incorrectly. We will only use one washbasin (1m wide (39 inches)). Our idea is to move the bathtub to where the washbasins are currently shown and place the washbasin on the right wall instead. We want the bathtub to have a prominent spot in the room instead of being “in the corner” when we bathe.
Currently planned components:
Toilet: Duravit Happy D.2 extended version, 25500900001
Washbasin: Villeroy & Boch Venticello 1000x500mm (39x20 inches), 4104ALR1
Bathtub: still considering either Villeroy & Boch Squaro Edge 12 Combipool Invisible (UIP190SQE2B1V96) or a Kaldewei Conoduo, both 190x90cm (75x35 inches) (235200010001)
Shower:
Villeroy & Boch shower tray Futurion or Squaro Infinity
Hansgrohe Axor ShowerSolutions thermostat module Select 530 / 90 for 3 outlets, 18356000
Hansgrohe Axor Shower Solutions 350 1jet overhead shower with ceiling connection, chrome, 26035000
Keuco meTime_spa waterfall showerhead, 59982010000
Hansgrohe Axor Starck 1jet handheld shower, chrome, 10531000
Looking forward to your feedback!
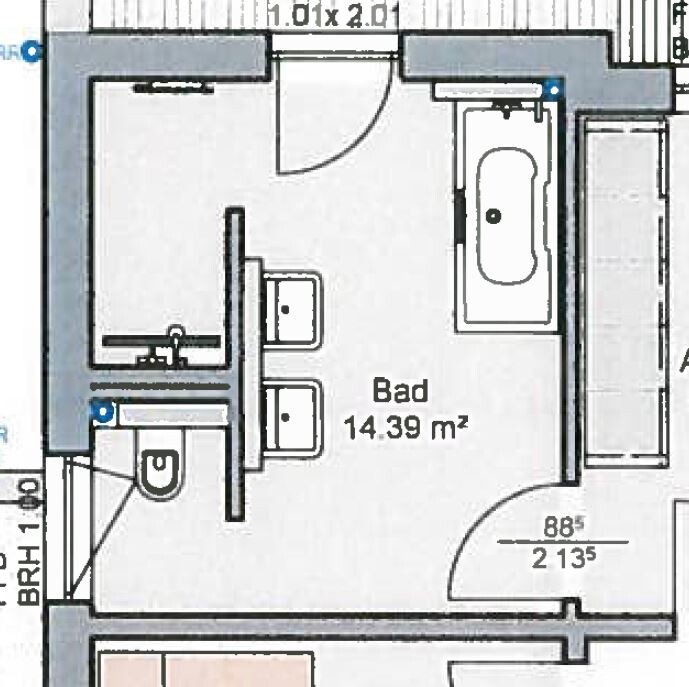
What do you think about this master bathroom layout?
We didn’t really want the shower to be so hidden since we plan to outfit it in a high-quality and stylish way. It would be nice if it could be more visible, not just for showering. But during the plumbing planning, we were advised to keep it like this (because of the water pipes).
What’s your opinion? Or does anyone have an idea on how to create more visibility into the shower?
The two washbasins are marked incorrectly. We will only use one washbasin (1m wide (39 inches)). Our idea is to move the bathtub to where the washbasins are currently shown and place the washbasin on the right wall instead. We want the bathtub to have a prominent spot in the room instead of being “in the corner” when we bathe.
Currently planned components:
Toilet: Duravit Happy D.2 extended version, 25500900001
Washbasin: Villeroy & Boch Venticello 1000x500mm (39x20 inches), 4104ALR1
Bathtub: still considering either Villeroy & Boch Squaro Edge 12 Combipool Invisible (UIP190SQE2B1V96) or a Kaldewei Conoduo, both 190x90cm (75x35 inches) (235200010001)
Shower:
Villeroy & Boch shower tray Futurion or Squaro Infinity
Hansgrohe Axor ShowerSolutions thermostat module Select 530 / 90 for 3 outlets, 18356000
Hansgrohe Axor Shower Solutions 350 1jet overhead shower with ceiling connection, chrome, 26035000
Keuco meTime_spa waterfall showerhead, 59982010000
Hansgrohe Axor Starck 1jet handheld shower, chrome, 10531000
Looking forward to your feedback!
Müllerin schrieb:
I would invest in tiles and spend the money saved on something else nice...You don’t really save anything. Whether you spend $1000 on a drain cover or $500 on a channel drain and another $500 on sloped screed, tiles, and the additional work required, it amounts to the same.
It’s purely a matter of taste. Tiles definitely work well, so there’s no need for concerns.
R
R.Hotzenplotz21 Jun 2018 23:03Today we inspected the rough-in plumbing installation.
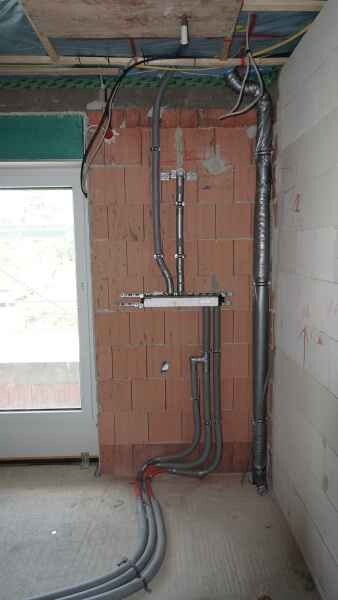
The waterfall showerhead appears to be installed too low (probably without considering the floor structure).
The waterfall showerhead is mounted on the wooden panel above. At 3 bar, it delivers 26 liters per minute (l/min). Hansgrohe article number 26035000.
However, it is connected only to a 16 mm (5/8 inch) pipe. The plumber responsible for the final installation told me that this is insufficient and that a 20 mm (3/4 inch) pipe should have been used, the same applies to the waterfall showerhead with Keuco article number 59982010000 (which delivers 25 l/min).
He was also surprised that the bathtub is connected only with a 16 mm (5/8 inch) pipe. Filling the 190 x 90 cm (75 x 35 inch) bathtub would take a very long time. He also questioned why a 20 mm (3/4 inch) pipe was not installed there.
In general, he is concerned that if I want to use the shower while my wife is filling the bathtub, the system may not be adequately sized for both at the same time.
Is there any regulation specifying the required pipe diameters for a certain flow rate of shower fittings?
Other than that, he says everything looks neat in terms of the plumbing work prepared by the general contractor.
However, the waterfall showerhead does seem to be installed too low. I suspect they forgot to take the floor construction into account when determining the height.
The waterfall showerhead appears to be installed too low (probably without considering the floor structure).
The waterfall showerhead is mounted on the wooden panel above. At 3 bar, it delivers 26 liters per minute (l/min). Hansgrohe article number 26035000.
However, it is connected only to a 16 mm (5/8 inch) pipe. The plumber responsible for the final installation told me that this is insufficient and that a 20 mm (3/4 inch) pipe should have been used, the same applies to the waterfall showerhead with Keuco article number 59982010000 (which delivers 25 l/min).
He was also surprised that the bathtub is connected only with a 16 mm (5/8 inch) pipe. Filling the 190 x 90 cm (75 x 35 inch) bathtub would take a very long time. He also questioned why a 20 mm (3/4 inch) pipe was not installed there.
In general, he is concerned that if I want to use the shower while my wife is filling the bathtub, the system may not be adequately sized for both at the same time.
Is there any regulation specifying the required pipe diameters for a certain flow rate of shower fittings?
Other than that, he says everything looks neat in terms of the plumbing work prepared by the general contractor.
However, the waterfall showerhead does seem to be installed too low. I suspect they forgot to take the floor construction into account when determining the height.
R.Hotzenplotz schrieb:
However, the showerhead seems to be installed too low. I suspect they forgot to account for the floor build-up when determining the height.The height of the shower is usually coordinated with you, as it also depends on your preferences and height. Otherwise, the plumbers install it according to their own standards, as do they with the height of the washbasin and the toilet. What kind of water storage tank do you have considering the amount of water you need?
Best regards,
Sabine
R
R.Hotzenplotz22 Jun 2018 09:39Yes, a vote was taken on the ceiling height we wanted. However, my impression is that they forgot to take the floor construction into account.

R.Hotzenplotz schrieb:
However, the plunging showerhead seems to be installed too low. I suspect they forgot to consider the floor structure when setting the height. I don’t quite follow that: to me, it looks like it’s mounted just below the ceiling, so it couldn’t be any higher (???)
https://www.instagram.com/11antgmxde/
https://www.linkedin.com/company/bauen-jetzt/
R
R.Hotzenplotz22 Jun 2018 15:55this is the overhead shower....
Similar topics