
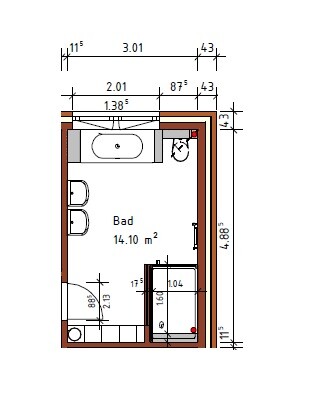
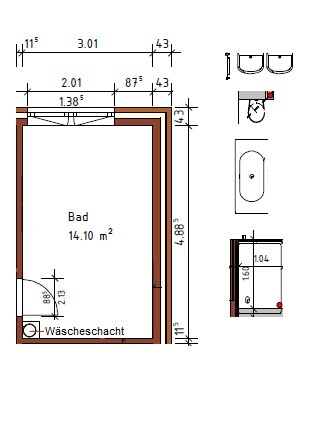
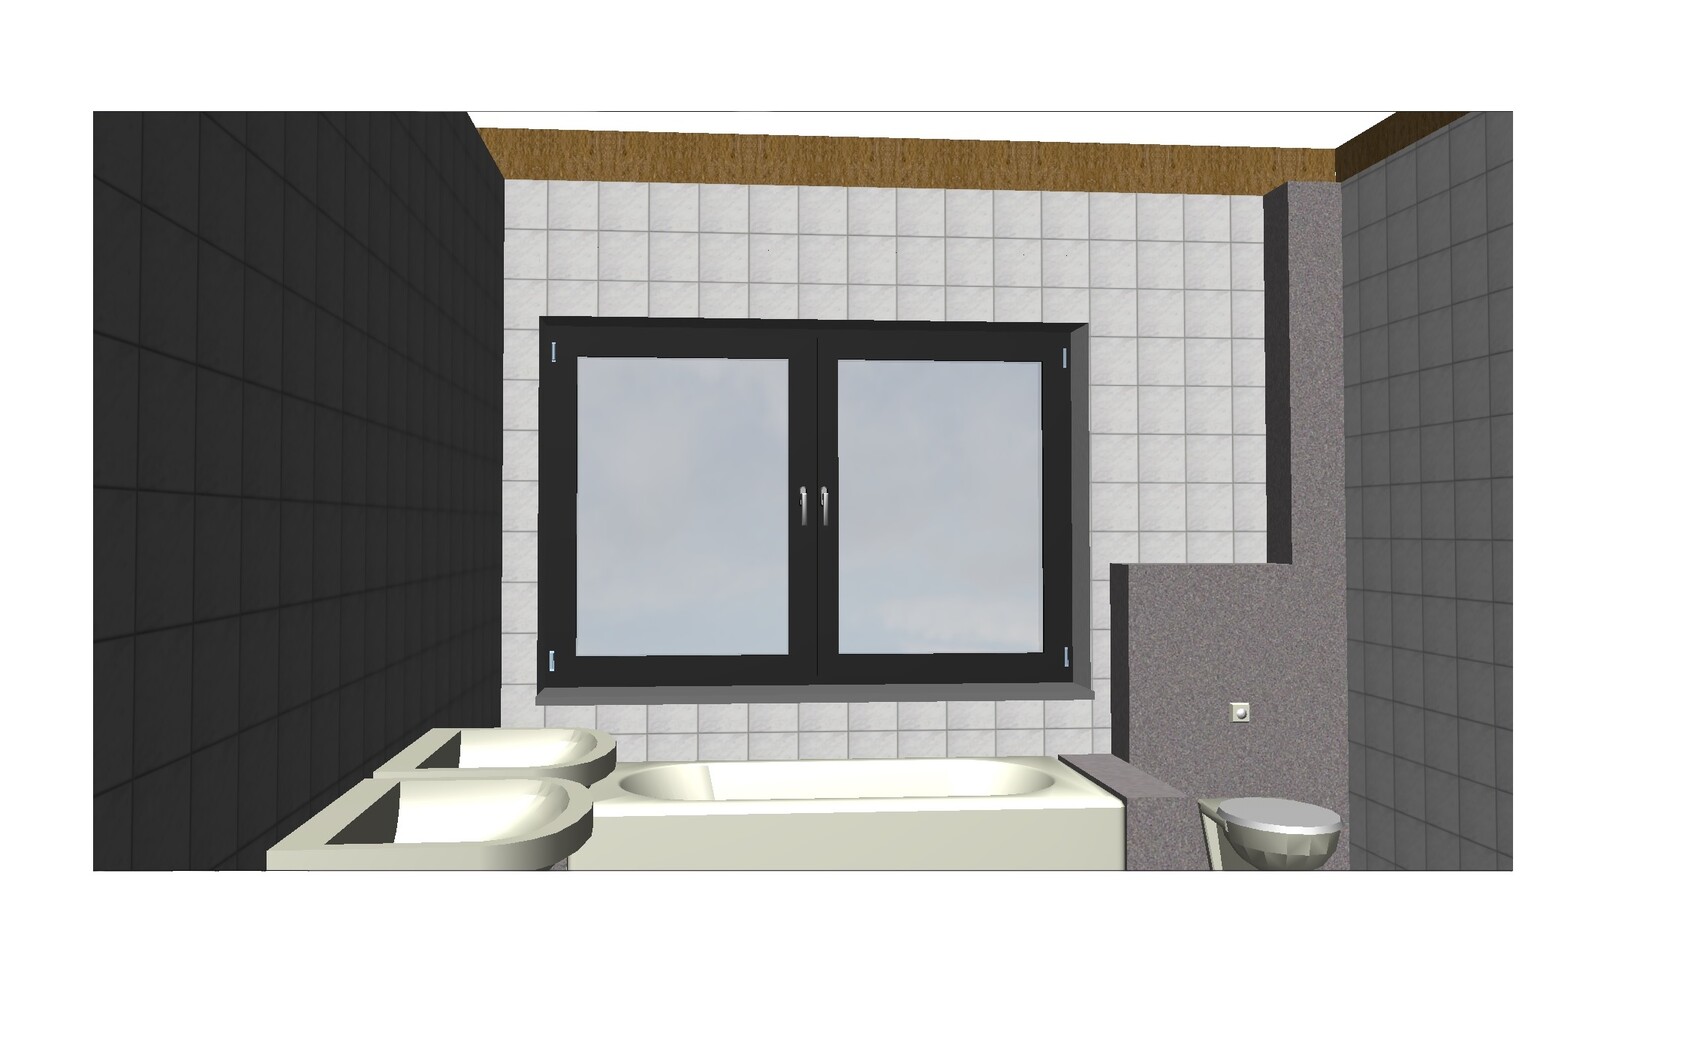
We have nearly completed the design of our town villa. However, I am still unsure about the layout of the bathroom on the upper floor. Because of the ventilation pipe from the toilet flush, a wall cladding will be necessary, which I find less than ideal. What do you think would be the best way to handle this? I would appreciate any tips and suggestions, and am also open to alternative floor plan options.
Sammydog schrieb:
I tinkered with a T-wall again.Why? Because T-walls are currently popular?
Edit: This isn’t a separate apartment, is it?
Please don’t get sidetracked and stay on topic.
Otherwise: zigzagging just to create a perspective you never see again (except on a floor plan from above) has no advantages. There’s really no order or logic to it.

Sammydog schrieb:
I worked a bit more on a T-junction wall. When it comes to screws, there is a saying: "tighten until firm, then stop," meaning you shouldn’t over-tighten. Homeowners who think they’ve finished should be restrained like Troubadix.
https://www.instagram.com/11antgmxde/
https://www.linkedin.com/company/bauen-jetzt/
Similar topics