
Hello, I need your advice on how to create a better layout for the master bathroom – utility room – children’s bathroom area.
Requirements:
Children’s bedrooms are on the south side.
The children’s bedrooms should be approximately the same size. The utility room should accommodate a dryer and washing machine since we are building without a basement.
Thank you for your help.
Requirements:
Children’s bedrooms are on the south side.
The children’s bedrooms should be approximately the same size. The utility room should accommodate a dryer and washing machine since we are building without a basement.
Thank you for your help.
Hello kaho674, thank you for your ideas and for taking the time to create the drawings.
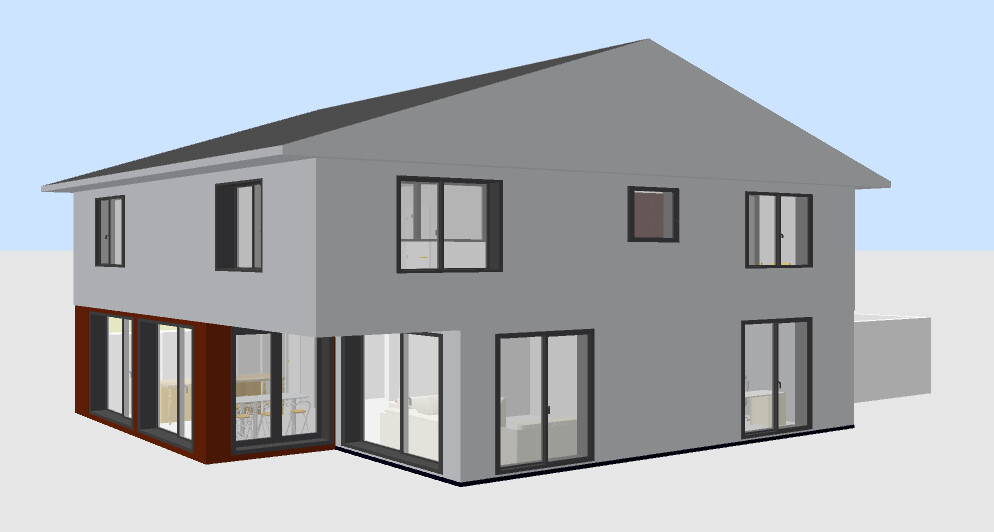
Do you think the house looks that bad? Of course, the windows still need to be adjusted.
kaho674 schrieb:
that the 12.49 x 12.49 has to be somehow forced into a gable roof.
Do you think the house looks that bad? Of course, the windows still need to be adjusted.

kaho674 schrieb:
I think it's such a shame that the 12.49 x 12.49 meters (41 x 41 feet) design now somehow has to be forced into a gable roof.
I’m all for a really grand villa. My hope is that the "original design"—meaning the house originally planned with the foundation slab—will be more balanced in terms of the architectural relationship between the floor plan and the building structure.
https://www.instagram.com/11antgmxde/
https://www.linkedin.com/company/bauen-jetzt/
@11ant: What is the purpose of the original design?
It might fit from the outside or it might not. The same applies to the interior, and whether it meets our wishes and needs inside is not guaranteed.
The slab comes with the known dimensions, and we also know that a pitched roof is mandatory.
Are we then considering using only 12.49 x 10 m² (41 x 33 ft²)?
Why don’t we put the original design aside? It doesn’t make sense if we know it would have looked the same anyway.
What matters more are ideas on how to achieve a proper layout inside on this slab.
I consider the exterior to be of secondary importance.
It might fit from the outside or it might not. The same applies to the interior, and whether it meets our wishes and needs inside is not guaranteed.
The slab comes with the known dimensions, and we also know that a pitched roof is mandatory.
Are we then considering using only 12.49 x 10 m² (41 x 33 ft²)?
Why don’t we put the original design aside? It doesn’t make sense if we know it would have looked the same anyway.
What matters more are ideas on how to achieve a proper layout inside on this slab.
I consider the exterior to be of secondary importance.
MBS2201 schrieb:
and that a gable roof is mandatory we also know. In my opinion, that is a good argument for a house that suits a gable roof.
MBS2201 schrieb:
Why don’t we just set aside the original design. I’m not as fixated on that as you are on the slab foundation. But I consider the original design at least equally worthy as designs L to Z to be considered as an option.
MBS2201 schrieb:
I see the exterior as rather secondary. I agree on it being secondary. But it doesn’t have to perfectly fit like a glove either.
https://www.instagram.com/11antgmxde/
https://www.linkedin.com/company/bauen-jetzt/
11ant schrieb:
Original draft at least equal in status to the other drafts It has been requested.
However, I would prefer not to wait and do nothing while possibly receiving a draft that doesn’t fit—either inside or outside.
As I have already mentioned, the construction company wants a clear answer soon. I don’t want to lose another week waiting for the drawing only to find that it is just as unsatisfactory as the one from my architect.
Similar topics