
Hi!
What do you think about this master bathroom layout?
We didn’t really want the shower to be so hidden since we plan to outfit it in a high-quality and stylish way. It would be nice if it could be more visible, not just for showering. But during the plumbing planning, we were advised to keep it like this (because of the water pipes).
What’s your opinion? Or does anyone have an idea on how to create more visibility into the shower?
The two washbasins are marked incorrectly. We will only use one washbasin (1m wide (39 inches)). Our idea is to move the bathtub to where the washbasins are currently shown and place the washbasin on the right wall instead. We want the bathtub to have a prominent spot in the room instead of being “in the corner” when we bathe.
Currently planned components:
Toilet: Duravit Happy D.2 extended version, 25500900001
Washbasin: Villeroy & Boch Venticello 1000x500mm (39x20 inches), 4104ALR1
Bathtub: still considering either Villeroy & Boch Squaro Edge 12 Combipool Invisible (UIP190SQE2B1V96) or a Kaldewei Conoduo, both 190x90cm (75x35 inches) (235200010001)
Shower:
Villeroy & Boch shower tray Futurion or Squaro Infinity
Hansgrohe Axor ShowerSolutions thermostat module Select 530 / 90 for 3 outlets, 18356000
Hansgrohe Axor Shower Solutions 350 1jet overhead shower with ceiling connection, chrome, 26035000
Keuco meTime_spa waterfall showerhead, 59982010000
Hansgrohe Axor Starck 1jet handheld shower, chrome, 10531000
Looking forward to your feedback!
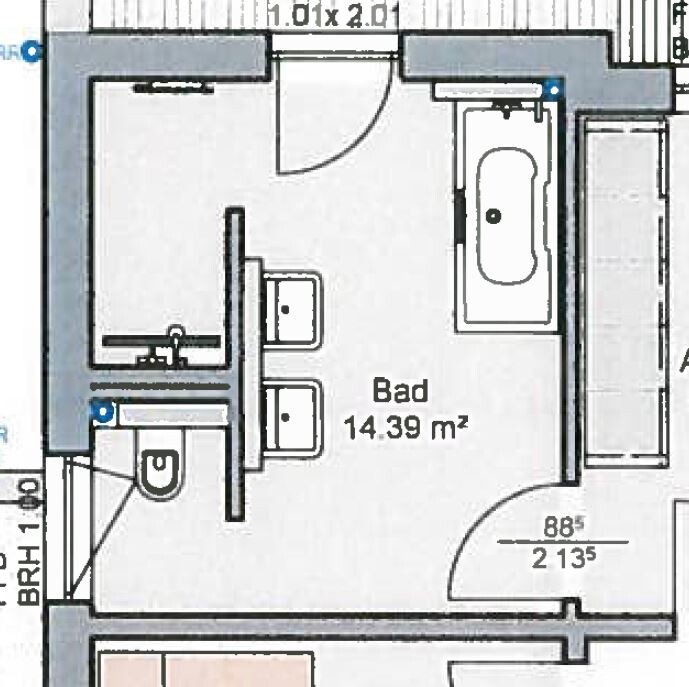
What do you think about this master bathroom layout?
We didn’t really want the shower to be so hidden since we plan to outfit it in a high-quality and stylish way. It would be nice if it could be more visible, not just for showering. But during the plumbing planning, we were advised to keep it like this (because of the water pipes).
What’s your opinion? Or does anyone have an idea on how to create more visibility into the shower?
The two washbasins are marked incorrectly. We will only use one washbasin (1m wide (39 inches)). Our idea is to move the bathtub to where the washbasins are currently shown and place the washbasin on the right wall instead. We want the bathtub to have a prominent spot in the room instead of being “in the corner” when we bathe.
Currently planned components:
Toilet: Duravit Happy D.2 extended version, 25500900001
Washbasin: Villeroy & Boch Venticello 1000x500mm (39x20 inches), 4104ALR1
Bathtub: still considering either Villeroy & Boch Squaro Edge 12 Combipool Invisible (UIP190SQE2B1V96) or a Kaldewei Conoduo, both 190x90cm (75x35 inches) (235200010001)
Shower:
Villeroy & Boch shower tray Futurion or Squaro Infinity
Hansgrohe Axor ShowerSolutions thermostat module Select 530 / 90 for 3 outlets, 18356000
Hansgrohe Axor Shower Solutions 350 1jet overhead shower with ceiling connection, chrome, 26035000
Keuco meTime_spa waterfall showerhead, 59982010000
Hansgrohe Axor Starck 1jet handheld shower, chrome, 10531000
Looking forward to your feedback!
R
R.Hotzenplotz7 Nov 2017 23:34Müllerin schrieb:
um... I wouldn’t want my toilet right next to the balcony door...As kbt09 already said... it simply feels more airy.
True. Maybe I should add that I actually preferred not to have a balcony in front of my bathroom at all... I want my peace while bathing and using the toilet. Unobserved.
If the room is very large, I don’t think a T-shape is so bad; it’s better than having so much empty space in the middle. Perhaps in that case, the T could be omitted to make the bathtub more prominent as desired?
If the room is very large, I don’t think a T-shape is so bad; it’s better than having so much empty space in the middle. Perhaps in that case, the T could be omitted to make the bathtub more prominent as desired?
Normally, I wouldn’t want that either.
However, since this floor-to-ceiling window also has the balcony extension
and basically faces the backyard of the property, I don’t see any compromise regarding the toilet next to the floor-to-ceiling window.
If it has to be a toilet, then this rotated layout would suit the room well, and the bathtub could be placed more centrally.
However, since this floor-to-ceiling window also has the balcony extension
and basically faces the backyard of the property, I don’t see any compromise regarding the toilet next to the floor-to-ceiling window.
If it has to be a toilet, then this rotated layout would suit the room well, and the bathtub could be placed more centrally.
R
R.Hotzenplotz8 Nov 2017 08:05ypg schrieb:
Please measure the room I only have the two room lengths from the building permit / planning permission.
We would rather not place the toilet next to the floor-to-ceiling window.
I think it would be more practical to highlight the shower instead of the bathtub. The need to walk around the bathtub in the current layout, as shown, has made us reconsider that idea. The idea with the shower is interesting. Otherwise, we might also leave it as it is. However, the T wall seems too long to me since we are only installing a 1m (3.3 ft) wide vanity, not two.
Similar topics