
Hi!
What do you think about this master bathroom layout?
We didn’t really want the shower to be so hidden since we plan to outfit it in a high-quality and stylish way. It would be nice if it could be more visible, not just for showering. But during the plumbing planning, we were advised to keep it like this (because of the water pipes).
What’s your opinion? Or does anyone have an idea on how to create more visibility into the shower?
The two washbasins are marked incorrectly. We will only use one washbasin (1m wide (39 inches)). Our idea is to move the bathtub to where the washbasins are currently shown and place the washbasin on the right wall instead. We want the bathtub to have a prominent spot in the room instead of being “in the corner” when we bathe.
Currently planned components:
Toilet: Duravit Happy D.2 extended version, 25500900001
Washbasin: Villeroy & Boch Venticello 1000x500mm (39x20 inches), 4104ALR1
Bathtub: still considering either Villeroy & Boch Squaro Edge 12 Combipool Invisible (UIP190SQE2B1V96) or a Kaldewei Conoduo, both 190x90cm (75x35 inches) (235200010001)
Shower:
Villeroy & Boch shower tray Futurion or Squaro Infinity
Hansgrohe Axor ShowerSolutions thermostat module Select 530 / 90 for 3 outlets, 18356000
Hansgrohe Axor Shower Solutions 350 1jet overhead shower with ceiling connection, chrome, 26035000
Keuco meTime_spa waterfall showerhead, 59982010000
Hansgrohe Axor Starck 1jet handheld shower, chrome, 10531000
Looking forward to your feedback!
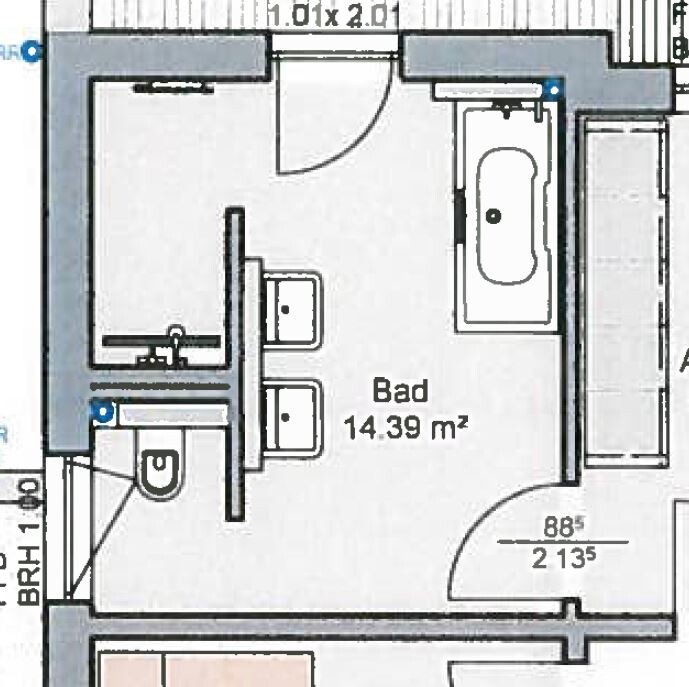
What do you think about this master bathroom layout?
We didn’t really want the shower to be so hidden since we plan to outfit it in a high-quality and stylish way. It would be nice if it could be more visible, not just for showering. But during the plumbing planning, we were advised to keep it like this (because of the water pipes).
What’s your opinion? Or does anyone have an idea on how to create more visibility into the shower?
The two washbasins are marked incorrectly. We will only use one washbasin (1m wide (39 inches)). Our idea is to move the bathtub to where the washbasins are currently shown and place the washbasin on the right wall instead. We want the bathtub to have a prominent spot in the room instead of being “in the corner” when we bathe.
Currently planned components:
Toilet: Duravit Happy D.2 extended version, 25500900001
Washbasin: Villeroy & Boch Venticello 1000x500mm (39x20 inches), 4104ALR1
Bathtub: still considering either Villeroy & Boch Squaro Edge 12 Combipool Invisible (UIP190SQE2B1V96) or a Kaldewei Conoduo, both 190x90cm (75x35 inches) (235200010001)
Shower:
Villeroy & Boch shower tray Futurion or Squaro Infinity
Hansgrohe Axor ShowerSolutions thermostat module Select 530 / 90 for 3 outlets, 18356000
Hansgrohe Axor Shower Solutions 350 1jet overhead shower with ceiling connection, chrome, 26035000
Keuco meTime_spa waterfall showerhead, 59982010000
Hansgrohe Axor Starck 1jet handheld shower, chrome, 10531000
Looking forward to your feedback!

R.Hotzenplotz schrieb:
Unfortunately, that won’t work because there is a walk-in closet in front of it and built-in wardrobes above the door. I don’t see any option to move anything. Currently, you can go straight from the bedroom into the bathroom. I would keep it that way too – move the other door accordingly, and what is the objection to splitting the closet space into two sections?
https://www.instagram.com/11antgmxde/
https://www.linkedin.com/company/bauen-jetzt/
R
R.Hotzenplotz8 Nov 2017 23:1611ant schrieb:
I would keep it as is – move the other door as well, and what is the issue with dividing the wardrobe space into two sections?That thought also came to me in the meantime.
However, by doing so, you lose the option to install a TV centered to the bed in the bedroom. Whether that is essential is debatable. On the other hand, any bedroom furnishing is certainly easier if the door stays where it is. A room-dividing door often complicates furnishing – for example, placing a chest of drawers.
On the other hand, the question is to what extent these potential compromises are acceptable if we could design a significantly better bathroom as a result. Did you have a specific bathroom layout in mind that would only be possible with the new door option?
No, I simply believe you are mistaken here, and I see it exactly the other way around: having access from a corner position creates a dilemma in the room with detours or inefficient uses of partition walls, because things end up being lined up along the pathway. You can see that the door in the corner does not offer a significantly better solution.
The bathroom already contributes heavily to this, actually taking up too much space. The best way to ease this situation would be a more central access point, though not exactly in the middle.
She tends to watch her soap operas in bed, while he watches his football and DIY shows in the living room, rather than the other way around. The TV in the bedroom is usually positioned slightly towards the lady’s side rather than exactly in the center.
https://www.instagram.com/11antgmxde/
https://www.linkedin.com/company/bauen-jetzt/
The bathroom already contributes heavily to this, actually taking up too much space. The best way to ease this situation would be a more central access point, though not exactly in the middle.
She tends to watch her soap operas in bed, while he watches his football and DIY shows in the living room, rather than the other way around. The TV in the bedroom is usually positioned slightly towards the lady’s side rather than exactly in the center.
https://www.instagram.com/11antgmxde/
https://www.linkedin.com/company/bauen-jetzt/

11ant schrieb:
She is more likely to watch her soap operas in bed, and he watches his football and DIY shows in the living room, rather than the other way around. The TV in the bedroom is usually positioned closer to the lady’s side rather than centered. A surprisingly straightforward and almost astonishingly accurate theory. Unfortunately, not very romantic, is it?
R
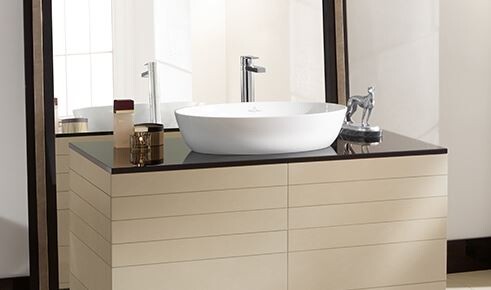
R.Hotzenplotz26 Nov 2017 14:03Does the base of this washbasin look to you like a bathroom cabinet from a catalog or a custom-made piece outside the usual suppliers?
R
R.Hotzenplotz11 Mar 2018 07:55I have now gathered the complete list of bathroom components and am still deciding whether the shower tray should be 120x120 cm (47x47 inches) or rather 140x120 cm (55x47 inches). Since our showerhead can deliver up to 26 liters per minute (6.9 gallons per minute), I thought the 140 cm (55 inches) option might be better...
This layout will be implemented here, although everything can still be adjusted slightly.
While reading through the thread, I realized that despite asking, I hadn’t posted any room dimensions.
The room is 3.63 m (12 feet) wide and 4.11 m (13.5 feet) long.

This layout will be implemented here, although everything can still be adjusted slightly.
While reading through the thread, I realized that despite asking, I hadn’t posted any room dimensions.
The room is 3.63 m (12 feet) wide and 4.11 m (13.5 feet) long.
Similar topics