
Hi everyone,
we have a floor plan of our house here. We are facing some issues with the bathroom on the upper floor: we want to incorporate the popular T-shaped bathroom layout, but because of the L-shaped room design, it seems difficult to impossible to include it.
Also, the garage is planned to be built attached to the house wall on the ground floor, but this would mainly cover the window of the small bathroom (the window covered in the living room area wouldn’t be a problem; we would simply do without it).
Do you have any ideas on how to improve the layout? We understand that a straight staircase takes up a lot of space, but having a straight staircase is a requirement we really want to keep.
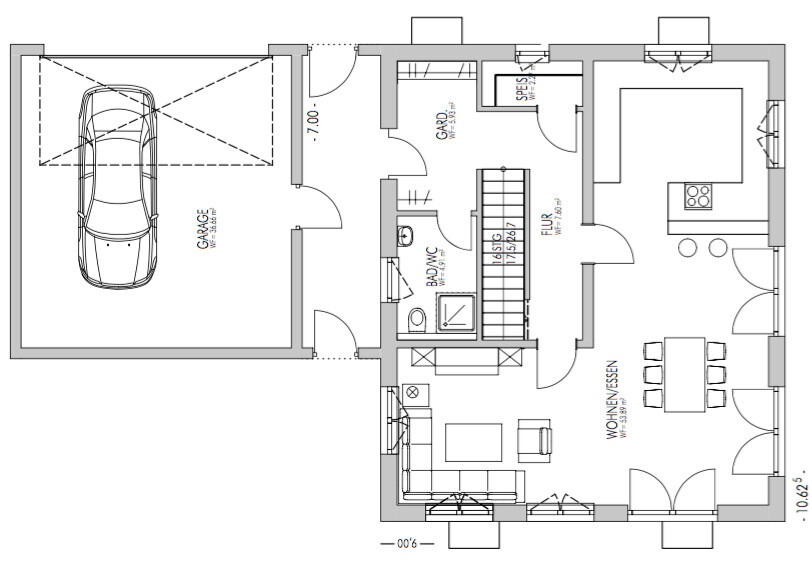
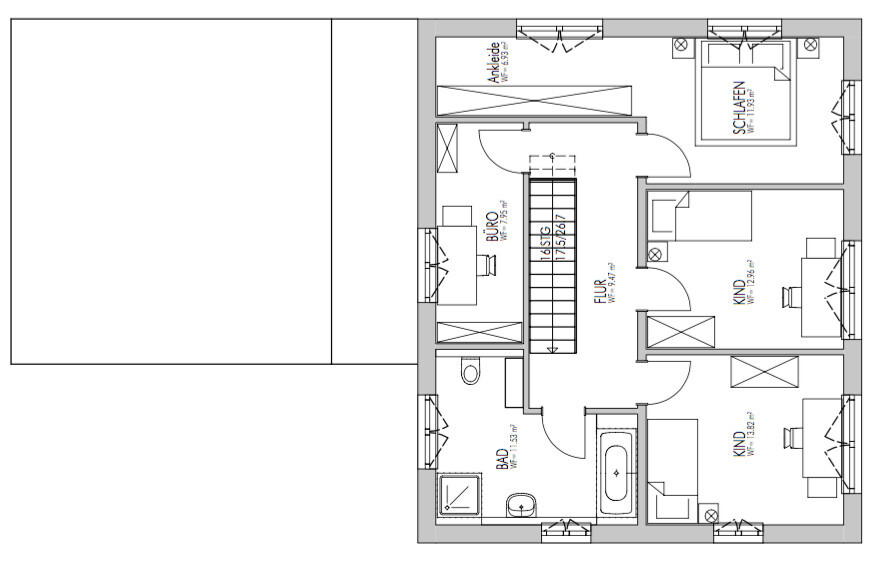
we have a floor plan of our house here. We are facing some issues with the bathroom on the upper floor: we want to incorporate the popular T-shaped bathroom layout, but because of the L-shaped room design, it seems difficult to impossible to include it.
Also, the garage is planned to be built attached to the house wall on the ground floor, but this would mainly cover the window of the small bathroom (the window covered in the living room area wouldn’t be a problem; we would simply do without it).
Do you have any ideas on how to improve the layout? We understand that a straight staircase takes up a lot of space, but having a straight staircase is a requirement we really want to keep.

Straight staircase and basement – that’s your main issue. I’m not sure how adventurous you are. But try searching for images of SH 127 S + 50 from Scanhaus Marlow Marlow. The floor plans are now only available on Google. Would something like that be possible? Then you could consider this direction. The utility room would need to be a bit larger and serve as an office.
bandchef schrieb:
Hello, I would like to do this, but I don’t know what to do or where to start?!
.There is a pinned post in this floor plan planning forum... you should follow that.
However, the information doesn’t change the problem with the staircase location, which causes too many disadvantages here.

kaho674 schrieb:
Straight staircase and basement – that is your main problem. I’m a bit confused about that.
https://www.instagram.com/11antgmxde/
https://www.linkedin.com/company/bauen-jetzt/
11ant schrieb:
I’m a bit stuck here (?) Yes, when trying out different options, it’s easy to get a straight staircase, but then the basement entrance often ends up in the living room or somewhere else. Anyway, it’s not easy, and the architect—or whoever you want to call them—has probably already realized that.
I recently saw something that might work: one version with an office and one without, where the office door could also, or better, open from the hallway.
The basement access is located under the other staircase with a quarter turn at the bottom.
Since we basically don’t know anything here (building envelope, etc.), it’s just a guessing game.
Here is the questionnaire again. Just copy it and fill in your answers:
Zoning plan/restrictions
Plot size
Slope
Site coverage ratio
Floor area ratio
Building envelope, building line and boundary
Adjacent development
Number of parking spaces
Number of floors
Roof type
Architectural style
Orientation
Maximum heights/restrictions
Other requirements
Client requirements
Architectural style, roof type, building type
Basement, stories
Number of occupants, ages
Space requirements on ground floor and upper floors
Office: family use or home office?
Overnight guests per year
Open or closed layout
Conservative or modern construction
Open kitchen, kitchen island
Number of dining places
Fireplace
Music/sound system wall
Balcony, roof terrace
Garage, carport
Utility garden, greenhouse
Other wishes/special features/daily routine, feel free to explain why something should or should not be included
House design
Who created the design:
- Designer from a construction company
- Architect
- Do-it-yourself
What do you particularly like? Why?
What do you dislike? Why?
Price estimate according to architect/designer:
Personal price limit for the house, including equipment:
Preferred heating system:
If you had to give up something, which details or expansions
- could you give up:
- could you not give up:
Why was the design created as it is now? For example:
Standard design from the planner?
Which wishes of yours were implemented by the architect?
A mix of many examples from various magazines...
What do you think makes it particularly good or bad?
What is the most important/basic question about the floor plan, summarized in 130 characters?
kaho674 schrieb:
Yes, when experimenting, you can get a straight staircase, but then the basement entrance often ends up in the living room or somewhere else. Ah, so that’s what you meant 🙂
kaho674 schrieb:
I recently saw something that might work: These drawings look like they could also fit into another thread: www.hausbau-forum.de/threads/allererster-entwurf-des-erdgeschosses.24502/ @MIA_SAN_MIA__ ...
https://www.instagram.com/11antgmxde/
https://www.linkedin.com/company/bauen-jetzt/
Similar topics