
Hi everyone,
we have a floor plan of our house here. We are facing some issues with the bathroom on the upper floor: we want to incorporate the popular T-shaped bathroom layout, but because of the L-shaped room design, it seems difficult to impossible to include it.
Also, the garage is planned to be built attached to the house wall on the ground floor, but this would mainly cover the window of the small bathroom (the window covered in the living room area wouldn’t be a problem; we would simply do without it).
Do you have any ideas on how to improve the layout? We understand that a straight staircase takes up a lot of space, but having a straight staircase is a requirement we really want to keep.
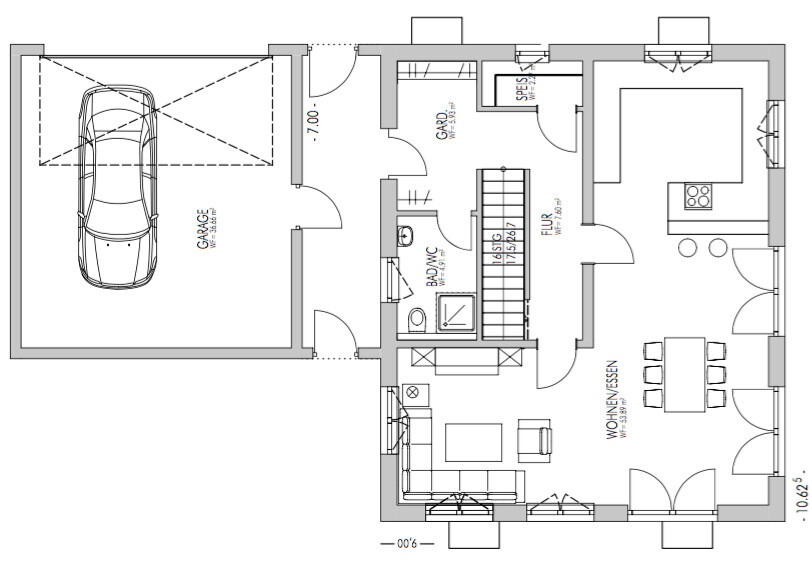
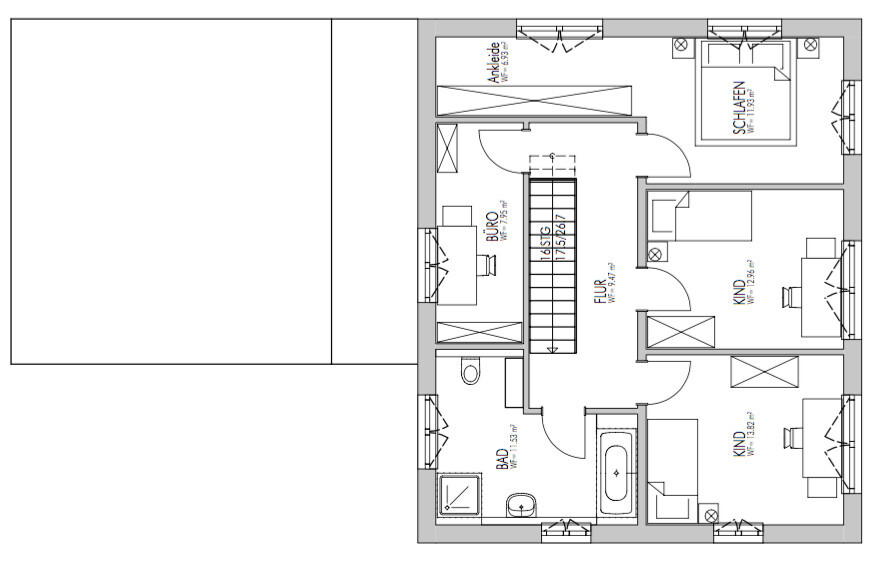
we have a floor plan of our house here. We are facing some issues with the bathroom on the upper floor: we want to incorporate the popular T-shaped bathroom layout, but because of the L-shaped room design, it seems difficult to impossible to include it.
Also, the garage is planned to be built attached to the house wall on the ground floor, but this would mainly cover the window of the small bathroom (the window covered in the living room area wouldn’t be a problem; we would simply do without it).
Do you have any ideas on how to improve the layout? We understand that a straight staircase takes up a lot of space, but having a straight staircase is a requirement we really want to keep.