

Hi everyone,
we have a floor plan of our house here. We are facing some issues with the bathroom on the upper floor: we want to incorporate the popular T-shaped bathroom layout, but because of the L-shaped room design, it seems difficult to impossible to include it.
Also, the garage is planned to be built attached to the house wall on the ground floor, but this would mainly cover the window of the small bathroom (the window covered in the living room area wouldn’t be a problem; we would simply do without it).
Do you have any ideas on how to improve the layout? We understand that a straight staircase takes up a lot of space, but having a straight staircase is a requirement we really want to keep.
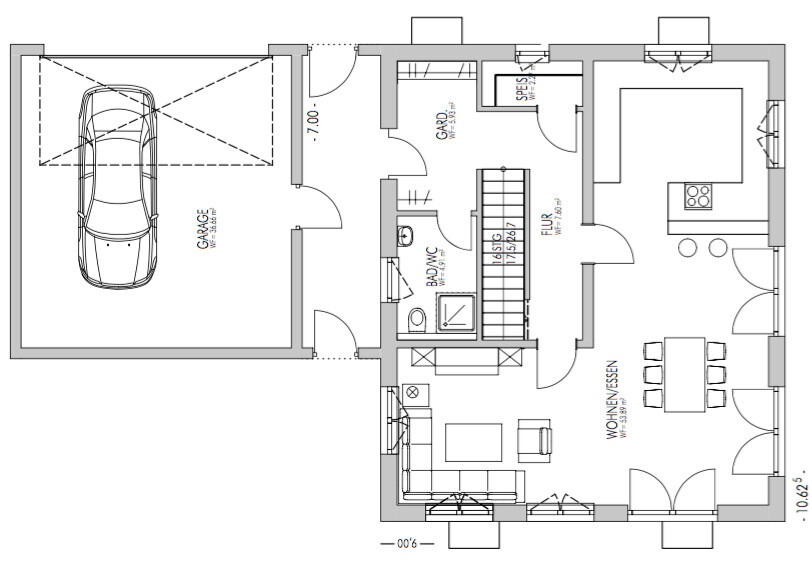
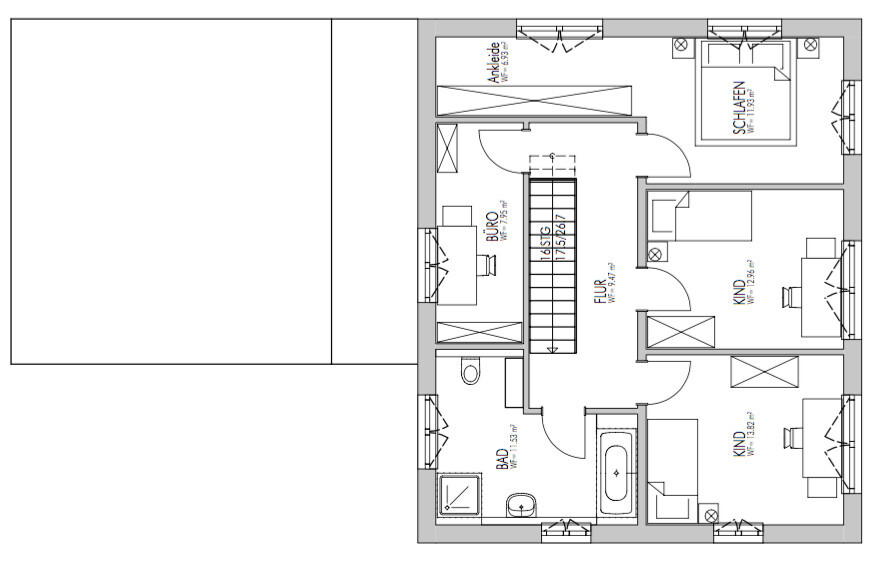
we have a floor plan of our house here. We are facing some issues with the bathroom on the upper floor: we want to incorporate the popular T-shaped bathroom layout, but because of the L-shaped room design, it seems difficult to impossible to include it.
Also, the garage is planned to be built attached to the house wall on the ground floor, but this would mainly cover the window of the small bathroom (the window covered in the living room area wouldn’t be a problem; we would simply do without it).
Do you have any ideas on how to improve the layout? We understand that a straight staircase takes up a lot of space, but having a straight staircase is a requirement we really want to keep.

I don’t see a T-shaped layout in this bathroom. For that, the room would need to be rectangular. Moving the garage to the side of the house would mean the entrance has to be at the top of the plan. Perhaps then the WC and cloakroom could switch places. The staircase would probably need to be relocated. But these are such major changes that basically the entire floor plan would be unusable.
What bothers me much more is this absurd hallway at the bottom. That’s the first thing I would eliminate. But it’s not worth considering if the architect has to start from scratch anyway.
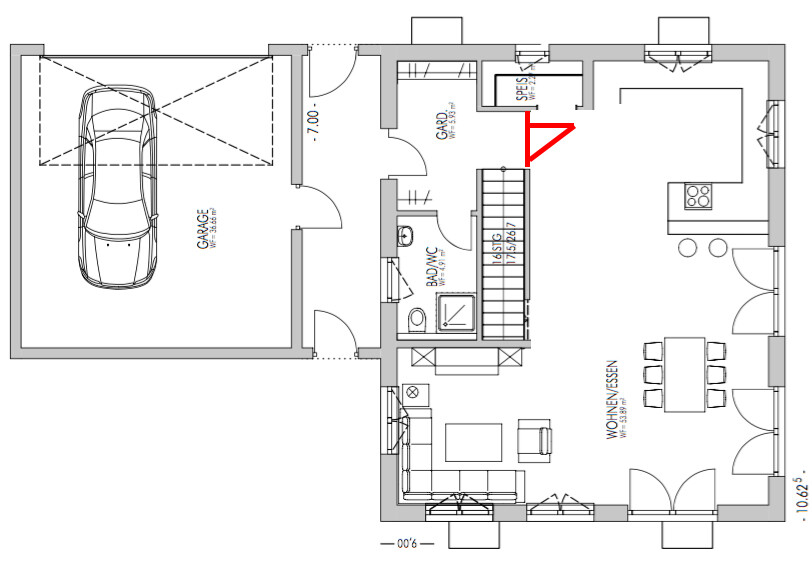
What bothers me much more is this absurd hallway at the bottom. That’s the first thing I would eliminate. But it’s not worth considering if the architect has to start from scratch anyway.

kaho674 schrieb:
Basically, the entire floor plan is then useless.ypg schrieb:
Everything is so narrow... way too narrow.Well, good thing I didn’t say that.bandchef schrieb:
We want to have the famous T integrated into the bathroom,What exactly makes the T so famous that it has to be included? And shouldn’t a bathroom fit the house it’s in?bandchef schrieb:
Here we have a floor plan of our house.Where did that come from?Judging by the style of the floor plans, I would say this could be a gable roof house. But the upper floor has no sloping walls.
In the walk-in closet and the study, you can’t really move around, more like shift in a straight line.
https://www.instagram.com/11antgmxde/
https://www.linkedin.com/company/bauen-jetzt/
All information is missing from
https://www.hausbau-forum.de/threads/grundrissplanung-unbedingt-vor-beitrag-erstellung-lesen.11714/
- Site plan
- North arrow
- Some dimensions
But like my predecessors, I only see narrow spaces and windows being omitted here and there. And the T just doesn’t fit into the L 😉
https://www.hausbau-forum.de/threads/grundrissplanung-unbedingt-vor-beitrag-erstellung-lesen.11714/
- Site plan
- North arrow
- Some dimensions
But like my predecessors, I only see narrow spaces and windows being omitted here and there. And the T just doesn’t fit into the L 😉
Somewhere, there has to be a basement hidden as well, right?
I always thought the T-shape in the bathroom was just a workaround in bathroom design. I never considered it desirable. It makes the bathroom smaller and darker. Why would anyone want that? And now they are even redesigning the house because of it. (which isn’t really a loss, given the starting point, but 🙂 absurd!
I always thought the T-shape in the bathroom was just a workaround in bathroom design. I never considered it desirable. It makes the bathroom smaller and darker. Why would anyone want that? And now they are even redesigning the house because of it. (which isn’t really a loss, given the starting point, but 🙂 absurd!
Similar topics