
Hi everyone,
we have a floor plan of our house here. We are facing some issues with the bathroom on the upper floor: we want to incorporate the popular T-shaped bathroom layout, but because of the L-shaped room design, it seems difficult to impossible to include it.
Also, the garage is planned to be built attached to the house wall on the ground floor, but this would mainly cover the window of the small bathroom (the window covered in the living room area wouldn’t be a problem; we would simply do without it).
Do you have any ideas on how to improve the layout? We understand that a straight staircase takes up a lot of space, but having a straight staircase is a requirement we really want to keep.
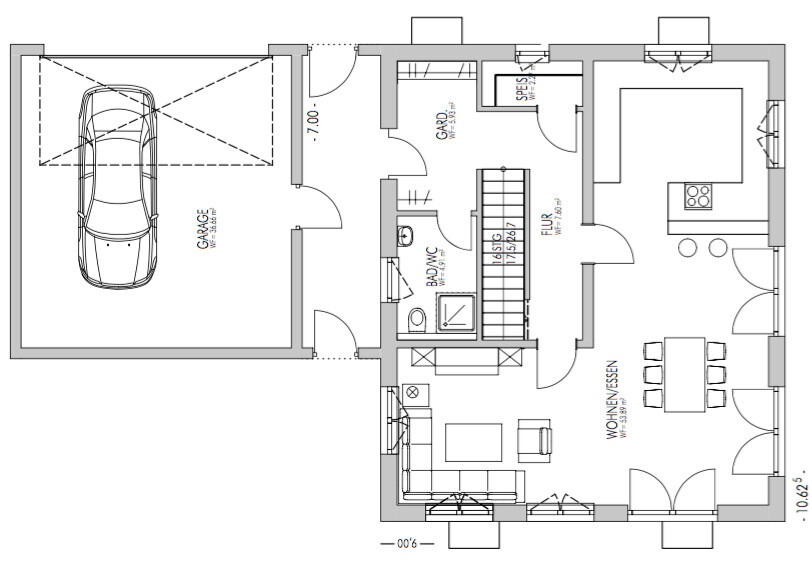
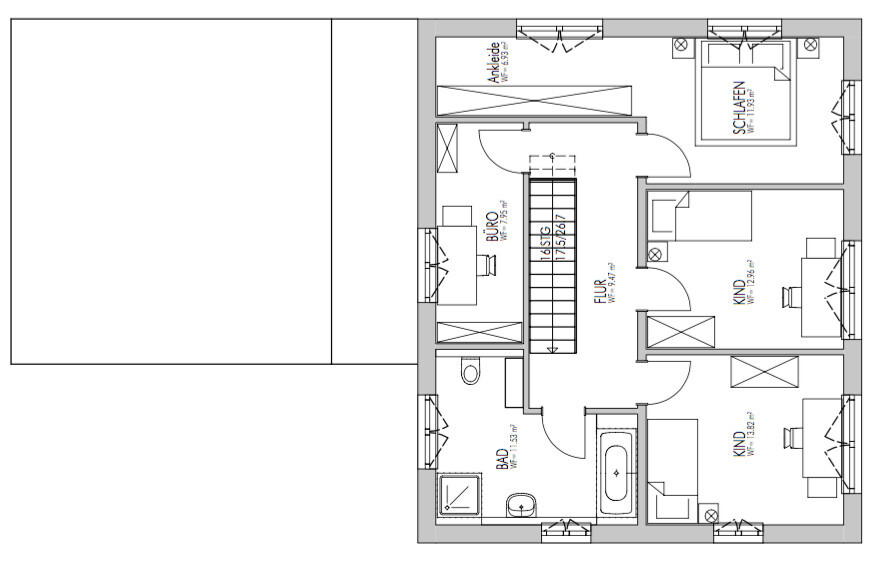
we have a floor plan of our house here. We are facing some issues with the bathroom on the upper floor: we want to incorporate the popular T-shaped bathroom layout, but because of the L-shaped room design, it seems difficult to impossible to include it.
Also, the garage is planned to be built attached to the house wall on the ground floor, but this would mainly cover the window of the small bathroom (the window covered in the living room area wouldn’t be a problem; we would simply do without it).
Do you have any ideas on how to improve the layout? We understand that a straight staircase takes up a lot of space, but having a straight staircase is a requirement we really want to keep.

Hello,
It would be helpful if you could complete the remaining details in the template, but let’s first focus on your floor plan.
Regarding the hallway on the ground floor, I agree with kaho674. I don’t really understand its purpose; it’s a narrow corridor that reduces the space of the living room and kitchen. The only reason for having such a corridor might be to maintain the kitchen cabinet space. But is it worth sacrificing so much room for that?
The staircase is also very poorly positioned. The office and the walk-in closet upstairs are essentially unusable as planned. In the end, you have less than 80cm (31 inches) of space up to the wall—definitely uncomfortable. Why are you so attached to that staircase location?
You’ll have to explain why you want the “famous” T-shaped layout. I’ve always seen this arrangement as a last resort for very small bathrooms. I’m not aware of any advantages of the T layout.
Best regards,
Michael
It would be helpful if you could complete the remaining details in the template, but let’s first focus on your floor plan.
Regarding the hallway on the ground floor, I agree with kaho674. I don’t really understand its purpose; it’s a narrow corridor that reduces the space of the living room and kitchen. The only reason for having such a corridor might be to maintain the kitchen cabinet space. But is it worth sacrificing so much room for that?
The staircase is also very poorly positioned. The office and the walk-in closet upstairs are essentially unusable as planned. In the end, you have less than 80cm (31 inches) of space up to the wall—definitely uncomfortable. Why are you so attached to that staircase location?
You’ll have to explain why you want the “famous” T-shaped layout. I’ve always seen this arrangement as a last resort for very small bathrooms. I’m not aware of any advantages of the T layout.
Best regards,
Michael

kaho674 schrieb:
I always thought the T-shaped layout in bathrooms was just a crutch for bathroom design. It would never occur to me as something desirable. It makes the bathroom smaller and darker. Why would anyone want that? Invi85 schrieb:
You’ll have to explain to me why you want that “famous” T layout. I’ve always seen this arrangement as a last resort for very small bathrooms. I don’t know of any advantages to the T layout. I think it’s just one of those things people want because “the Hoppenstedts have it” – did we already cover this in the hype thread?
https://www.instagram.com/11antgmxde/
https://www.linkedin.com/company/bauen-jetzt/

The smaller wall with doors opening on both sides will be removed anyway. It was included in the plan just because. We don’t want it, just like the wall will be shortened up to the start of the kitchen counter. That means the mentioned corridor will mostly be gone as well.
I always considered the tee shape in the bathroom an optimal solution because it felt right to us! But we’re not resistant to advice, and this has nothing to do with the Hoppenstedts 😉
What I do think, however, is that the walk-in closet in the bedroom is indeed too small, and that brings us to the problem... We believe the planned living area will be too small for our needs.
I left the basement out because it is a low priority.
The street, meaning the main entrance, is on the east side.
I always considered the tee shape in the bathroom an optimal solution because it felt right to us! But we’re not resistant to advice, and this has nothing to do with the Hoppenstedts 😉
What I do think, however, is that the walk-in closet in the bedroom is indeed too small, and that brings us to the problem... We believe the planned living area will be too small for our needs.
I left the basement out because it is a low priority.
The street, meaning the main entrance, is on the east side.

11ant schrieb:
I think this is just one of those "the Hoppenstedts have it too" things – did we actually already discuss this in the hype thread? Yes.
bandchef schrieb:
I left out the basement because it’s a lower priority.No problem, we just need to know, otherwise everyone will be looking for the heating system and the washing machine.bandchef schrieb:
The street side, meaning the main entrance, is on the east.They don’t necessarily have to be right next to each other. 🙂Similar topics