
Hi everyone,
we have a floor plan of our house here. We are facing some issues with the bathroom on the upper floor: we want to incorporate the popular T-shaped bathroom layout, but because of the L-shaped room design, it seems difficult to impossible to include it.
Also, the garage is planned to be built attached to the house wall on the ground floor, but this would mainly cover the window of the small bathroom (the window covered in the living room area wouldn’t be a problem; we would simply do without it).
Do you have any ideas on how to improve the layout? We understand that a straight staircase takes up a lot of space, but having a straight staircase is a requirement we really want to keep.
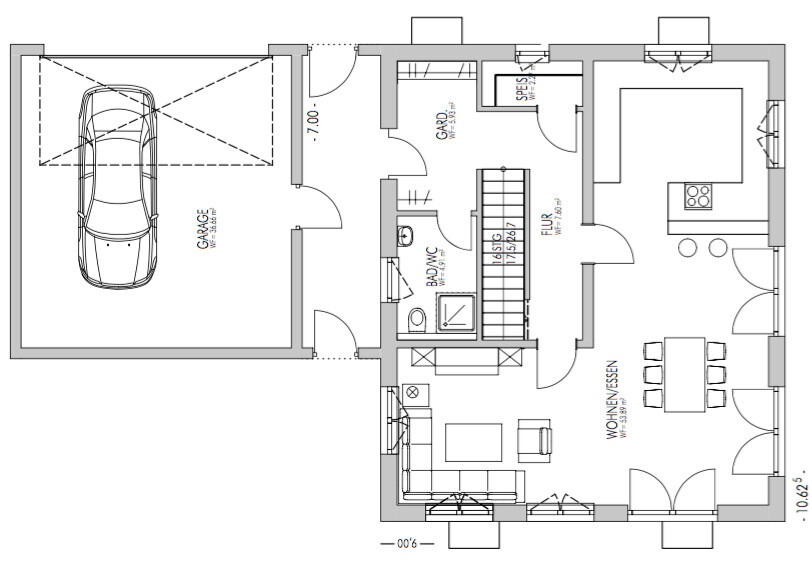
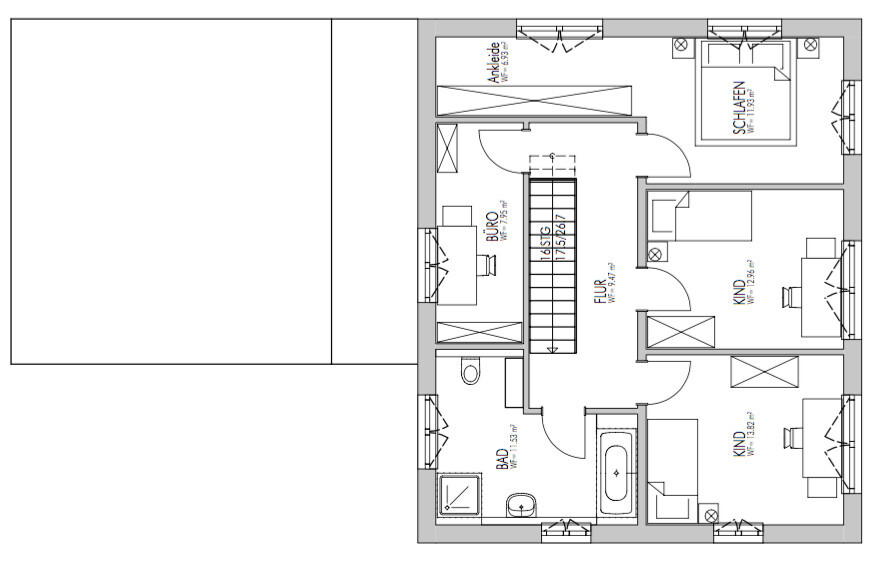
we have a floor plan of our house here. We are facing some issues with the bathroom on the upper floor: we want to incorporate the popular T-shaped bathroom layout, but because of the L-shaped room design, it seems difficult to impossible to include it.
Also, the garage is planned to be built attached to the house wall on the ground floor, but this would mainly cover the window of the small bathroom (the window covered in the living room area wouldn’t be a problem; we would simply do without it).
Do you have any ideas on how to improve the layout? We understand that a straight staircase takes up a lot of space, but having a straight staircase is a requirement we really want to keep.

Heating, technical equipment, and washing machine are located in the basement, exactly.
Our main criterion for this plan was to have a straight staircase if possible; if not, then a stair with a landing and the longest possible single flight.
However, we have reached a dead end with our ideas because the garage also needs to be attached to the house wall, which would cover the bathroom/toilet window. We don’t mind the covered window in the living room.
Our main criterion for this plan was to have a straight staircase if possible; if not, then a stair with a landing and the longest possible single flight.
However, we have reached a dead end with our ideas because the garage also needs to be attached to the house wall, which would cover the bathroom/toilet window. We don’t mind the covered window in the living room.

bandchef schrieb:
What I do think, however, is that the walk-in closet in the bedroom is indeed too small, and this brings us to the problem... We believe that the planned living area is too small for our needs.
I left the basement out because it has a lower priority. The walk-in closet is not too small; it is just poorly shaped. This applies in several places; the size is not the issue. Maybe the staircase should be given lower priority. Elsewhere it would just be different, but its position doesn’t need improvement.
bandchef schrieb:
One smaller wall, where the doors open on the left and right, is supposed to be removed anyway. [...] We don’t want those walls at all, just like the wall up to the start of the kitchen run will be shortened. I barely understand more than “train station” there.
https://www.instagram.com/11antgmxde/
https://www.linkedin.com/company/bauen-jetzt/
B
Bau-Schmidt27 Oct 2017 19:44Hmm... an internal bathroom with a window on the ground floor.
ypg schrieb:
Regarding point 3.
Please provide the missing data.Hello, I would like to do that, but I don’t know what exactly and where I should provide it?!
Bau-Schmidt schrieb:
Hmm... interior bathroom with a window on the ground floor.That bathroom/toilet is exactly our problem if the garage is going to be attached to the house.
Curly schrieb:
I don’t understand the entrance situation at all. What is that dark room between the garage and the front door? The hallway is completely dark as well, that won’t work.
Regards,
SabineWe want to remove that hallway as well; since we want to add the garage to the side of the house, it will block the living room window (which is not so bad), but it will also cover the bathroom window.
Similar topics