
Hello everyone,
we have received a preliminary design and a quote from our builder. I would like to get your opinion on it.
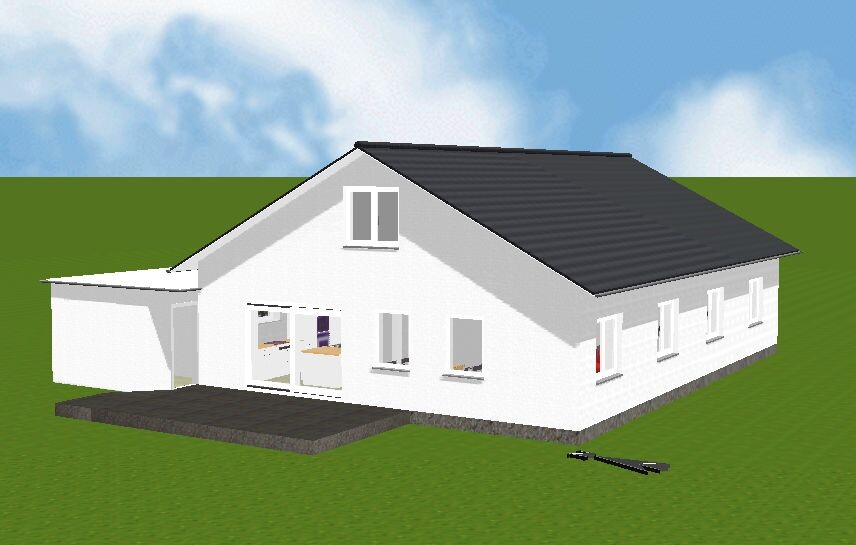
It is planned as an accessible bungalow (about 131 sqm (1410 sq ft)) with 3 bedrooms and possibly a study room. Previously, instead of the study, there was a slightly larger kitchen and a somewhat bigger living room.
My opinion:
I would make the house a bit narrower on the street side, which would make the bedroom and child’s room 1 slightly smaller. Instead, the living room and kitchen would be extended, allowing the kitchen to be a bit larger (it currently feels too small to me).
On the other side, I have the option to make the carport a bit wider. I am trying to achieve an internal width of 3.5 m (11.5 ft) for the carport (because of wheelchair access).
I will also ask the builder what price difference it would make to have a concrete ceiling with insulation instead of a wooden beam ceiling, a knee wall height of maybe 30 cm (12 inches), and a roof pitch of 40 degrees, so that it would be possible to convert the attic space in the future (maybe after 25–30 years).
I would like to have a carport for two cars parked in tandem with a storage room planned, but I want to handle the construction myself or have it done elsewhere. The builder is asking €14,000 for a single carport with storage, which I think is too expensive.
We would really appreciate your suggestions.
Thank you
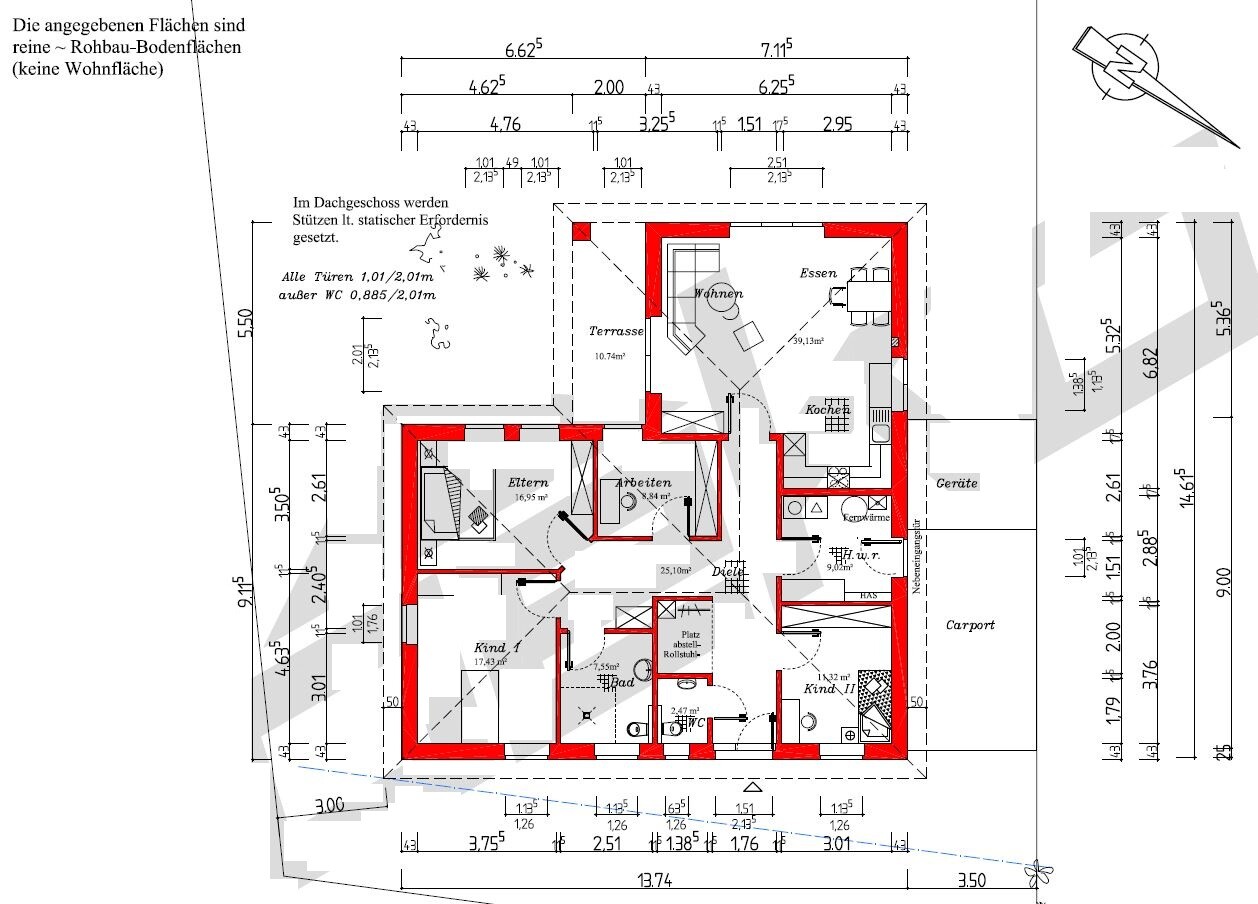


we have received a preliminary design and a quote from our builder. I would like to get your opinion on it.
It is planned as an accessible bungalow (about 131 sqm (1410 sq ft)) with 3 bedrooms and possibly a study room. Previously, instead of the study, there was a slightly larger kitchen and a somewhat bigger living room.
My opinion:
I would make the house a bit narrower on the street side, which would make the bedroom and child’s room 1 slightly smaller. Instead, the living room and kitchen would be extended, allowing the kitchen to be a bit larger (it currently feels too small to me).
On the other side, I have the option to make the carport a bit wider. I am trying to achieve an internal width of 3.5 m (11.5 ft) for the carport (because of wheelchair access).
I will also ask the builder what price difference it would make to have a concrete ceiling with insulation instead of a wooden beam ceiling, a knee wall height of maybe 30 cm (12 inches), and a roof pitch of 40 degrees, so that it would be possible to convert the attic space in the future (maybe after 25–30 years).
I would like to have a carport for two cars parked in tandem with a storage room planned, but I want to handle the construction myself or have it done elsewhere. The builder is asking €14,000 for a single carport with storage, which I think is too expensive.
We would really appreciate your suggestions.
Thank you

kbt09 schrieb:
and can anyone tell if only hipped roofs are allowed or if other roof types are permitted as well?Pitched roofs from 25 degrees (°), no specific roof style required; the term verge (under 1c) implies that gable roofs are also allowed.https://www.instagram.com/11antgmxde/
https://www.linkedin.com/company/bauen-jetzt/
haydee schrieb:
Standards represent minimum dimensions and are not necessarily comfortable. At least that’s my impression and experience.That’s true, but who wants their house to look like a hospital? 😉zizzi schrieb:
but who wants their house to look like a hospital; ) You don’t have to cover the hallway with linoleum to meet the standard width requirements.
https://www.instagram.com/11antgmxde/
https://www.linkedin.com/company/bauen-jetzt/
So, here I am again... now with the idea of having the long south side and therefore the entrance from the north, meaning from the carport. This eliminates the need for a second entrance.
Implemented:
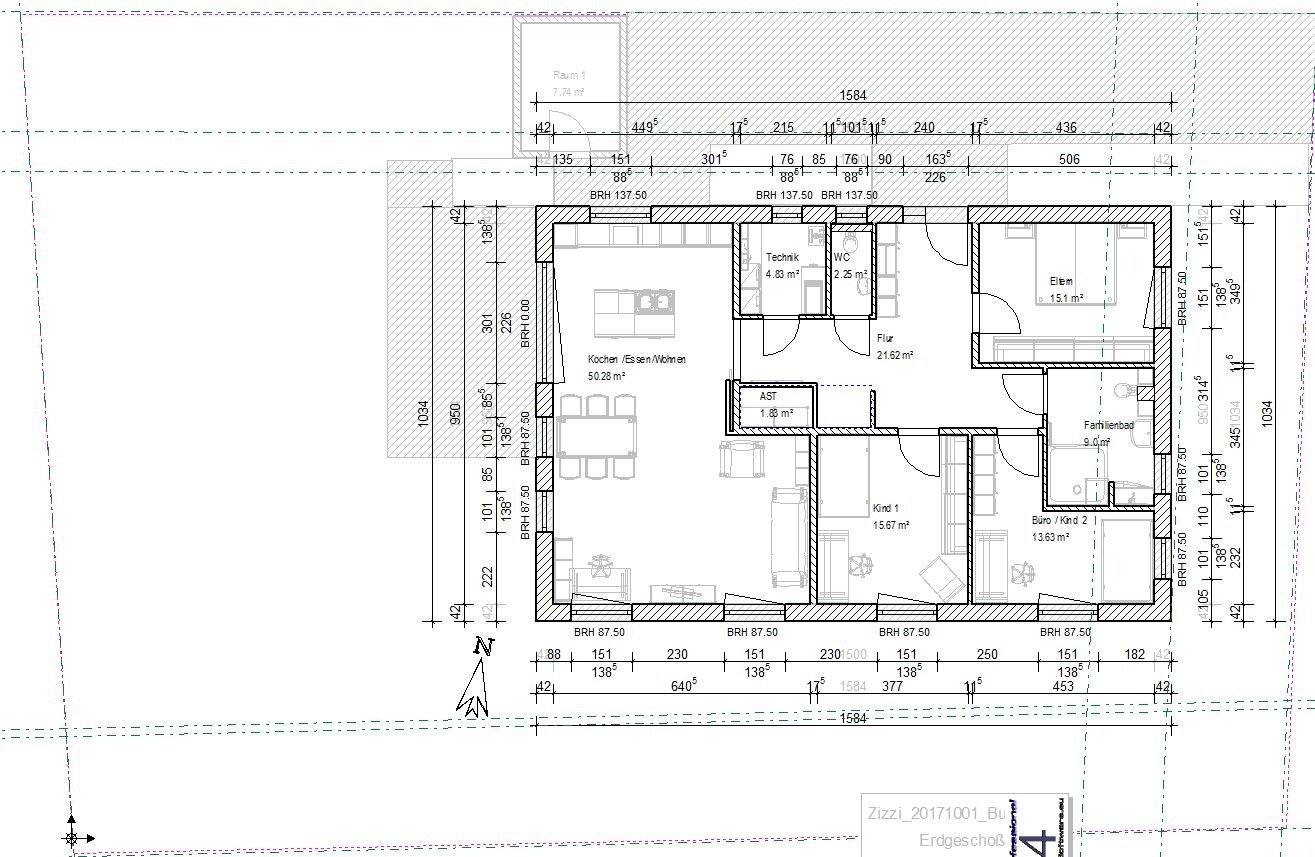

By the way, I see privacy protected by the fact that the main entrance is not visible from the street.
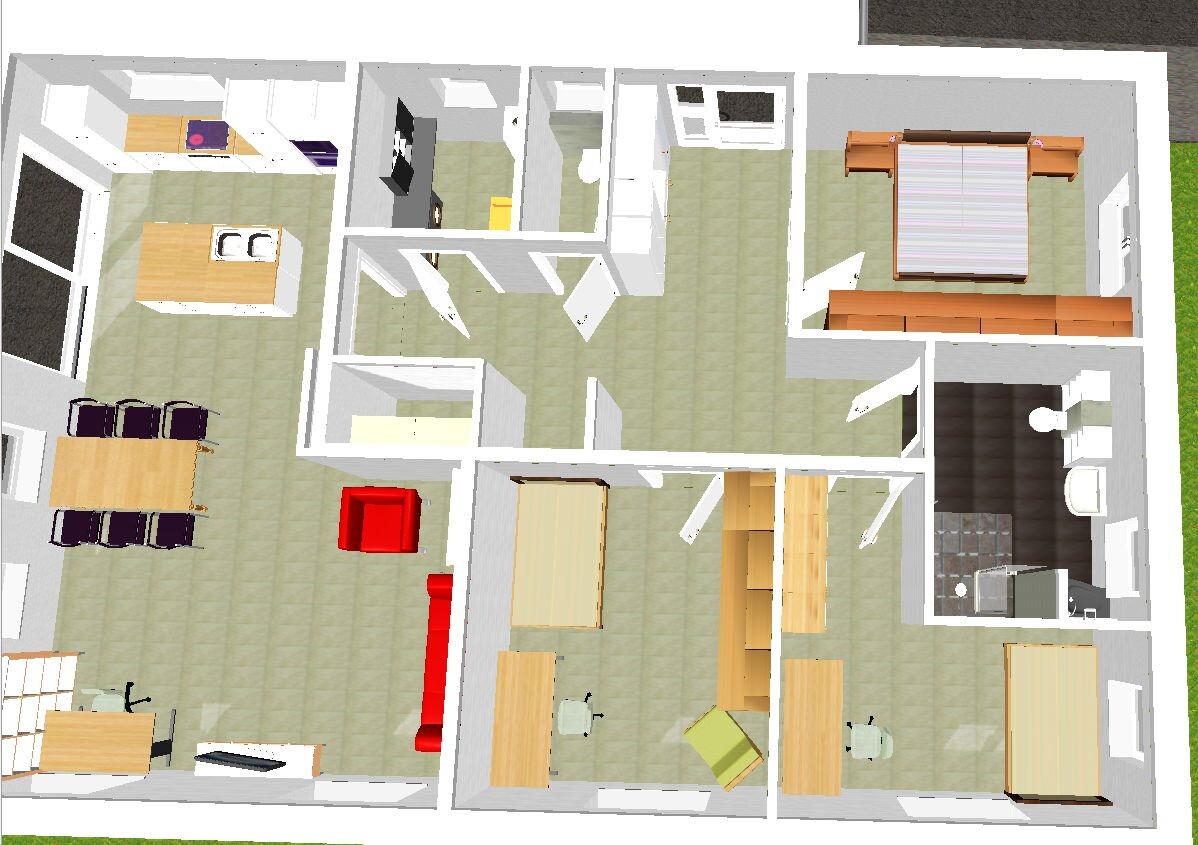
Implemented:
- Master bedroom
- Family bathroom (the suggested shower area is 150 x 150 cm (59 x 59 inches). Foldable glass elements could be considered. The sink next to the toilet should be height-adjustable.
- Office or room for child 2
- Child 1 = wheelchair-accessible room
- Utility room including washer/dryer
- Guest toilet
- Dining/kitchen/living area, with the living space slightly around the corner. Also a small office corner is indicated.
- Closed storage area for vacuum cleaner, mop, some seasonal decorations, etc.
- Open storage area next to the closed one for the outdoor wheelchair
- Wardrobe in the entrance area
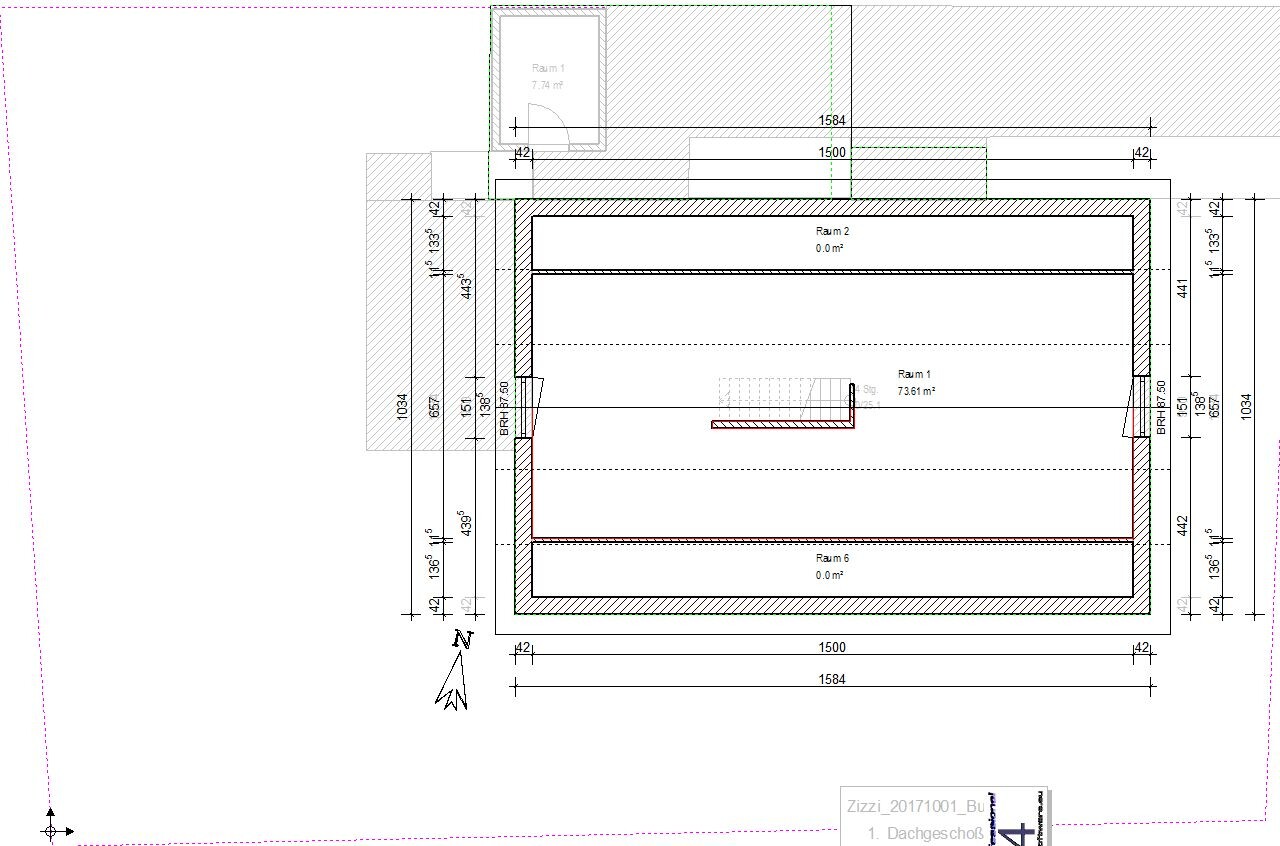
- The open and closed storage areas could be replaced by a steep straight staircase (indicated in the upper floor plan). The outdoor wheelchair would still fit under the stairs and the rest would need to be reconsidered. However, it would be possible to develop several additional square meters under the roof, for example, if the family planning continues as intended. So I would definitely plan a ceiling opening.
- Carport is drawn in a way that allows side access with the wheelchair and also provides wheelchair access to the front door, meaning pathways designed as suitable ramps.
By the way, I see privacy protected by the fact that the main entrance is not visible from the street.
Similar topics