
Hello everyone,
we have received a preliminary design and a quote from our builder. I would like to get your opinion on it.
It is planned as an accessible bungalow (about 131 sqm (1410 sq ft)) with 3 bedrooms and possibly a study room. Previously, instead of the study, there was a slightly larger kitchen and a somewhat bigger living room.
My opinion:
I would make the house a bit narrower on the street side, which would make the bedroom and child’s room 1 slightly smaller. Instead, the living room and kitchen would be extended, allowing the kitchen to be a bit larger (it currently feels too small to me).
On the other side, I have the option to make the carport a bit wider. I am trying to achieve an internal width of 3.5 m (11.5 ft) for the carport (because of wheelchair access).
I will also ask the builder what price difference it would make to have a concrete ceiling with insulation instead of a wooden beam ceiling, a knee wall height of maybe 30 cm (12 inches), and a roof pitch of 40 degrees, so that it would be possible to convert the attic space in the future (maybe after 25–30 years).
I would like to have a carport for two cars parked in tandem with a storage room planned, but I want to handle the construction myself or have it done elsewhere. The builder is asking €14,000 for a single carport with storage, which I think is too expensive.
We would really appreciate your suggestions.
Thank you
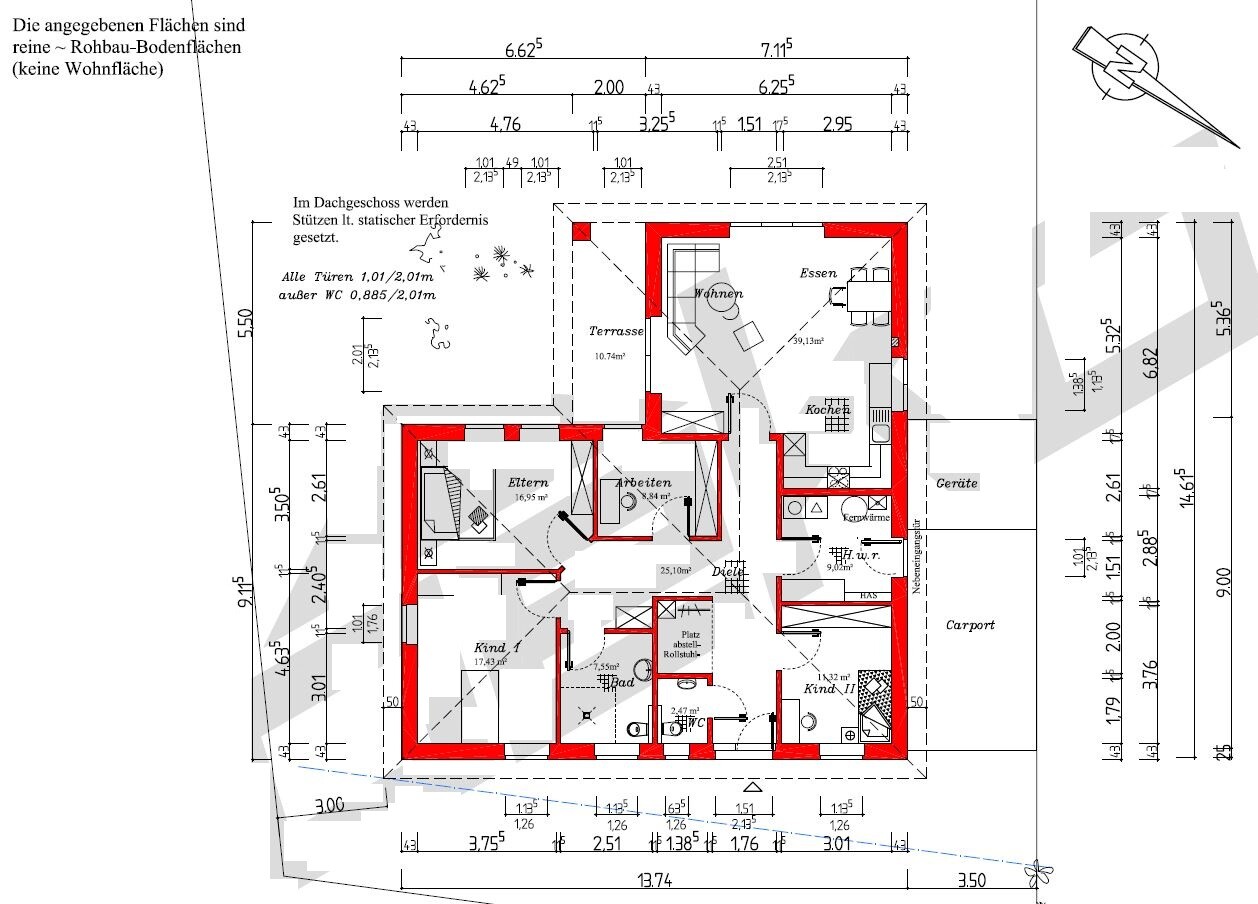


we have received a preliminary design and a quote from our builder. I would like to get your opinion on it.
It is planned as an accessible bungalow (about 131 sqm (1410 sq ft)) with 3 bedrooms and possibly a study room. Previously, instead of the study, there was a slightly larger kitchen and a somewhat bigger living room.
My opinion:
I would make the house a bit narrower on the street side, which would make the bedroom and child’s room 1 slightly smaller. Instead, the living room and kitchen would be extended, allowing the kitchen to be a bit larger (it currently feels too small to me).
On the other side, I have the option to make the carport a bit wider. I am trying to achieve an internal width of 3.5 m (11.5 ft) for the carport (because of wheelchair access).
I will also ask the builder what price difference it would make to have a concrete ceiling with insulation instead of a wooden beam ceiling, a knee wall height of maybe 30 cm (12 inches), and a roof pitch of 40 degrees, so that it would be possible to convert the attic space in the future (maybe after 25–30 years).
I would like to have a carport for two cars parked in tandem with a storage room planned, but I want to handle the construction myself or have it done elsewhere. The builder is asking €14,000 for a single carport with storage, which I think is too expensive.
We would really appreciate your suggestions.
Thank you

zizzi schrieb:
We are not finishing the attic, so no stairs, no knee walls, no concrete ceiling. [...] I want the roof pitch to be 35 or 40 degrees, Either one or the other: with an attic conversion, 35° is a good pitch. Without use, however, that is already significantly too much, and even for a traditional loft use like Karsten’s, a proper staircase is not a luxury.
https://www.instagram.com/11antgmxde/
https://www.linkedin.com/company/bauen-jetzt/
Honestly… you really need to decide what kind of house you want to build. Either a home for your child (then it must be properly accessible – I suggest consulting a specialist) or a house for the whole future family (in which case your son will have to accept that others will move upstairs).
Please don’t limit yourselves to just a bungalow. Consider whether a traditional single-family house could be a better option. This choice gives you the space you need or will need without the costs becoming too high. Additionally, you can create a comfortable space for your son on the ground floor.
Otherwise: your son probably won’t spend much time in the kitchen, right? So I would keep that area to a minimum and rather have more space in the living and dining areas.
Also, don’t underestimate the size of an adult wheelchair. They really need room to maneuver. Your hallway won’t be sufficient! Your son probably won’t have a small, sporty wheelchair but a larger, bulky semi-reclining model. The same applies to the bathroom.
I can speak from experience. The father of a school friend was in a wheelchair, although he had the sporty type. Even he needed plenty of space so he wouldn’t have to creep through every door slowly. Their doors were wide enough for him to turn right on the threshold.
Then let go of the idea that building a house will save you money. The opposite is true. You will definitely pay more monthly for the privilege. We’re experiencing that right now.
And for God’s sake, don’t rush! Forget about the 3% increase they mention. They might raise rates by 3%, but they also offer more room for price negotiation. If it really fits your schedule by November, that’s great. But it shouldn’t be a must for you! If necessary, consider changing the construction company. Or are you working with a developer?
Please don’t limit yourselves to just a bungalow. Consider whether a traditional single-family house could be a better option. This choice gives you the space you need or will need without the costs becoming too high. Additionally, you can create a comfortable space for your son on the ground floor.
Otherwise: your son probably won’t spend much time in the kitchen, right? So I would keep that area to a minimum and rather have more space in the living and dining areas.
Also, don’t underestimate the size of an adult wheelchair. They really need room to maneuver. Your hallway won’t be sufficient! Your son probably won’t have a small, sporty wheelchair but a larger, bulky semi-reclining model. The same applies to the bathroom.
I can speak from experience. The father of a school friend was in a wheelchair, although he had the sporty type. Even he needed plenty of space so he wouldn’t have to creep through every door slowly. Their doors were wide enough for him to turn right on the threshold.
Then let go of the idea that building a house will save you money. The opposite is true. You will definitely pay more monthly for the privilege. We’re experiencing that right now.
And for God’s sake, don’t rush! Forget about the 3% increase they mention. They might raise rates by 3%, but they also offer more room for price negotiation. If it really fits your schedule by November, that’s great. But it shouldn’t be a must for you! If necessary, consider changing the construction company. Or are you working with a developer?
My experience with a 1.5 m (5 feet) wide hallway is that an electric wheelchair can pass straight through without issues. Driving forward out of a room also works fine, but reversing requires a skilled, fit driver. A hallway like in the larger bungalow is more comfortable.

Much has already been said, so I won’t repeat it.
Just a small remark: as mentioned several times before, you would probably be able to accommodate your space requirements more cost-effectively across two floors. If your son in a wheelchair absolutely needs or must have access to the second floor, then a so-called home elevator could be an option. The space needed is about 1.2 x 1m (3.9 x 3.3 ft) and it can initially be planned just as an option (meaning a planned opening in the ceiling). This is not excessively expensive and, unlike a traditional stairlift, is very suitable for wheelchairs.
What I also find missing a bit is the consideration of whether a care service might be needed at some point. You would then also need to think about how to accommodate that. In that case, the concept of having two floors makes a lot of sense again. On the lower floor, an accessible bathroom with an accessible bedroom plus a caregiver’s room (which can be used either as a bedroom or as a room for the care service), and upstairs three or four rooms for flexible use (children, guests, bedrooms, office) and a regular family bathroom.
As I said, I don’t know your situation in detail or whether a caregiver’s room will ever be necessary. But keep in mind that your son will grow bigger and heavier, that other children will also need care, and eventually there may come a point where you simply cannot manage everything on your own anymore. I know this situation from extended acquaintances (son with severe spasticity but fully mentally capable), and although they always thought they could manage without help, once puberty arrives, things tend to change dramatically.
Just a small remark: as mentioned several times before, you would probably be able to accommodate your space requirements more cost-effectively across two floors. If your son in a wheelchair absolutely needs or must have access to the second floor, then a so-called home elevator could be an option. The space needed is about 1.2 x 1m (3.9 x 3.3 ft) and it can initially be planned just as an option (meaning a planned opening in the ceiling). This is not excessively expensive and, unlike a traditional stairlift, is very suitable for wheelchairs.
What I also find missing a bit is the consideration of whether a care service might be needed at some point. You would then also need to think about how to accommodate that. In that case, the concept of having two floors makes a lot of sense again. On the lower floor, an accessible bathroom with an accessible bedroom plus a caregiver’s room (which can be used either as a bedroom or as a room for the care service), and upstairs three or four rooms for flexible use (children, guests, bedrooms, office) and a regular family bathroom.
As I said, I don’t know your situation in detail or whether a caregiver’s room will ever be necessary. But keep in mind that your son will grow bigger and heavier, that other children will also need care, and eventually there may come a point where you simply cannot manage everything on your own anymore. I know this situation from extended acquaintances (son with severe spasticity but fully mentally capable), and although they always thought they could manage without help, once puberty arrives, things tend to change dramatically.
11ant schrieb:
Either way: with a converted attic, 35° is a good angle. Without any use, however, that is already clearly too much, and even for typical attic use like Karsten’s, a proper staircase is not a luxury.I want 35 or 40 degrees just for the look, and of course, it has another known advantage. But it depends on how much the whole thing will cost!I want to go back to Yvonne’s statement because it contains a bit of truth that everyone who isn’t a professional civil engineer or similar makes. At first, you think: a house isn’t that expensive, so why do people pay such crazy amounts for existing properties?
Then, in conversations with the general contractor or builder, you realize that there are still additional costs and that “turnkey” doesn’t really mean finished.
And then... now imagination should come into play... it gradually dawns on you that a house is only truly finished when the driveway, paths, exterior lighting, shrubbery, etc. are done, when all fees and connection charges are paid, when the property is surveyed... and unfortunately, for us, there is the ongoing issue that the furniture has to be adjusted to the new space, although I often say: it’s manageable. She says: it’s not manageable.
Yes, with some discipline, you can achieve something nice even with limited means. But it’s always easier to reach for something from the higher shelf, which many people do: it only costs 1200 more. Ten times 1200 also makes 120,000. Karsten
Then, in conversations with the general contractor or builder, you realize that there are still additional costs and that “turnkey” doesn’t really mean finished.
And then... now imagination should come into play... it gradually dawns on you that a house is only truly finished when the driveway, paths, exterior lighting, shrubbery, etc. are done, when all fees and connection charges are paid, when the property is surveyed... and unfortunately, for us, there is the ongoing issue that the furniture has to be adjusted to the new space, although I often say: it’s manageable. She says: it’s not manageable.
Yes, with some discipline, you can achieve something nice even with limited means. But it’s always easier to reach for something from the higher shelf, which many people do: it only costs 1200 more. Ten times 1200 also makes 120,000. Karsten
Similar topics