
Hello everyone,
we have received a preliminary design and a quote from our builder. I would like to get your opinion on it.
It is planned as an accessible bungalow (about 131 sqm (1410 sq ft)) with 3 bedrooms and possibly a study room. Previously, instead of the study, there was a slightly larger kitchen and a somewhat bigger living room.
My opinion:
I would make the house a bit narrower on the street side, which would make the bedroom and child’s room 1 slightly smaller. Instead, the living room and kitchen would be extended, allowing the kitchen to be a bit larger (it currently feels too small to me).
On the other side, I have the option to make the carport a bit wider. I am trying to achieve an internal width of 3.5 m (11.5 ft) for the carport (because of wheelchair access).
I will also ask the builder what price difference it would make to have a concrete ceiling with insulation instead of a wooden beam ceiling, a knee wall height of maybe 30 cm (12 inches), and a roof pitch of 40 degrees, so that it would be possible to convert the attic space in the future (maybe after 25–30 years).
I would like to have a carport for two cars parked in tandem with a storage room planned, but I want to handle the construction myself or have it done elsewhere. The builder is asking €14,000 for a single carport with storage, which I think is too expensive.
We would really appreciate your suggestions.
Thank you
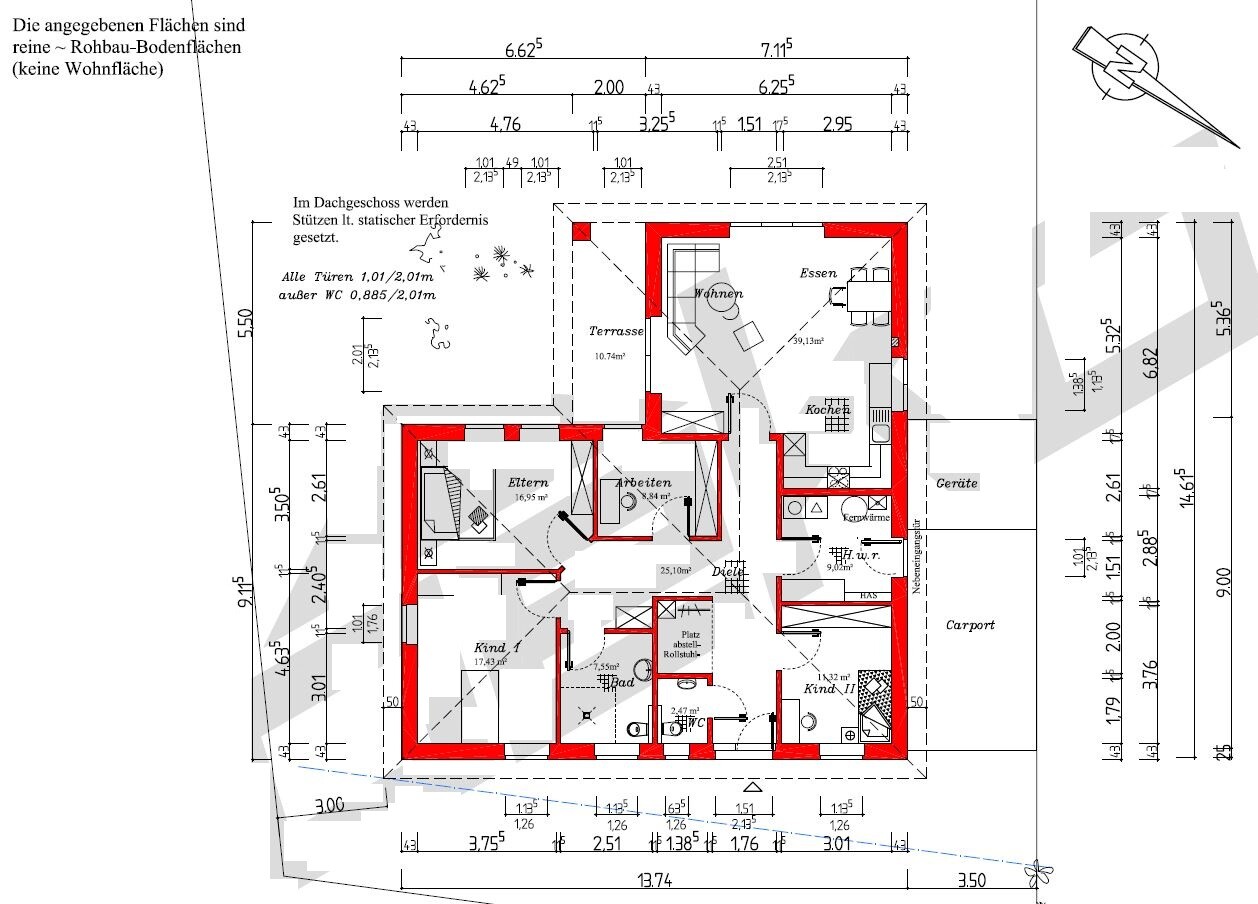


we have received a preliminary design and a quote from our builder. I would like to get your opinion on it.
It is planned as an accessible bungalow (about 131 sqm (1410 sq ft)) with 3 bedrooms and possibly a study room. Previously, instead of the study, there was a slightly larger kitchen and a somewhat bigger living room.
My opinion:
I would make the house a bit narrower on the street side, which would make the bedroom and child’s room 1 slightly smaller. Instead, the living room and kitchen would be extended, allowing the kitchen to be a bit larger (it currently feels too small to me).
On the other side, I have the option to make the carport a bit wider. I am trying to achieve an internal width of 3.5 m (11.5 ft) for the carport (because of wheelchair access).
I will also ask the builder what price difference it would make to have a concrete ceiling with insulation instead of a wooden beam ceiling, a knee wall height of maybe 30 cm (12 inches), and a roof pitch of 40 degrees, so that it would be possible to convert the attic space in the future (maybe after 25–30 years).
I would like to have a carport for two cars parked in tandem with a storage room planned, but I want to handle the construction myself or have it done elsewhere. The builder is asking €14,000 for a single carport with storage, which I think is too expensive.
We would really appreciate your suggestions.
Thank you
W
winnetou7827 Sep 2017 20:25ypg schrieb:
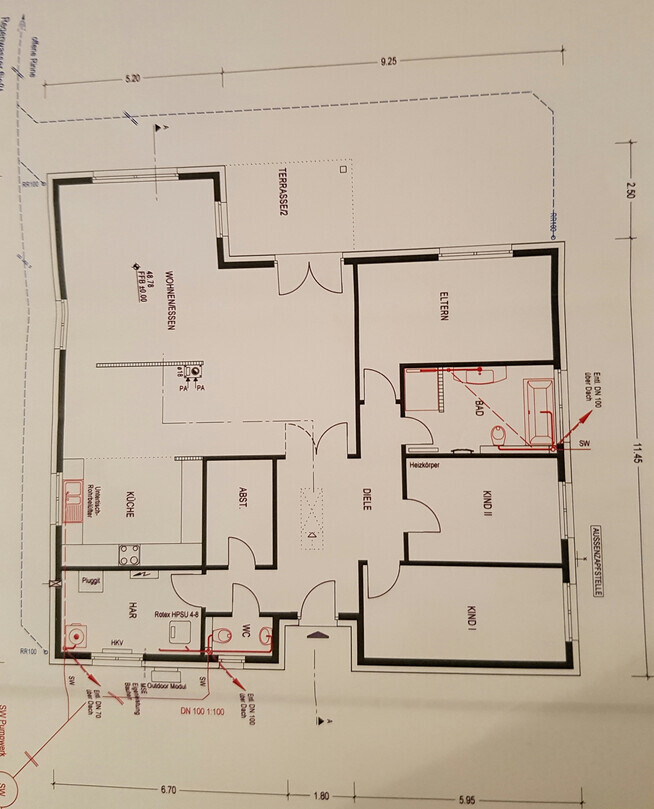
I took the liberty of finding Evolith’s design and sharing it here.
A compact hallway, 3 bedrooms included in just under 170 sqm (1830 sq ft)...
And no one needs to say here that 170,000 for 130 sqm (1400 sq ft) is not tight, @winnetou78
Just as little as 4 rooms plus living-dining space on 130 sqm (1400 sq ft) become insufficient when hallways are designed to be barrier-free.
Conditions are not the same everywhere like in Brandenburg.
Even though Lower Saxony is already quite affordable as a standard, barrier-free design is definitely not standard.
@zizzi
You really should consider how to align the rooms with your family planning (even if everything could be realized within that house price and 130 sqm (1400 sq ft) now). Are 3 children really supposed to share one kids’ room?
Or, when the house is finished, do you plan to start converting the upper floor and install the staircase?
In that case, you might as well install it right from the start, right?When I see his price offer, I consider myself under “Brandenburg conditions.”
winnetou78 schrieb:
When I see his price offer, I’m thinking in "Brandenburg conditions"The price offer (if there is one, I couldn’t clearly find it) can’t be final as long as the plan isn’t finished. Wishes, family needs, and the design don’t match at all for now.
However, I’m also in favor of dropping this topic, but I still believe that $170,000 (approx. €170,000) is shaky. That was my choice of words. Wishes and budget limits are fine to have, but usually they are not realistic.
Also, I would have liked to know the provider, so one could at least look over the scope of work included. At minimum, you know that the heat exchanger and water storage tank are still missing from the offer. Then there’s the bathroom issue. And then special features, then a staircase (yes, I can already see it), 20-30 m² (215-323 sq ft) more… that’s when the wallet really gets strained…
Off topic:
You know, in 2013 I also thought I could get a nice, simple bungalow for $149,000 (approx. €149,000).
During planning, unfortunately $50,000 (approx. €50,000) more was added, and in the end another $50,000 (approx. €50,000) on top of that. I don’t doubt that cheap is possible, but usually most users’ “affordable” wishes include things like a basement, double garage, and fireplace, combined with the phrase “you only build once.” Plus a good dose of naivety. I estimate about 50% of users leave here quickly after they face the reality of costs. Few come back after saving up.
I have been in this forum for 4 years, mostly as a moderator reading every post, and believe me, dear Winnetou: quite a few have experienced dry mouths during their build phase, and others usually stay silent about it. Many don’t talk about the pain of having to say halfway through, “oh no, I didn’t expect that.”
I have received some shy private messages from people who didn’t want to admit it openly here...
What was initially wished for is rarely fully realized during planning, at least for normal housebuilding between $170,000 and $250,000 (approx. €170,000 to €250,000).
When others spend $500,000 (approx. €500,000) on building, it almost makes me sick. My loan stops at $200,000 (approx. €200,000) (used to be DM, now €), anything beyond that makes me uncomfortable. We built modestly but nicely ourselves. Similar mindset as Karsten due to age... For example, roller shutters weren’t included at all for us until at contract signing we got news of an inheritance. Then we boldly spent $2,500 (approx. €2,500) on these fittings.
To each their own, but no one here needs to sugarcoat prices and situations—especially if they haven’t yet faced the flood of bills themselves. I have experienced it, and after 4 years I say: we really shouldn’t have chosen the cheap facade insulation. If only we had taken out $30,000 (approx. €30,000) more in loans, we’d now have a fence on the neighbor’s side, a shower screen for our shower alternative, and a wider garage that you can actually use.
If someone had told me beforehand that mandatory costs would come up for things I didn’t know about and have already forgotten again, I would have been grateful.
You can never do the cost calculation often enough!
@zizzi
You come across as very down-to-earth and modest to me. I hope the planning and calculation work out well for you and that building your house is feasible.
But don’t believe everyone here wants to harm you when they are simply trying to help.
W
winnetou7827 Sep 2017 21:48Thank you for your detailed response, but this has nothing to do with sugarcoating.
And yes, I have already experienced a flood of invoices, but they were not more expensive than expected.
And yes, I have already experienced a flood of invoices, but they were not more expensive than expected.
W
winnetou7827 Sep 2017 21:56And say what you want, sometimes it’s just exaggerated here to say 50,000 euros for additional construction costs,
I am nowhere near that.
And when building a house, things can certainly happen that you don’t expect, but usually only at the beginning regarding ground conditions, etc.
Before I even bought the plot, I had an expert assessment done, and it corresponded to the scope of work description. I would have accepted 30 cm (12 inches) more, but if it had been more than that, I wouldn’t have bought it at all.
I am nowhere near that.
And when building a house, things can certainly happen that you don’t expect, but usually only at the beginning regarding ground conditions, etc.
Before I even bought the plot, I had an expert assessment done, and it corresponded to the scope of work description. I would have accepted 30 cm (12 inches) more, but if it had been more than that, I wouldn’t have bought it at all.
winnetou78 schrieb:
And say what you want, sometimes it’s just exaggerated here to say 50,000 euros construction incidental costs, ....I even had a survey done before buying the land, and that was consistent with the work specification, I would have accepted 30 cm (12 inches) more, but if it was any more, I wouldn’t have bought it at all.Then you can consider yourself lucky – most people don’t have it that way!
And the final accounting is always done at the end.
P.S. When it comes to building a house, don’t assume others’ situations are the same as yours, your plot, or your building company.
Today, I had another meeting with BT. Beforehand, my wife and I discussed our situation again, taking your advice into account. Afterwards, we spoke with BT’s architect. We decided to forgo finishing the attic, so no staircase, no knee walls, and no concrete ceiling. Must-haves were a second height-adjustable washbasin, splash protection in the shower, a smaller bedroom but definitely with a 3m (10 feet) wardrobe, and a slightly wider carport.
He said the hallway, at 1.5m (5 feet) or 1.76m (5 feet 9 inches) wide, is already sufficient, but suggested rounding the edges (wheelchair parking area and from entrance hall to living room). He also mentioned it might be possible to move the living room door further into the hallway, which would shorten the hallway and make the living room slightly larger, but at the cost of losing a small part of the kitchen.
After thinking about it, I believe the kitchen size, almost L-shaped at 3m x 3m (10 feet x 10 feet), should be enough [emoji19]. The second point is that I need to find a proper place for the TV and sofa.
There are also two things I would consider under certain conditions: I want the roof pitch to be 35 or 40 degrees, and I want BT to build the carport with a storage room right away (I won’t do it myself because it’s not freestanding — one side is attached to our house, the other to the neighbor’s garage. If something goes wrong, like rainwater drainage, it could get expensive). I can do the final wood stain myself.
I requested a rough price offer for the roof pitch and carport, so we’ll see if it works out or not.
In the coming days, I will receive a new offer and floor plan. I hope everything goes well and quickly because there was talk of a price increase of almost 3% for contracts from November.
I hope we have adjusted our budget and wishes accordingly. We are not high earners but still want to save money and have a comfortable life. [emoji3] [emoji4]
He said the hallway, at 1.5m (5 feet) or 1.76m (5 feet 9 inches) wide, is already sufficient, but suggested rounding the edges (wheelchair parking area and from entrance hall to living room). He also mentioned it might be possible to move the living room door further into the hallway, which would shorten the hallway and make the living room slightly larger, but at the cost of losing a small part of the kitchen.
After thinking about it, I believe the kitchen size, almost L-shaped at 3m x 3m (10 feet x 10 feet), should be enough [emoji19]. The second point is that I need to find a proper place for the TV and sofa.
There are also two things I would consider under certain conditions: I want the roof pitch to be 35 or 40 degrees, and I want BT to build the carport with a storage room right away (I won’t do it myself because it’s not freestanding — one side is attached to our house, the other to the neighbor’s garage. If something goes wrong, like rainwater drainage, it could get expensive). I can do the final wood stain myself.
I requested a rough price offer for the roof pitch and carport, so we’ll see if it works out or not.
In the coming days, I will receive a new offer and floor plan. I hope everything goes well and quickly because there was talk of a price increase of almost 3% for contracts from November.
I hope we have adjusted our budget and wishes accordingly. We are not high earners but still want to save money and have a comfortable life. [emoji3] [emoji4]