
Hello everyone,
we have received a preliminary design and a quote from our builder. I would like to get your opinion on it.
It is planned as an accessible bungalow (about 131 sqm (1410 sq ft)) with 3 bedrooms and possibly a study room. Previously, instead of the study, there was a slightly larger kitchen and a somewhat bigger living room.
My opinion:
I would make the house a bit narrower on the street side, which would make the bedroom and child’s room 1 slightly smaller. Instead, the living room and kitchen would be extended, allowing the kitchen to be a bit larger (it currently feels too small to me).
On the other side, I have the option to make the carport a bit wider. I am trying to achieve an internal width of 3.5 m (11.5 ft) for the carport (because of wheelchair access).
I will also ask the builder what price difference it would make to have a concrete ceiling with insulation instead of a wooden beam ceiling, a knee wall height of maybe 30 cm (12 inches), and a roof pitch of 40 degrees, so that it would be possible to convert the attic space in the future (maybe after 25–30 years).
I would like to have a carport for two cars parked in tandem with a storage room planned, but I want to handle the construction myself or have it done elsewhere. The builder is asking €14,000 for a single carport with storage, which I think is too expensive.
We would really appreciate your suggestions.
Thank you
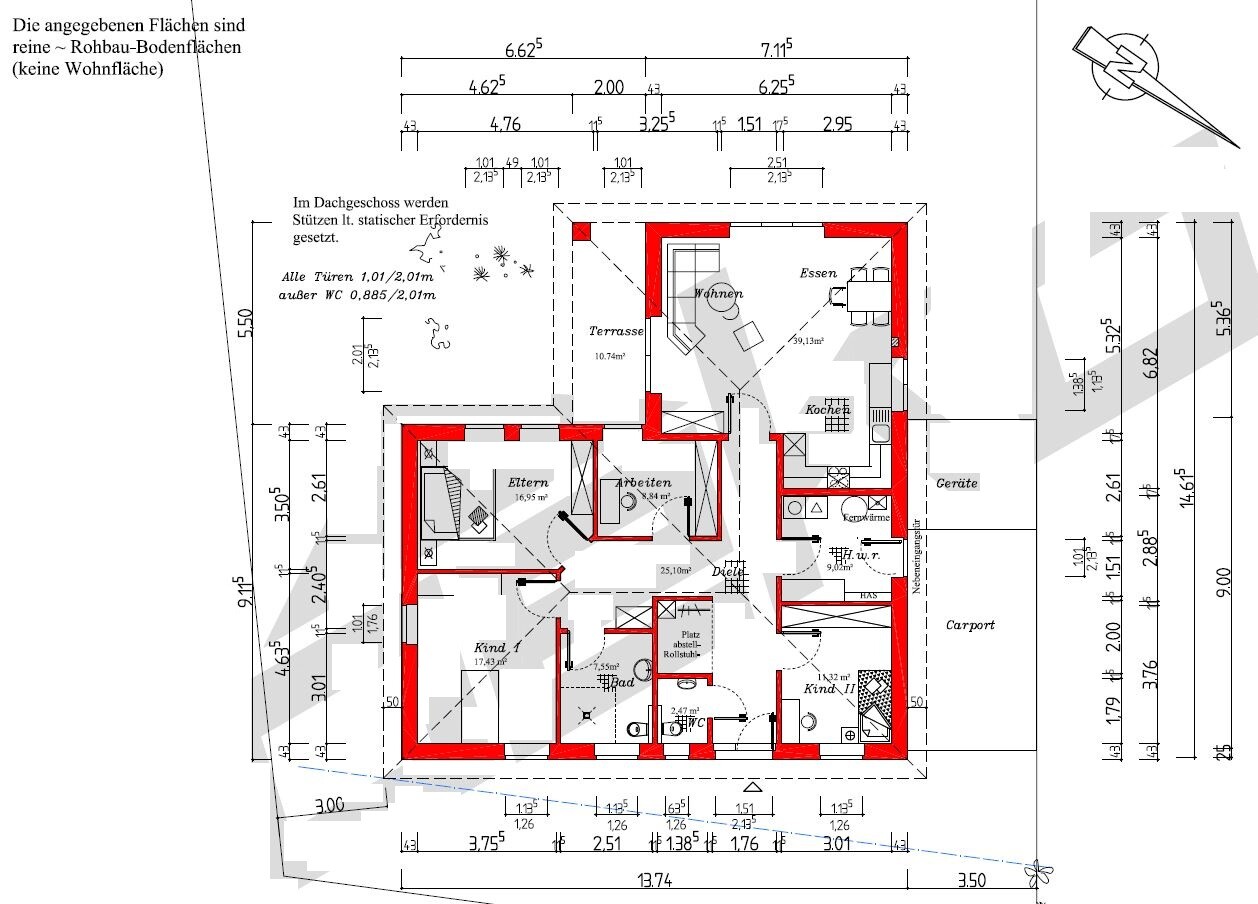


we have received a preliminary design and a quote from our builder. I would like to get your opinion on it.
It is planned as an accessible bungalow (about 131 sqm (1410 sq ft)) with 3 bedrooms and possibly a study room. Previously, instead of the study, there was a slightly larger kitchen and a somewhat bigger living room.
My opinion:
I would make the house a bit narrower on the street side, which would make the bedroom and child’s room 1 slightly smaller. Instead, the living room and kitchen would be extended, allowing the kitchen to be a bit larger (it currently feels too small to me).
On the other side, I have the option to make the carport a bit wider. I am trying to achieve an internal width of 3.5 m (11.5 ft) for the carport (because of wheelchair access).
I will also ask the builder what price difference it would make to have a concrete ceiling with insulation instead of a wooden beam ceiling, a knee wall height of maybe 30 cm (12 inches), and a roof pitch of 40 degrees, so that it would be possible to convert the attic space in the future (maybe after 25–30 years).
I would like to have a carport for two cars parked in tandem with a storage room planned, but I want to handle the construction myself or have it done elsewhere. The builder is asking €14,000 for a single carport with storage, which I think is too expensive.
We would really appreciate your suggestions.
Thank you
winnetou78 schrieb:
Doors that are 1.00 meter (3 ft 3¾ in) wide do not cost extra.
I agree that it is too tight for the number of children, There is an extra charge, but not much. With 1 meter (3 ft 3¾ in) wide doors, less masonry is needed, but the doors themselves are a bit more expensive.
Evolith schrieb:
Because he doesn’t want or need to build standard. A wheelchair has to fit through the doors, which means they need to be a bit wider. The plan is for up to 4 (!) children to live there later.
We built a 168 m² (1,808 sq ft) bungalow with a standard design. I know what I’m talking about.
If we want children, we first need to create space; if not, we have to or should stop. But having two more children is realistic, right?
Could you please send your floor plan? I don’t want to compare, but maybe I can get an idea.
winnetou78 schrieb:
Why again so many additional building costs? For additional building costs, I have
electricity, gas, water, sewage, telephone connections/ducts
construction electricity
construction water
government fees
plus landscaping and possibly the kitchen. Probably a bit more for earthworks and later changes.

toxicmolotow schrieb:
No one who has dealt with accessibility would have planned this. Basic rules for accessibility are being ignored. The errors are so serious that it can’t simply be an oversight. That’s why I asked if the planner has changed.
zizzi schrieb:
Are you not confusing this plot and house type with my previous question? Where did I miss the information that the plot was changed?
zizzi schrieb:
It has to be accessible. Our son is severely disabled (due to an accident when he was 2 years old), he can’t walk, can’t speak, but he understands (very intelligent). He still needs to be pushed in his wheelchair; I don’t know if he will be able to use an electric wheelchair in the future (fine motor skills are not good either). So, five years old and severely disabled for three years. That means “everything is open.” But this floor plan doesn’t accommodate that. The child will grow bigger and heavier, which means a lift trolley will be needed for the care bathtub or possibly between bed and wheelchair. Mobility might improve overall, but perhaps not in fine motor skills. For “spastic” wheelchair maneuvering, these corridors are not suitable; the previous design still worked for that. A control system that could “correct” this would be very expensive in the five-figure range if it is even available (custom-made). The house therefore needs to be designed, at minimum, so that the occupant who uses a wheelchair can switch between electric drive and accompanying pedestrian. An experienced specialist planner is required here, and a standard catalogue design as a starting point is unsuitable.
https://www.instagram.com/11antgmxde/
https://www.linkedin.com/company/bauen-jetzt/
I took the liberty of looking up Evolith’s design and sharing it here.
A compact hallway, 3 bedrooms included within just under 170 sqm (1830 sq ft)...
And no one needs to say here that 170,000 for 130 sqm (1400 sq ft) is not tight, @winnetou78
Just as much as 4 rooms plus living-dining area don’t become tight on 130 sqm (1400 sq ft) when the hallways are designed to be barrier-free.
Conditions are not the same everywhere, like in Brandenburg.
Even though Lower Saxony is quite affordable by default, barrier-free design is simply not a standard.
@zizzi
You really should consider how—although everything could now be implemented at that house price and on 130 sqm (1400 sq ft)—the rooms align with your family planning. Are 3 children supposed to share that one children’s bedroom?
Or do you plan, once the house is finished, to start converting the upper floor and install the stairs then?
In that case, why not install the stairs right away?
Similar topics