
Hello everyone,
we have received a preliminary design and a quote from our builder. I would like to get your opinion on it.
It is planned as an accessible bungalow (about 131 sqm (1410 sq ft)) with 3 bedrooms and possibly a study room. Previously, instead of the study, there was a slightly larger kitchen and a somewhat bigger living room.
My opinion:
I would make the house a bit narrower on the street side, which would make the bedroom and child’s room 1 slightly smaller. Instead, the living room and kitchen would be extended, allowing the kitchen to be a bit larger (it currently feels too small to me).
On the other side, I have the option to make the carport a bit wider. I am trying to achieve an internal width of 3.5 m (11.5 ft) for the carport (because of wheelchair access).
I will also ask the builder what price difference it would make to have a concrete ceiling with insulation instead of a wooden beam ceiling, a knee wall height of maybe 30 cm (12 inches), and a roof pitch of 40 degrees, so that it would be possible to convert the attic space in the future (maybe after 25–30 years).
I would like to have a carport for two cars parked in tandem with a storage room planned, but I want to handle the construction myself or have it done elsewhere. The builder is asking €14,000 for a single carport with storage, which I think is too expensive.
We would really appreciate your suggestions.
Thank you
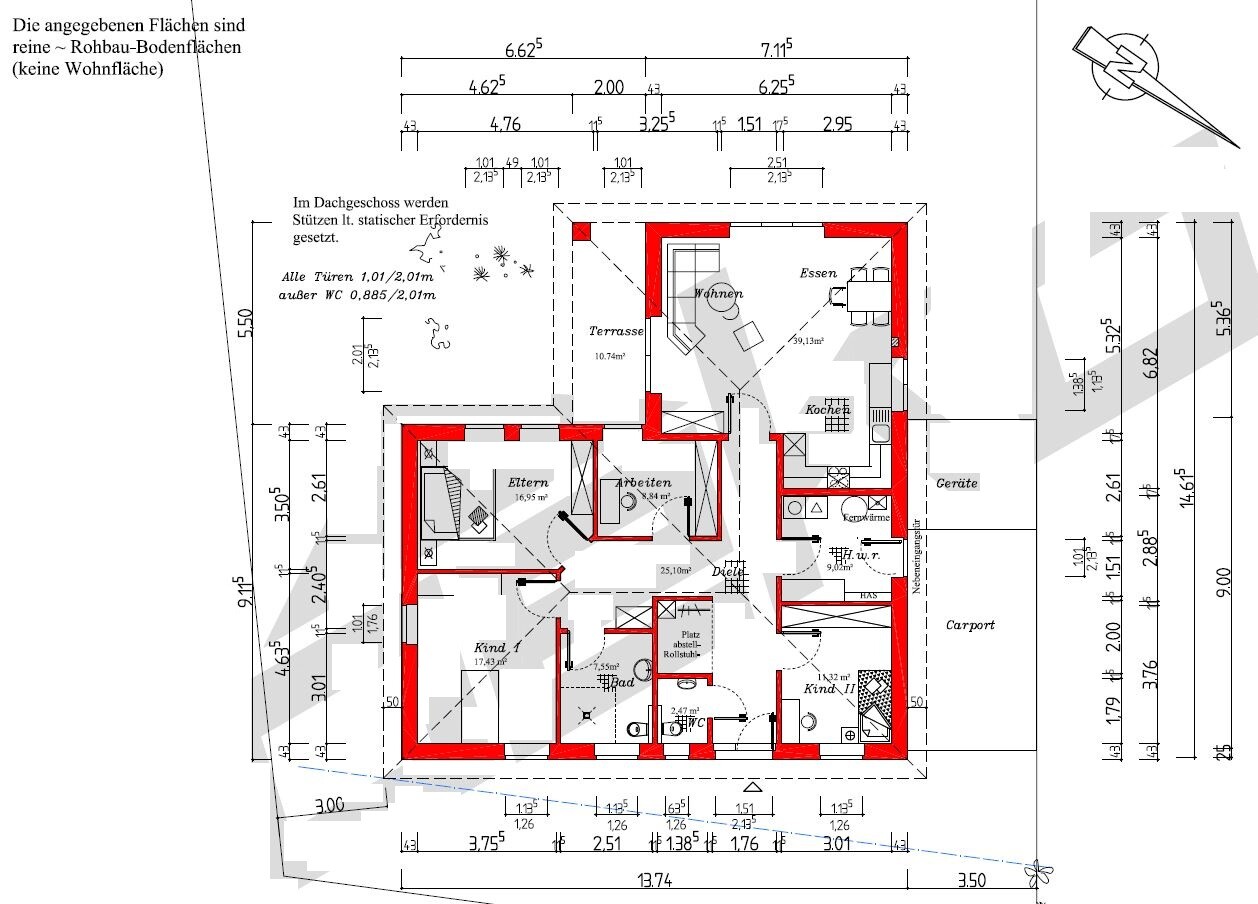


we have received a preliminary design and a quote from our builder. I would like to get your opinion on it.
It is planned as an accessible bungalow (about 131 sqm (1410 sq ft)) with 3 bedrooms and possibly a study room. Previously, instead of the study, there was a slightly larger kitchen and a somewhat bigger living room.
My opinion:
I would make the house a bit narrower on the street side, which would make the bedroom and child’s room 1 slightly smaller. Instead, the living room and kitchen would be extended, allowing the kitchen to be a bit larger (it currently feels too small to me).
On the other side, I have the option to make the carport a bit wider. I am trying to achieve an internal width of 3.5 m (11.5 ft) for the carport (because of wheelchair access).
I will also ask the builder what price difference it would make to have a concrete ceiling with insulation instead of a wooden beam ceiling, a knee wall height of maybe 30 cm (12 inches), and a roof pitch of 40 degrees, so that it would be possible to convert the attic space in the future (maybe after 25–30 years).
I would like to have a carport for two cars parked in tandem with a storage room planned, but I want to handle the construction myself or have it done elsewhere. The builder is asking €14,000 for a single carport with storage, which I think is too expensive.
We would really appreciate your suggestions.
Thank you
W
winnetou7827 Sep 2017 16:55He has his price offer in black and white,
I also think we should drop the price discussions, since zizzi will plan his house with the company, then there will be a price, and he can decide if it’s feasible. No, a bungalow in northern Germany is not more expensive than a one-and-a-half-story house; it’s such a common house type here that it’s not considered anything special.
Otherwise, I still recommend building the staircase right away. I would rather skip the reinforcement mesh and choose the plaster option. A bungalow can be painted easily without scaffolding.
Karsten
Otherwise, I still recommend building the staircase right away. I would rather skip the reinforcement mesh and choose the plaster option. A bungalow can be painted easily without scaffolding.
Karsten
T
toxicmolotof27 Sep 2017 18:18Unfortunately, you don’t save any money on masonry work by having wider doors, because door openings are always measured with extra clearance. But now this is just splitting hairs.
However, the bathroom is still not accessible.
However, the bathroom is still not accessible.

ypg schrieb:
I took the liberty of searching for Evolith’s design and posting it here.
Compact hallway, 3 bedrooms included in just under 170 m² (1,830 sq ft)...Well, then I'll just make a quick fifteen-minute edit:
Entrance wall to the living room angled # staircase placed where the storage room was # terrace moved inward to get closer to 140 m² (1,505 sq ft). There is space for built-in cupboards under the stairs, and home office can be set up in front of it. Not perfect, but a quick rough adjustment.
https://www.instagram.com/11antgmxde/
https://www.linkedin.com/company/bauen-jetzt/
Similar topics