
ᐅ Floor plan for a detached bungalow, 150 m², with two carport parking spaces
Created on: 18 Oct 2025 09:57
M
Miriado
Hello dear forum members,
I would like to ask for your opinions on our floor plan. I am very grateful for your feedback and suggestions!
Development Plan / Restrictions
Plot size – 899 m² (9675 ft²)
Slope – none
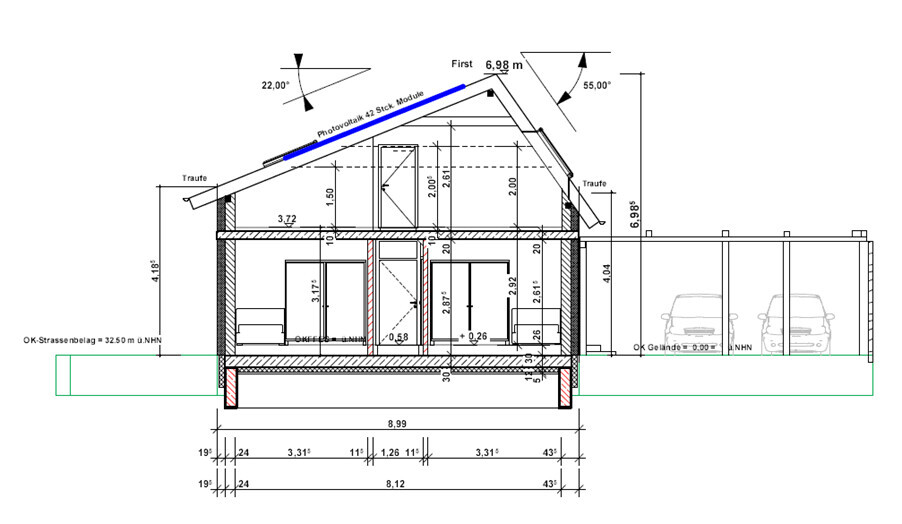
The building may have a maximum total area of 150 m² (1615 ft²) and a ridge height of 7 m (23 ft)
No other restrictions have been communicated so far, apart from the usual setback requirements from the building authority
Client Requirements
Style – must resemble northern German houses with their dark clinker bricks and dark roof
Roof type – no flat roof, otherwise flexible
Building type – detached bungalow with an expandable attic
Basement – no
Number of inhabitants, ages – 37, 35, 1, with another child planned
Space requirements on the ground floor – master bedroom, master bathroom, 2 children’s rooms, 1 children’s bathroom, kitchen, living room, storage room
Office: family use or home office? – one home office space in the bedroom and another flexible one to be set up either in the spare children’s room or directly in the living room
Overnight guests per year – about 4-6 times a year, parents stay for approximately one week each time. They are elderly, so we also need to consider the option of home care in the future. Parents also visit once a year for about one month.
Open or closed architecture – closed
Conservative or modern construction – conservative
Open kitchen, cooking island – a closed kitchen with a dining nook, no cooking island, but a large stove and a chest freezer as we cook a lot. The kitchen must also allow children to do homework while one parent is preparing meals.
Number of dining seats – comfortably 4, 6 would be possible though a bit tight for guests
Fireplace – no
Music/speaker wall – optional
Balcony, roof terrace – no, and the terrace should preferably not be attached to the house to ensure quiet inside when there are noisy guests on the terrace
Garage, carport – initially planned as a carport with 2 parking spaces and additional free space so children can park their cars in the future
Utility garden, greenhouse – gladly, but probably at a later stage
Other wishes/special features/daily routine, including reasons for preferences – 1) We like our current side entrance and would like to have something similar. We do not want a separate garden gate, nor floor-to-ceiling windows. 2) We like the house to be cool, around 19–21°C (66–70°F). 3) In front of the house, there is an unused 8 m³ (283 ft³) water pit that could be used for rainwater harvesting. 4) Special disturbances: a highway runs south of the house (vibrations when heavily loaded trucks pass by), almost opposite to the west is a daycare center, and neighboring houses often use fireplaces (odor nuisance).
House Design
Who designed the plan? – Architect
What do you particularly like? Why? – Large children’s rooms and a practical solution for the children’s bathroom
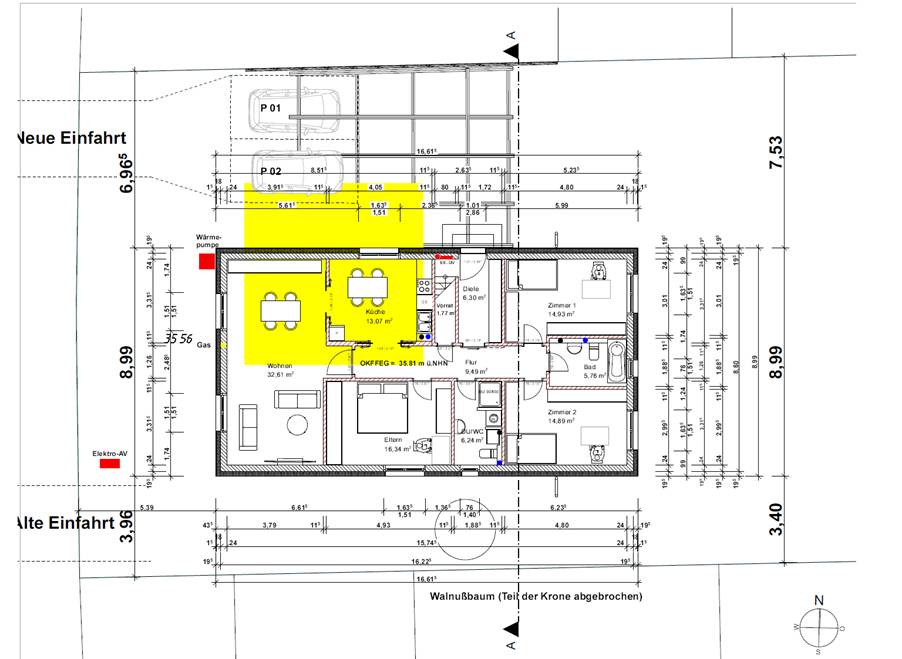
What do you dislike? Why? – I am unsure whether the master bathroom is well designed and if the kitchen layout could be improved, as the wall where the kitchen furniture is currently drawn seems too short. But I am sure there will be more suggestions for improvement from the forum.
Cost estimate according to the architect/planner: still pending
Personal budget limit for the house including fittings: 550,000
Preferred heating system: We would like to reuse our relatively new gas boiler from the current house and plan a hybrid heating system, most likely with a heat pump. Additionally, a photovoltaic system on the roof. I would like lacquered parquet flooring in the house but am not sure if that works well with underfloor heating.
If you had to give up, which details/extensions
-could you do without: The architect advised us against decentralized ventilation, and we may be able to reduce a few square meters.
-could not do without: a practical dining kitchen
Thank you very much for your time!

I would like to ask for your opinions on our floor plan. I am very grateful for your feedback and suggestions!
Development Plan / Restrictions
Plot size – 899 m² (9675 ft²)
Slope – none
The building may have a maximum total area of 150 m² (1615 ft²) and a ridge height of 7 m (23 ft)
No other restrictions have been communicated so far, apart from the usual setback requirements from the building authority
Client Requirements
Style – must resemble northern German houses with their dark clinker bricks and dark roof
Roof type – no flat roof, otherwise flexible
Building type – detached bungalow with an expandable attic
Basement – no
Number of inhabitants, ages – 37, 35, 1, with another child planned
Space requirements on the ground floor – master bedroom, master bathroom, 2 children’s rooms, 1 children’s bathroom, kitchen, living room, storage room
Office: family use or home office? – one home office space in the bedroom and another flexible one to be set up either in the spare children’s room or directly in the living room
Overnight guests per year – about 4-6 times a year, parents stay for approximately one week each time. They are elderly, so we also need to consider the option of home care in the future. Parents also visit once a year for about one month.
Open or closed architecture – closed
Conservative or modern construction – conservative
Open kitchen, cooking island – a closed kitchen with a dining nook, no cooking island, but a large stove and a chest freezer as we cook a lot. The kitchen must also allow children to do homework while one parent is preparing meals.
Number of dining seats – comfortably 4, 6 would be possible though a bit tight for guests
Fireplace – no
Music/speaker wall – optional
Balcony, roof terrace – no, and the terrace should preferably not be attached to the house to ensure quiet inside when there are noisy guests on the terrace
Garage, carport – initially planned as a carport with 2 parking spaces and additional free space so children can park their cars in the future
Utility garden, greenhouse – gladly, but probably at a later stage
Other wishes/special features/daily routine, including reasons for preferences – 1) We like our current side entrance and would like to have something similar. We do not want a separate garden gate, nor floor-to-ceiling windows. 2) We like the house to be cool, around 19–21°C (66–70°F). 3) In front of the house, there is an unused 8 m³ (283 ft³) water pit that could be used for rainwater harvesting. 4) Special disturbances: a highway runs south of the house (vibrations when heavily loaded trucks pass by), almost opposite to the west is a daycare center, and neighboring houses often use fireplaces (odor nuisance).
House Design
Who designed the plan? – Architect
What do you particularly like? Why? – Large children’s rooms and a practical solution for the children’s bathroom
What do you dislike? Why? – I am unsure whether the master bathroom is well designed and if the kitchen layout could be improved, as the wall where the kitchen furniture is currently drawn seems too short. But I am sure there will be more suggestions for improvement from the forum.
Cost estimate according to the architect/planner: still pending
Personal budget limit for the house including fittings: 550,000
Preferred heating system: We would like to reuse our relatively new gas boiler from the current house and plan a hybrid heating system, most likely with a heat pump. Additionally, a photovoltaic system on the roof. I would like lacquered parquet flooring in the house but am not sure if that works well with underfloor heating.
If you had to give up, which details/extensions
-could you do without: The architect advised us against decentralized ventilation, and we may be able to reduce a few square meters.
-could not do without: a practical dining kitchen
Thank you very much for your time!
 Papierturm19 Oct 2025 20:27
Miriado schrieb:
Hello dear forum members,
The building may have a maximum total area of 150 m² (1,615 sq ft) and a ridge height of 7 m (23 ft).
No other restrictions have been communicated so far, except the usual setback requirements from the building authority.
Guest stays per year – about 4-6 times per year, parents come for one week each time. They are elderly, so we also need to consider an option for home care in the future. Additionally, parents come once a year for about one month. Aaaargh.
This will get really complicated, more on that in a moment.
Price estimate according to the architect/planner: still pending
Personal price limit for the house, including fixtures: 550,000 If cladding (whether veneer or full brick) is added, this will hardly be achievable.
Here, I would completely rethink the plan:
One-and-a-half-storey, move some of the room planning upstairs (yes, this will be difficult due to the low ridge height). This would significantly reduce costs. It would also allow addressing some problems in the current design (see below).
A major issue here is the topic of “home care,” which in my view causes the entire planning to fail.
People often think only of “stairs.” Stairs are a problem, but not the only one. As long as someone is still somewhat mobile (wheelchair, walker, etc.), you need sufficiently large circulation spaces throughout. Especially with personal care, the bathroom needs much more space. It can be very helpful to look at a typical bathroom in a nursing home for reference.
Either: you plan this only as a transitional solution, in which case, except for a guest room, it does not need significant consideration, and the one-and-a-half-storey design becomes more feasible again (possibly with a guest room on the ground floor). Or you plan it as a serious option, which requires much more space and investment than currently planned, and other rooms would have to be reduced in favor of the “care maneuvering areas.”
Preferred heating technology: we would like to reuse our relatively new gas boiler from the current house and plan a hybrid heating system, most likely with a heat pump. This is an idea I consider highly unwise. It’s better to build right from the start with a proper air-to-water heat pump. In the medium term, this will be by far the more cost-effective solution.
If you had to give up, which details/features
-can you give up: the architect advised us against a decentralized mechanical ventilation system, and possibly we can reduce a few square meters Correct. A centralized mechanical ventilation system is better, especially because of the mentioned odor issues.
-cannot do without: a practical eat-in kitchen Sorry, but I don’t see that in the plan.
Currently, the kitchen is extremely small, with relatively few seating places directly in it. And then you have to go through a door to get to the others?
When I was a student, I lived in tiny apartments with only a kitchenette roughly the size indicated here. It is manageable for a single person. I wouldn’t want that for a family.
Here, the layout simply ruins much of the kitchen’s usefulness.
Otherwise:
I also don’t like the room layout. Toilet right next to the bedroom. Many narrow corridors. Tiny kitchen. Children have to share a room during visits or care stays. Upper floor usage unclear. And so on. As I said, I would completely redesign the plan. Sorry.
Good morning and many thanks for all your suggestions! I’m glad the feedback is so consistent, even though it means we have to start completely from scratch.
I now understand that what seemed simple and practical to us turned out to be an all-in-one solution that doesn’t really work. Thank you for your honest feedback! Because of this, the first thing I would remove from our wish list is the option to include care facilities in this house, as it appears we simply cannot afford this “if-then” contingency.
Firstly, I wonder whether a bungalow is even possible (maximum 150m² (1,615 sq ft) total floor area, 2 adults, 2 children). A bungalow, instead of a one and a half-story house, would make our routines in the home office much easier—whether it’s quickly chopping vegetables between calls or swapping child care duties between appointments, it saves a lot of time when you can just knock on the home office door of the other person and everything happens on one level. Also, I find sloped ceilings very annoying, both aesthetically and practically, since I tend to bump my head on them quite often.
Secondly, how do you explain to the architect what should be different in the new floor plan?
I wish you all a pleasant start to the new week!
Kind regards
I now understand that what seemed simple and practical to us turned out to be an all-in-one solution that doesn’t really work. Thank you for your honest feedback! Because of this, the first thing I would remove from our wish list is the option to include care facilities in this house, as it appears we simply cannot afford this “if-then” contingency.
Firstly, I wonder whether a bungalow is even possible (maximum 150m² (1,615 sq ft) total floor area, 2 adults, 2 children). A bungalow, instead of a one and a half-story house, would make our routines in the home office much easier—whether it’s quickly chopping vegetables between calls or swapping child care duties between appointments, it saves a lot of time when you can just knock on the home office door of the other person and everything happens on one level. Also, I find sloped ceilings very annoying, both aesthetically and practically, since I tend to bump my head on them quite often.
Secondly, how do you explain to the architect what should be different in the new floor plan?
I wish you all a pleasant start to the new week!
Kind regards
N
nordanney20 Oct 2025 09:27Miriado schrieb:
First, I’m wondering if a bungalow is even possible (up to 150m² (1,615 sq ft) total area, 2 adults, 2 children). A bungalow instead of a one-and-a-half-story house would simplify our home office routines a lot—whether it’s quickly chopping vegetables between calls or switching childcare duties between appointments, you save a lot of time when you can just knock on the HO (home office) door of the other person and everything happens on one level. Also, I find sloped ceilings very bothersome, both visually and practically, since I tend to bump my head against them a lot. A one-and-a-half-story house (which doesn’t officially exist as a term, but we know what you mean) can be built so you won’t bump your head. Dormers, knee walls, and similar features help with that.
What you call simplification of routines I would just call “complaints” 😉. I get it at age 87—but not for a normal family. You’ll also have the downsides—kids making noise while you’re working from home, the automatic coffee grinder running while your partner is in a Teams meeting, etc. All on one level. Also, when the kids get older and have lots of friends over (both during HO time and when just the two of you want to relax).
And lastly, a bungalow simply costs more due to poorer efficiency and space utilization.
Miriado schrieb:
And secondly, how do you explain to the architect what should be different about the new floor plan? You don’t really need to explain anything. Saying “I WANT to because I’m paying you” is enough. Though something like “We have reconsidered the floor plan carefully, taking into account our family situation and usability, and have come to the conclusion that…” sounds better. But there’s absolutely no need to apologize for anything.
Your child is growing. One thing Corona taught me is that childcare plus work doesn’t work well. How many of you relied on Fireman Sam as a babysitter when your kids were little?
Children become mobile, children are noisy, children want their own quiet time—and so do you.
I believe many things you currently see as advantages can quickly turn into disadvantages.
Sloped ceilings can be minimized.
Care requires space and is not solved by wider doors alone. Parents move in with their children—if at all—only when there is no other option, and this requires not only time resources but also sufficient space. This means much more than just 1 meter (3.3 feet) wide doors. You can do it, but it must be properly planned. No steps (there are stairlifts for that) and wide doors are not enough. Turning spaces, caregivers assisting, mounting points, etc. must be considered.
Children become mobile, children are noisy, children want their own quiet time—and so do you.
I believe many things you currently see as advantages can quickly turn into disadvantages.
Sloped ceilings can be minimized.
Care requires space and is not solved by wider doors alone. Parents move in with their children—if at all—only when there is no other option, and this requires not only time resources but also sufficient space. This means much more than just 1 meter (3.3 feet) wide doors. You can do it, but it must be properly planned. No steps (there are stairlifts for that) and wide doors are not enough. Turning spaces, caregivers assisting, mounting points, etc. must be considered.
Miriado schrieb:
<=150m² total floor areaMy question is: where does the limit of 150m² (1615 sq ft) total floor area come from? Is it about the building footprint allowed by the local building authority / planning permission? Does your budget only allow for 150m² (1615 sq ft)? Or are there subsidies that only apply up to 150m² (1615 sq ft)? You currently have a plan with 150m² (1615 sq ft) on the ground floor. In addition, there is attic space, which is currently unfinished but could be turned into full living space.
Arguments for a “1.5-story house”:
- With a 1.5-story house, you can have a smaller footprint on the ground floor.
- Attic space will be created anyway.
- A 1.5-story house is generally cheaper than a single-story bungalow.
- It benefits the family to be spread out over two levels instead of always being on top of each other.
- Working from home also improves, since you get more quiet space.
- You can plan the home office on the ground floor and the two children upstairs, so the roof slopes won’t bother you.
- I don’t really see the caregiving issue. Visitors can sleep in the office because older family members usually cannot and don’t want to sleep on a sofa. The caregiving situation is mostly in your mind, since older people are generally no longer relocated.
Miriado schrieb:
And second, how do you explain to the architect what should be different about the new floor plan?You tell them that everything feels quite tight and that the children’s rooms and storage room should be planned in the attic. The overall house would then be somewhat smaller.W
wiltshire20 Oct 2025 15:57Apart from the fact that the house, as mentioned several times, does not meet the requirements described by Dur, I cannot get a clear idea of how you intend to live there. On one hand, the design gives the impression of a compact holiday home where many compromises are made, such as where to store a stroller, winter clothing, and what about storage space... On the other hand, there are two dining areas within a very limited space. If it is important that it remains peaceful when guests are present, you need a retreat room at a reasonable distance from the guest bathroom. If you are not fixed on “the terrace,” it is also possible to have one attached to the house and another further away on the property. There is no regulation that only allows one terrace. Self-building offers a lot of flexibility.
The idea of reusing an existing heating system is unlikely to help reduce either construction or operating costs. Although I have a lot of imagination, I can hardly think of any other purpose for this approach.
The idea of reusing an existing heating system is unlikely to help reduce either construction or operating costs. Although I have a lot of imagination, I can hardly think of any other purpose for this approach.
Similar topics