
ᐅ Floor plan for a detached bungalow, 150 m², with two carport parking spaces
Created on: 18 Oct 2025 09:57
M
MiriadoHello dear forum members,
I would like to ask for your opinions on our floor plan. I am very grateful for your feedback and suggestions!
Development Plan / Restrictions
Plot size – 899 m² (9675 ft²)
Slope – none
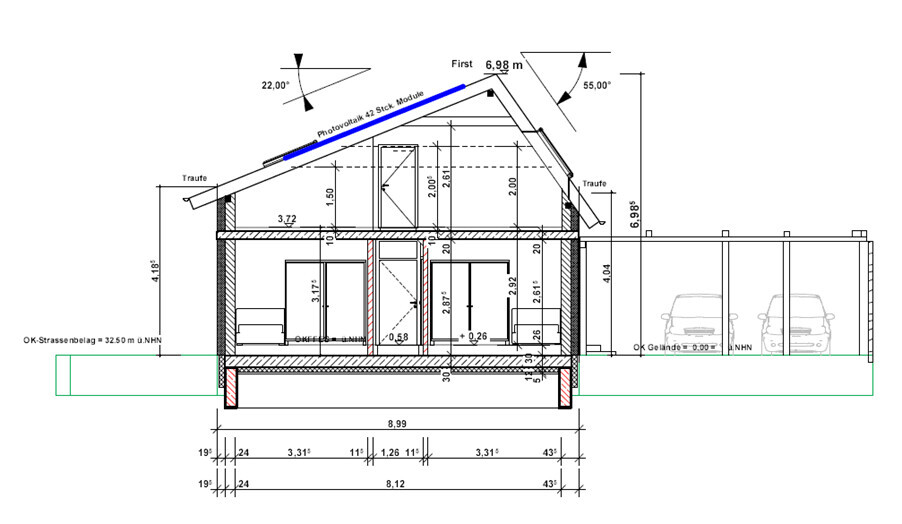
The building may have a maximum total area of 150 m² (1615 ft²) and a ridge height of 7 m (23 ft)
No other restrictions have been communicated so far, apart from the usual setback requirements from the building authority
Client Requirements
Style – must resemble northern German houses with their dark clinker bricks and dark roof
Roof type – no flat roof, otherwise flexible
Building type – detached bungalow with an expandable attic
Basement – no
Number of inhabitants, ages – 37, 35, 1, with another child planned
Space requirements on the ground floor – master bedroom, master bathroom, 2 children’s rooms, 1 children’s bathroom, kitchen, living room, storage room
Office: family use or home office? – one home office space in the bedroom and another flexible one to be set up either in the spare children’s room or directly in the living room
Overnight guests per year – about 4-6 times a year, parents stay for approximately one week each time. They are elderly, so we also need to consider the option of home care in the future. Parents also visit once a year for about one month.
Open or closed architecture – closed
Conservative or modern construction – conservative
Open kitchen, cooking island – a closed kitchen with a dining nook, no cooking island, but a large stove and a chest freezer as we cook a lot. The kitchen must also allow children to do homework while one parent is preparing meals.
Number of dining seats – comfortably 4, 6 would be possible though a bit tight for guests
Fireplace – no
Music/speaker wall – optional
Balcony, roof terrace – no, and the terrace should preferably not be attached to the house to ensure quiet inside when there are noisy guests on the terrace
Garage, carport – initially planned as a carport with 2 parking spaces and additional free space so children can park their cars in the future
Utility garden, greenhouse – gladly, but probably at a later stage
Other wishes/special features/daily routine, including reasons for preferences – 1) We like our current side entrance and would like to have something similar. We do not want a separate garden gate, nor floor-to-ceiling windows. 2) We like the house to be cool, around 19–21°C (66–70°F). 3) In front of the house, there is an unused 8 m³ (283 ft³) water pit that could be used for rainwater harvesting. 4) Special disturbances: a highway runs south of the house (vibrations when heavily loaded trucks pass by), almost opposite to the west is a daycare center, and neighboring houses often use fireplaces (odor nuisance).
House Design
Who designed the plan? – Architect
What do you particularly like? Why? – Large children’s rooms and a practical solution for the children’s bathroom
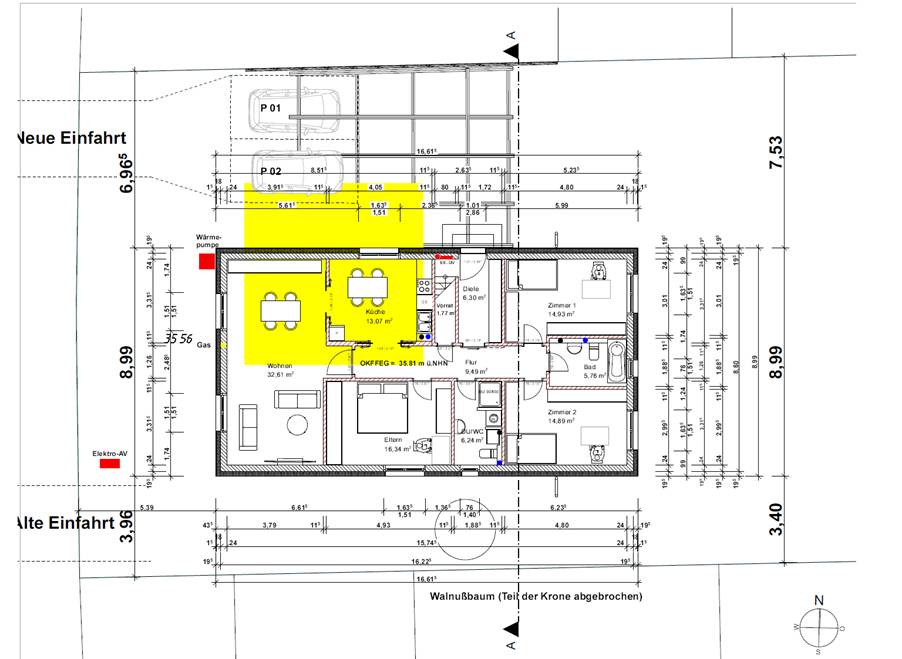
What do you dislike? Why? – I am unsure whether the master bathroom is well designed and if the kitchen layout could be improved, as the wall where the kitchen furniture is currently drawn seems too short. But I am sure there will be more suggestions for improvement from the forum.
Cost estimate according to the architect/planner: still pending
Personal budget limit for the house including fittings: 550,000
Preferred heating system: We would like to reuse our relatively new gas boiler from the current house and plan a hybrid heating system, most likely with a heat pump. Additionally, a photovoltaic system on the roof. I would like lacquered parquet flooring in the house but am not sure if that works well with underfloor heating.
If you had to give up, which details/extensions
-could you do without: The architect advised us against decentralized ventilation, and we may be able to reduce a few square meters.
-could not do without: a practical dining kitchen
Thank you very much for your time!

I would like to ask for your opinions on our floor plan. I am very grateful for your feedback and suggestions!
Development Plan / Restrictions
Plot size – 899 m² (9675 ft²)
Slope – none
The building may have a maximum total area of 150 m² (1615 ft²) and a ridge height of 7 m (23 ft)
No other restrictions have been communicated so far, apart from the usual setback requirements from the building authority
Client Requirements
Style – must resemble northern German houses with their dark clinker bricks and dark roof
Roof type – no flat roof, otherwise flexible
Building type – detached bungalow with an expandable attic
Basement – no
Number of inhabitants, ages – 37, 35, 1, with another child planned
Space requirements on the ground floor – master bedroom, master bathroom, 2 children’s rooms, 1 children’s bathroom, kitchen, living room, storage room
Office: family use or home office? – one home office space in the bedroom and another flexible one to be set up either in the spare children’s room or directly in the living room
Overnight guests per year – about 4-6 times a year, parents stay for approximately one week each time. They are elderly, so we also need to consider the option of home care in the future. Parents also visit once a year for about one month.
Open or closed architecture – closed
Conservative or modern construction – conservative
Open kitchen, cooking island – a closed kitchen with a dining nook, no cooking island, but a large stove and a chest freezer as we cook a lot. The kitchen must also allow children to do homework while one parent is preparing meals.
Number of dining seats – comfortably 4, 6 would be possible though a bit tight for guests
Fireplace – no
Music/speaker wall – optional
Balcony, roof terrace – no, and the terrace should preferably not be attached to the house to ensure quiet inside when there are noisy guests on the terrace
Garage, carport – initially planned as a carport with 2 parking spaces and additional free space so children can park their cars in the future
Utility garden, greenhouse – gladly, but probably at a later stage
Other wishes/special features/daily routine, including reasons for preferences – 1) We like our current side entrance and would like to have something similar. We do not want a separate garden gate, nor floor-to-ceiling windows. 2) We like the house to be cool, around 19–21°C (66–70°F). 3) In front of the house, there is an unused 8 m³ (283 ft³) water pit that could be used for rainwater harvesting. 4) Special disturbances: a highway runs south of the house (vibrations when heavily loaded trucks pass by), almost opposite to the west is a daycare center, and neighboring houses often use fireplaces (odor nuisance).
House Design
Who designed the plan? – Architect
What do you particularly like? Why? – Large children’s rooms and a practical solution for the children’s bathroom
What do you dislike? Why? – I am unsure whether the master bathroom is well designed and if the kitchen layout could be improved, as the wall where the kitchen furniture is currently drawn seems too short. But I am sure there will be more suggestions for improvement from the forum.
Cost estimate according to the architect/planner: still pending
Personal budget limit for the house including fittings: 550,000
Preferred heating system: We would like to reuse our relatively new gas boiler from the current house and plan a hybrid heating system, most likely with a heat pump. Additionally, a photovoltaic system on the roof. I would like lacquered parquet flooring in the house but am not sure if that works well with underfloor heating.
If you had to give up, which details/extensions
-could you do without: The architect advised us against decentralized ventilation, and we may be able to reduce a few square meters.
-could not do without: a practical dining kitchen
Thank you very much for your time!

Hello and welcome to the forum with your project.
We have a bungalow of 155 sqm (1670 sq ft), with a living area of 125 sqm (1345 sq ft).
So, space will be tight for your requirements.
A tip: consider widening the house to about 10 m (33 ft) and better utilize the height by adding an upper floor, 7 m (23 ft) is quite something.
We have a bungalow of 155 sqm (1670 sq ft), with a living area of 125 sqm (1345 sq ft).
So, space will be tight for your requirements.
A tip: consider widening the house to about 10 m (33 ft) and better utilize the height by adding an upper floor, 7 m (23 ft) is quite something.
Miriado schrieb:
The architect advised us against a decentralized mechanical ventilation system for the living spaces,.. and hopefully recommended a centralized controlled mechanical ventilation system instead. Miriado schrieb:
We would like to keep our relatively new gas boiler from the existing house and plan a hybrid heating system, most likely with a heat pump.Does that mean you are selling a house without heating? Are you trying to limit your target group and not really sell? You are likely stuck with the energy performance certificate requirement, which depends on the existing heating system. Miriado schrieb:
Guests sleeping over about 4-6 times a yearAnd where would they sleep? Miriado schrieb:
They are elderly, so we also need to consider the option of in-home care in the future.Meaning? Do you plan to care for your parents in this house? Where are they supposed to live? Miriado schrieb:
We would prefer the terrace not to be directly attached to the house, so the house remains quiet when there is a noisy gathering on the terrace.I find this causality a bit odd and far-fetched. At the latest when guests use the restroom, “the whole house wakes up” 😀 Regarding the design: The wishes do not match the house.
The kitchen is minuscule, practically underground. I had one twice as large in my flat 30 years ago. The last one in my holiday home was also longer. There is hardly any cabinet space to store containers or kitchen appliances. The refrigerator is separate from the built-in kitchen.
The hallway is way too narrow—where should the stroller go? The space in front of the stairs is barely sufficient in size.
But three toilets, three showers/baths—that is three bathrooms.
Bedroom and bathroom windows facing south—what a waste.
Perhaps the house is meant to be particularly compact, minimalist, and affordable, but a little thoughtful planning is still necessary. I haven’t seen this much lack of care in a long time.
Hello everyone,
Thank you very much for your feedback!
@Nida35a, you probably mean enlarging the whole house on the ground floor, right? Unfortunately, our building authority is very strict: the total footprint the building can occupy, including exterior walls, must not exceed 150m² (1,615 sq ft). So, it’s possible to build upwards, but you cannot increase the (length*width) footprint, only possibly rearrange the layout — for example, making it shorter but wider. Alternatively, using thinner walls can also gain more interior space.
Thanks, @ypg, we wanted to reuse the heating system from the house to be demolished. I have already posted questions about our current house here in the forum before; we debated between an extension and a new build since the extension was too small, and in the end, it came down to a future demolition and new construction.
The architect recommended some kind of decentralized mechanical ventilation for the bedrooms, but I can’t remember the exact name of the technology right now. It would definitely not be a central system. It should be installed in the wall, so no window-roller ventilation.
I thought to accommodate overnight guests either in the living room or, as long as the second children’s room is unoccupied, there.
The potential care for the parents in this house is actually an unlikely scenario, as they have expressed that they would not want to move out of northern Germany. They also have other children living very close by, so we currently only provide some financial support; everyday help on our part is not necessary. But I wanted to keep the possibility open, for example by planning 100cm (39 inches) wide doors in the living room, kitchen, and one of the bedrooms so that if needed, they could move freely within our house. That’s the idea, at least.
We have planned only two bathrooms; the upper floor is not really meant to be developed except for the utility room and storage area. However, the building authority wanted the usage defined right away, so the architect provisionally included a few rooms and a bathroom on the upper floor.
How can we still make our requirements work? Combining the kitchen and living room to gain more space for the kitchen and hallway? Moving the children’s rooms to the south-facing side? Should we drop any wishes? What might that be?
Many grateful greetings and enjoy the rest of your weekend!
Thank you very much for your feedback!
@Nida35a, you probably mean enlarging the whole house on the ground floor, right? Unfortunately, our building authority is very strict: the total footprint the building can occupy, including exterior walls, must not exceed 150m² (1,615 sq ft). So, it’s possible to build upwards, but you cannot increase the (length*width) footprint, only possibly rearrange the layout — for example, making it shorter but wider. Alternatively, using thinner walls can also gain more interior space.
Thanks, @ypg, we wanted to reuse the heating system from the house to be demolished. I have already posted questions about our current house here in the forum before; we debated between an extension and a new build since the extension was too small, and in the end, it came down to a future demolition and new construction.
The architect recommended some kind of decentralized mechanical ventilation for the bedrooms, but I can’t remember the exact name of the technology right now. It would definitely not be a central system. It should be installed in the wall, so no window-roller ventilation.
I thought to accommodate overnight guests either in the living room or, as long as the second children’s room is unoccupied, there.
The potential care for the parents in this house is actually an unlikely scenario, as they have expressed that they would not want to move out of northern Germany. They also have other children living very close by, so we currently only provide some financial support; everyday help on our part is not necessary. But I wanted to keep the possibility open, for example by planning 100cm (39 inches) wide doors in the living room, kitchen, and one of the bedrooms so that if needed, they could move freely within our house. That’s the idea, at least.
We have planned only two bathrooms; the upper floor is not really meant to be developed except for the utility room and storage area. However, the building authority wanted the usage defined right away, so the architect provisionally included a few rooms and a bathroom on the upper floor.
How can we still make our requirements work? Combining the kitchen and living room to gain more space for the kitchen and hallway? Moving the children’s rooms to the south-facing side? Should we drop any wishes? What might that be?
Many grateful greetings and enjoy the rest of your weekend!

N
nordanney19 Oct 2025 15:45Miriado schrieb:
We would like to take our relatively new gas boiler from the existing house with us and install a hybrid heating system, That will cost you... Better sell it to someone who can pick it up themselves.
And then buy a heat pump for the new house.
Honestly? That idea is absolute nonsense and a waste of money.
Miriado schrieb:
However, I would like lacquered parquet flooring in the house, but I’m not sure if that works well with underfloor heating. Completely normal and works without problems.
Miriado schrieb:
The architect advised us against a decentralized mechanical ventilation system, I think that’s great. A central system is by far the better option in new builds. Or did he even suggest “opening windows” as an alternative? If so, he’s an idiot.
Similar topics