
ᐅ Floor plan design for a hillside house with 5 children's bedrooms
Created on: 17 Jun 2017 12:31
A
Arifas
Dear fellow contributors,
I’m sharing our first attempt at the floor plan. Unfortunately, I can’t fill out the list because copying it over on my phone doesn’t work properly, sorry.
Key data:
5 children between 0 and 11 years old
2 adults in their mid-thirties
Plot of about 900 sqm (9700 sq ft), facing north
Building window edge on the street side: 17.35 m (57 ft)
Sloped site; within the building window, the ground rises about 2 m (7 ft) over 10 m (33 ft) from front to back
We want 5 small children’s bedrooms, a slightly larger office for working from home, a master bedroom, three showers, three toilets, a bathtub, and access to the garden through the living room on the upper floor. One wall in the children’s rooms should be removable later.
The attic is walkable.
We are allowed to build 2 full stories, with a ridge height of about 12 m (39 ft) and an eave height of 11.6 m (38 ft).
We would prefer a hip roof.
The current drawing is 9.5 by 11 m (31 by 36 ft), but we would like to have around 195 to 205 sqm (2100 to 2200 sq ft) of living space later; garage or storage will be added.
The back wall of the house is embedded up to about 2 m (7 ft) into the slope.
I will try to attach a rough overview of the plot.
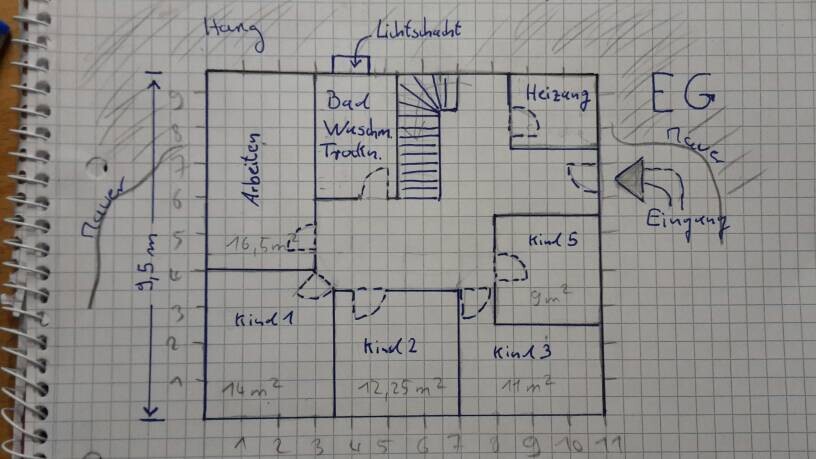
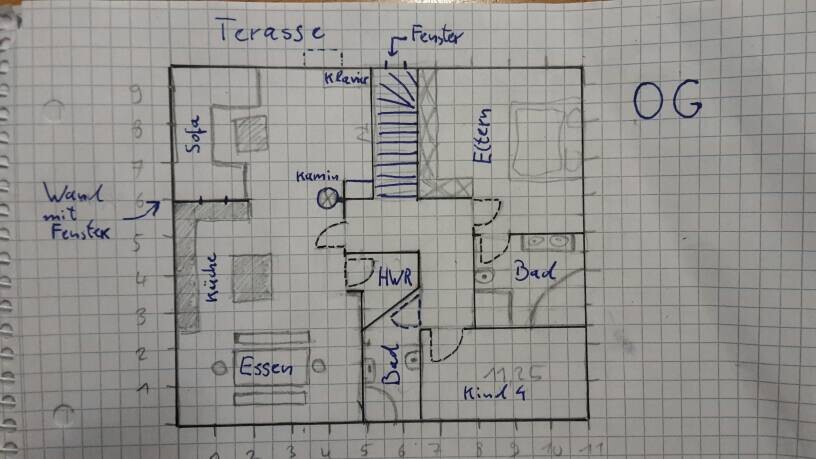
I’m sharing our first attempt at the floor plan. Unfortunately, I can’t fill out the list because copying it over on my phone doesn’t work properly, sorry.
Key data:
5 children between 0 and 11 years old
2 adults in their mid-thirties
Plot of about 900 sqm (9700 sq ft), facing north
Building window edge on the street side: 17.35 m (57 ft)
Sloped site; within the building window, the ground rises about 2 m (7 ft) over 10 m (33 ft) from front to back
We want 5 small children’s bedrooms, a slightly larger office for working from home, a master bedroom, three showers, three toilets, a bathtub, and access to the garden through the living room on the upper floor. One wall in the children’s rooms should be removable later.
The attic is walkable.
We are allowed to build 2 full stories, with a ridge height of about 12 m (39 ft) and an eave height of 11.6 m (38 ft).
We would prefer a hip roof.
The current drawing is 9.5 by 11 m (31 by 36 ft), but we would like to have around 195 to 205 sqm (2100 to 2200 sq ft) of living space later; garage or storage will be added.
The back wall of the house is embedded up to about 2 m (7 ft) into the slope.
I will try to attach a rough overview of the plot.
@Arifas ... it would be helpful to have both floor plans oriented the same way.
On the ground floor, meaning the living area, the stairwell wall should be at the top of the plan, and the area at the bottom toward the sleeping area should be left open. Also, the recommendation here is to consider extending the stairs directly up to the upper floor. Otherwise, if it’s rotated like this, you will definitely need to modify the upper floor stairs.
Basically, natural light only comes from the front door area, and possibly from the living room area if there is a glass door there. It’s advisable to plan for proper stair lighting with a motion sensor.
On the ground floor, meaning the living area, the stairwell wall should be at the top of the plan, and the area at the bottom toward the sleeping area should be left open. Also, the recommendation here is to consider extending the stairs directly up to the upper floor. Otherwise, if it’s rotated like this, you will definitely need to modify the upper floor stairs.
Basically, natural light only comes from the front door area, and possibly from the living room area if there is a glass door there. It’s advisable to plan for proper stair lighting with a motion sensor.

kbt09 schrieb:
@Arifas ... it would be helpful to place both floor plans in the same orientation.
On the ground floor, the living area, the stairwell wall should be at the top of the plan, and the area at the bottom leading to the sleeping area should be left more open. Also, the recommendation here is to possibly extend the stairs all the way up to the upper floor. Otherwise, with the current orientation, the stairs on the upper floor will definitely need to be changed.
There is basically only natural light from the front door, possibly also from the living room area if there is a glass door there. You should plan a practical stairway lighting system with a motion detector. At the top, we want to install a daylight spot from Velux somewhere, which will hopefully also brighten the stairs. Unfortunately, we are still waiting for more detailed information. Actually, we are constantly waiting for something [emoji849].
And yes, the living room door must be glass.
About the staircase, the women are probably right. If it can be done without any other disadvantages, go ahead. Otherwise, when guests come, just close the door to the room. That works too.
Otherwise, build it. There are always some issues, and bigger is always better, but also more expensive. For the window, keep it centered. It looks nicer from the outside. Who knows if the table will stay there forever. A garage without a car is a good idea. Cars don’t need houses; they can handle the weather. As I said, basically the house will work well for you. Karsten
Otherwise, build it. There are always some issues, and bigger is always better, but also more expensive. For the window, keep it centered. It looks nicer from the outside. Who knows if the table will stay there forever. A garage without a car is a good idea. Cars don’t need houses; they can handle the weather. As I said, basically the house will work well for you. Karsten

Nordlys schrieb:
Garage without a car, good idea. Cars don’t need houses; they can handle wind and weather. Exactly. Protecting the workbench and Pirelli calendar is more important.
https://www.instagram.com/11antgmxde/
https://www.linkedin.com/company/bauen-jetzt/
You could install a transom window in the partition wall between the dining area and the staircase (where the piano is). So, at a height of 2 meters (6 ft 7 in), an internal horizontal window strip that is as wide as the staircase is deep. You know what I mean? It would be more cost-effective than a recessed light and looks very modern.

Similar topics