
ᐅ Floor plan design for a hillside house with 5 children's bedrooms
Created on: 17 Jun 2017 12:31
A
Arifas
Dear fellow contributors,
I’m sharing our first attempt at the floor plan. Unfortunately, I can’t fill out the list because copying it over on my phone doesn’t work properly, sorry.
Key data:
5 children between 0 and 11 years old
2 adults in their mid-thirties
Plot of about 900 sqm (9700 sq ft), facing north
Building window edge on the street side: 17.35 m (57 ft)
Sloped site; within the building window, the ground rises about 2 m (7 ft) over 10 m (33 ft) from front to back
We want 5 small children’s bedrooms, a slightly larger office for working from home, a master bedroom, three showers, three toilets, a bathtub, and access to the garden through the living room on the upper floor. One wall in the children’s rooms should be removable later.
The attic is walkable.
We are allowed to build 2 full stories, with a ridge height of about 12 m (39 ft) and an eave height of 11.6 m (38 ft).
We would prefer a hip roof.
The current drawing is 9.5 by 11 m (31 by 36 ft), but we would like to have around 195 to 205 sqm (2100 to 2200 sq ft) of living space later; garage or storage will be added.
The back wall of the house is embedded up to about 2 m (7 ft) into the slope.
I will try to attach a rough overview of the plot.
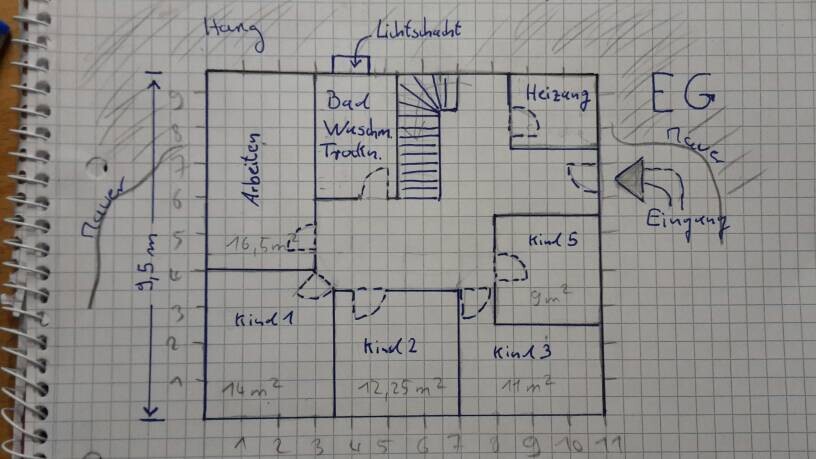
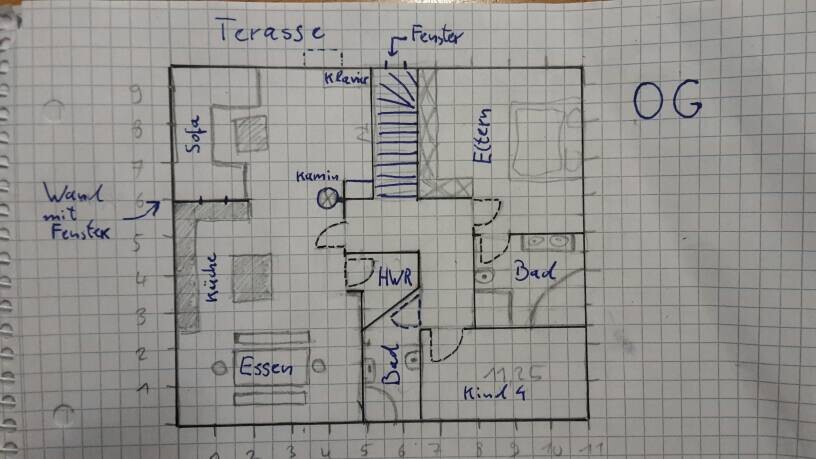
I’m sharing our first attempt at the floor plan. Unfortunately, I can’t fill out the list because copying it over on my phone doesn’t work properly, sorry.
Key data:
5 children between 0 and 11 years old
2 adults in their mid-thirties
Plot of about 900 sqm (9700 sq ft), facing north
Building window edge on the street side: 17.35 m (57 ft)
Sloped site; within the building window, the ground rises about 2 m (7 ft) over 10 m (33 ft) from front to back
We want 5 small children’s bedrooms, a slightly larger office for working from home, a master bedroom, three showers, three toilets, a bathtub, and access to the garden through the living room on the upper floor. One wall in the children’s rooms should be removable later.
The attic is walkable.
We are allowed to build 2 full stories, with a ridge height of about 12 m (39 ft) and an eave height of 11.6 m (38 ft).
We would prefer a hip roof.
The current drawing is 9.5 by 11 m (31 by 36 ft), but we would like to have around 195 to 205 sqm (2100 to 2200 sq ft) of living space later; garage or storage will be added.
The back wall of the house is embedded up to about 2 m (7 ft) into the slope.
I will try to attach a rough overview of the plot.

It looks very harmonious overall, and everything really has its place! Great! I’ll print it out tonight and discuss it. I just need to think about the natural light and see if it makes sense for us.
Tomorrow, the architect from the general contractor will come over to the house to plan. We have a public holiday here today, but he still called earlier to discuss some things. I found that very positive and now feel that we are in motivated hands. Thanks to your many great ideas, we already feel like we’re quite far along, and I’m confident that with the general contractor and their employed architect, a good floor plan can be created for us.
Many thanks again for your efforts; it’s truly invaluable in this form and helps us enormously!
Tomorrow, the architect from the general contractor will come over to the house to plan. We have a public holiday here today, but he still called earlier to discuss some things. I found that very positive and now feel that we are in motivated hands. Thanks to your many great ideas, we already feel like we’re quite far along, and I’m confident that with the general contractor and their employed architect, a good floor plan can be created for us.
Many thanks again for your efforts; it’s truly invaluable in this form and helps us enormously!

kbt09 schrieb:
@kaho674 ... should your orientation be with the top of the plan facing north? Or is it rotated by 90°? Garden access is in the north, due to the slope. Yes, that’s useless. The garden is assumed to be on the wrong side.
Rotating it is already difficult because of the 12 m (39 feet) width, and it can probably only be a maximum of 11 to 11.35 m (36 to 37 feet) if you build at the possible front line. This is simply because the plot is only 17.35 m (57 feet) wide there.
That is why it is so important to always consider the site plan and the house together.
That is why it is so important to always consider the site plan and the house together.
Similar topics