
ᐅ Floor plan design for a hillside house with 5 children's bedrooms
Created on: 17 Jun 2017 12:31
A
Arifas
Dear fellow contributors,
I’m sharing our first attempt at the floor plan. Unfortunately, I can’t fill out the list because copying it over on my phone doesn’t work properly, sorry.
Key data:
5 children between 0 and 11 years old
2 adults in their mid-thirties
Plot of about 900 sqm (9700 sq ft), facing north
Building window edge on the street side: 17.35 m (57 ft)
Sloped site; within the building window, the ground rises about 2 m (7 ft) over 10 m (33 ft) from front to back
We want 5 small children’s bedrooms, a slightly larger office for working from home, a master bedroom, three showers, three toilets, a bathtub, and access to the garden through the living room on the upper floor. One wall in the children’s rooms should be removable later.
The attic is walkable.
We are allowed to build 2 full stories, with a ridge height of about 12 m (39 ft) and an eave height of 11.6 m (38 ft).
We would prefer a hip roof.
The current drawing is 9.5 by 11 m (31 by 36 ft), but we would like to have around 195 to 205 sqm (2100 to 2200 sq ft) of living space later; garage or storage will be added.
The back wall of the house is embedded up to about 2 m (7 ft) into the slope.
I will try to attach a rough overview of the plot.
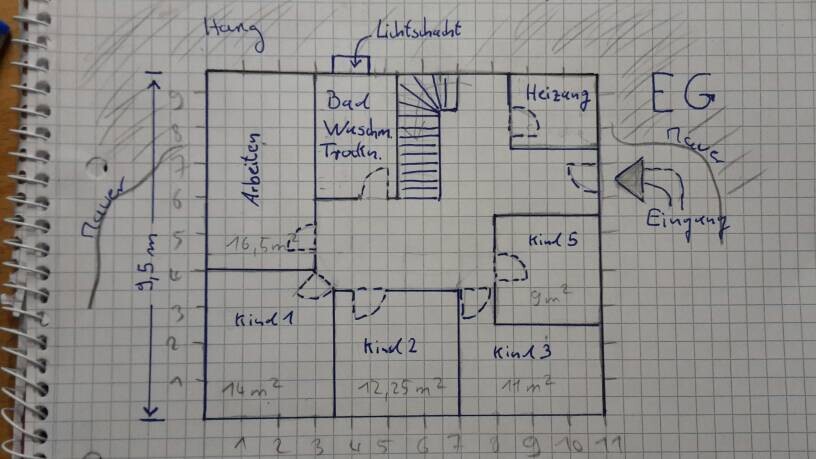
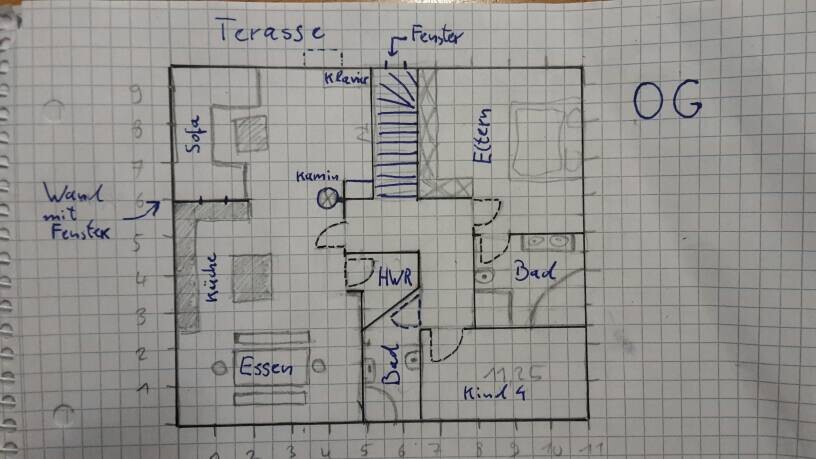
I’m sharing our first attempt at the floor plan. Unfortunately, I can’t fill out the list because copying it over on my phone doesn’t work properly, sorry.
Key data:
5 children between 0 and 11 years old
2 adults in their mid-thirties
Plot of about 900 sqm (9700 sq ft), facing north
Building window edge on the street side: 17.35 m (57 ft)
Sloped site; within the building window, the ground rises about 2 m (7 ft) over 10 m (33 ft) from front to back
We want 5 small children’s bedrooms, a slightly larger office for working from home, a master bedroom, three showers, three toilets, a bathtub, and access to the garden through the living room on the upper floor. One wall in the children’s rooms should be removable later.
The attic is walkable.
We are allowed to build 2 full stories, with a ridge height of about 12 m (39 ft) and an eave height of 11.6 m (38 ft).
We would prefer a hip roof.
The current drawing is 9.5 by 11 m (31 by 36 ft), but we would like to have around 195 to 205 sqm (2100 to 2200 sq ft) of living space later; garage or storage will be added.
The back wall of the house is embedded up to about 2 m (7 ft) into the slope.
I will try to attach a rough overview of the plot.


kbt09 schrieb:
... but now you actually made the house smaller – right? The dining table is 220cm (87 inches) long, and the piano needs to fit. Unfortunately, some measurements are missing from the drawing. And, bay windows are also a cost factor. I think so – slightly smaller – but with the bay windows instead. Oh, a Klafünf has to fit in there, that’s cool. I was less concerned about the dimensions and more about the bay windows for a more pleasing room layout.Kaho, I find the design very nicely balanced! However, since there are very few measurements provided, it’s hard for me to visualize the layout. I’ll try this evening to print it out at a scale where 1cm corresponds to 1m (1 inch equals 3.28 feet).
For those following the discussion about 30cm (12 inches) versus 36.5cm (14 inches) blocks:
My husband met today with an energy consultant from the consumer advice center with our current house plans. A physicist there ran various calculations and concluded that, with current gas prices, we would save about 30 euros per year by choosing the 36.5cm (14 inches) block instead of the 30cm (12 inches) one. In addition (to sum up my husband’s impression), he saw no direct risk of failing energy efficiency regulations when combined with the solar thermal system. However, he advised that with so many people in the household, the system should be sufficiently large, and enough hot water storage capacity is essential. We will have to review that in more detail for our situation.
He also advised against using an air-source heat pump due to the household size. There have been frequent negative experiences with high electricity consumption during actual operation.
Conclusion: we will stick with the 30cm (12 inches) block and a gas condensing boiler plus a sufficiently large solar system for domestic hot water heating and additional heating support.
For those following the discussion about 30cm (12 inches) versus 36.5cm (14 inches) blocks:
My husband met today with an energy consultant from the consumer advice center with our current house plans. A physicist there ran various calculations and concluded that, with current gas prices, we would save about 30 euros per year by choosing the 36.5cm (14 inches) block instead of the 30cm (12 inches) one. In addition (to sum up my husband’s impression), he saw no direct risk of failing energy efficiency regulations when combined with the solar thermal system. However, he advised that with so many people in the household, the system should be sufficiently large, and enough hot water storage capacity is essential. We will have to review that in more detail for our situation.
He also advised against using an air-source heat pump due to the household size. There have been frequent negative experiences with high electricity consumption during actual operation.
Conclusion: we will stick with the 30cm (12 inches) block and a gas condensing boiler plus a sufficiently large solar system for domestic hot water heating and additional heating support.
A wise decision. Now he just had to be convinced about the staircase. After all, you save quite a bit with stone materials.
I find it pretty amusing how the advertising slogans from the insulation fanatics vanish into thin air as soon as someone does the math. 30 euros. You can get 3-4 T-shirts for the kids at kik for that price. The extra cost of 30 euros: one university degree for one of the children. Karsten
I find it pretty amusing how the advertising slogans from the insulation fanatics vanish into thin air as soon as someone does the math. 30 euros. You can get 3-4 T-shirts for the kids at kik for that price. The extra cost of 30 euros: one university degree for one of the children. Karsten
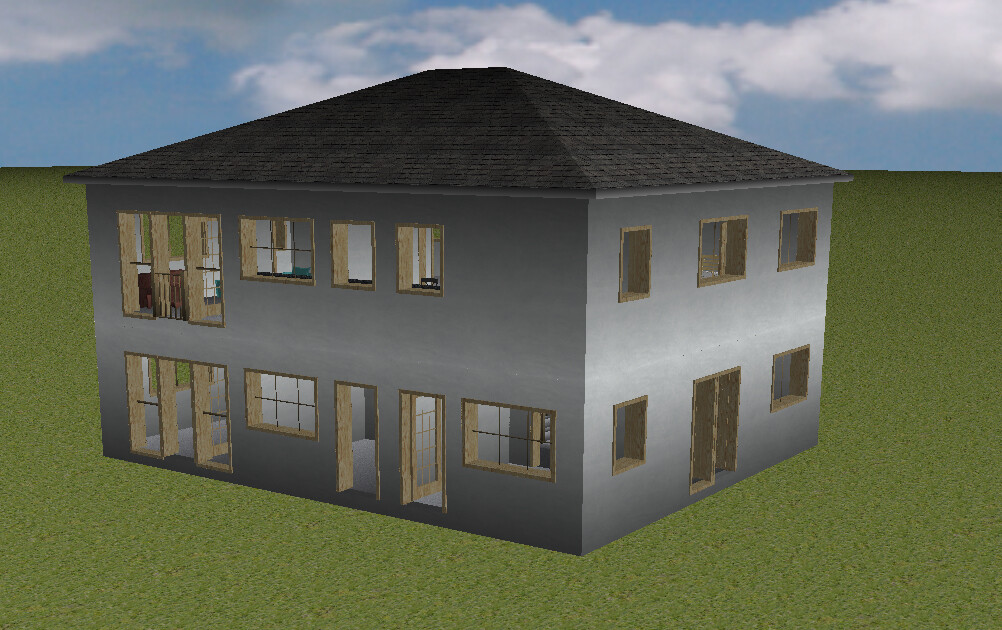
A different approach, larger – suitable for 7 people in my opinion. Aims at the initially mentioned 10.5 x 12m (34.4 x 39.4 ft).
The staircase to the attic is unnecessary since it is a pantry – saves heating costs.
The office would need a light well – feasible and sufficient?
I found it important to have a spacious dining/living area where there is simply plenty of room when you come upstairs. In the center, the large table invites you to play board games or do crafts.

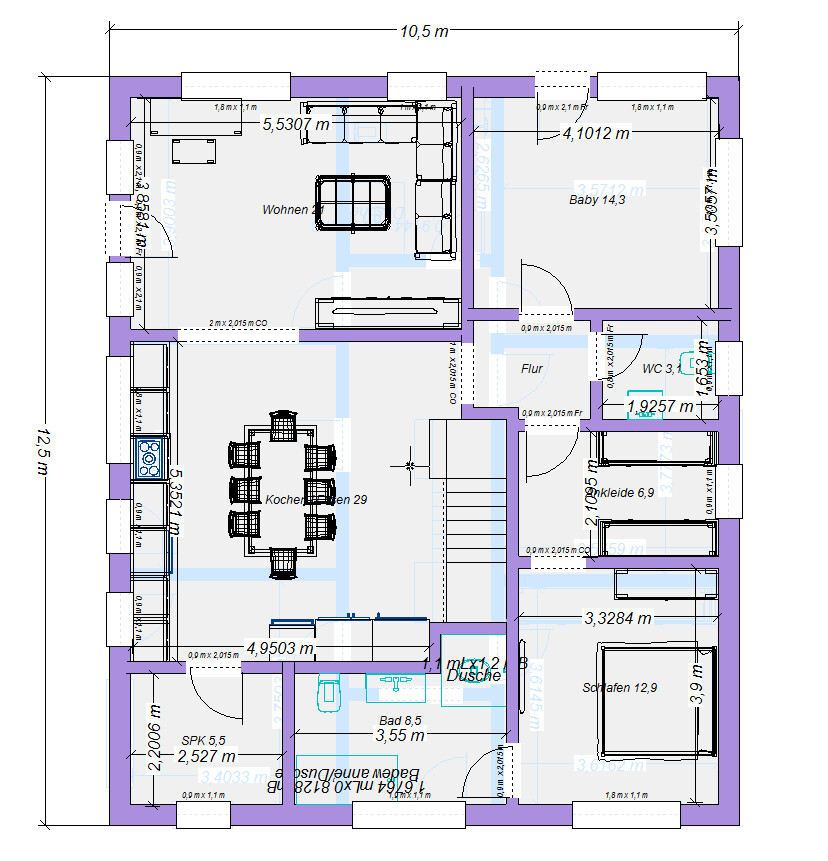

The staircase to the attic is unnecessary since it is a pantry – saves heating costs.
The office would need a light well – feasible and sufficient?
I found it important to have a spacious dining/living area where there is simply plenty of room when you come upstairs. In the center, the large table invites you to play board games or do crafts.
Similar topics