
ᐅ Preliminary floor plan design for a 220 m² single-family house
Created on: 20 Jun 2017 22:41
R
R.Hotzenplotz
Hello!
We have already gone through several plans with our architect and I think we are almost there, about to start the detailed planning phase. Before that, I’m looking forward to getting feedback from other users.
Development plan/restrictions: §34 – two full stories
Plot size: 1,085m² (1,1679 yd²)
Basement, floors – 2 full stories plus partial basement
Number of people, ages – 3 people (37, 34, 1, second child planned)
Space requirements on ground floor and upper floor – the requirement was that bedrooms and the study should be about 17m² (183 ft²) each; the entire house should be approximately 220m² (2,368 ft²)
Office: family use
Guests per year: 1
Open or closed architecture: closed
Traditional or modern design: modern
Open kitchen, kitchen island – no open kitchen, but yes to a kitchen island
Number of dining seats – 6
Fireplace – yes
Music/stereo wall – TV wall
Balcony, roof terrace – balcony
Garage, carport – large garage
Additional wishes/special features/daily routines, preferably with reasons why certain things should or should not be included – everyone should be able to sleep as undisturbed as possible in their bedrooms, even if other family members are awake. The husband is sometimes up as early as 4 a.m. Otherwise, watching TV in the evening should be possible without disturbing those sleeping upstairs.
House design
Who created the design:
- Architect (freelancer for a general contractor)
What do you like most? Why?
The upper floor with well-sized rooms and the location of the rooms exactly where they should be (only the washroom area we would still like to move to the outer right corner so that you don’t have to pass it every time you use the toilet). On the ground floor, the access through an airlock, the kitchen, and the dining area with the study next to it are especially liked.
Also appreciated is that after adjustments, the study now faces the garden instead of the street.
What don’t you like? Why?
We originally wanted the distance from wall to wall where the sofa and TV stand is to be about 6.40m (21 ft) (large screen & surround system), but so far only 5.69m (19 ft) has been realized.
Laundry room as described.
Kitchen larger in square meters than needed; the approx. 3m² (32 ft²) could theoretically be used well in the living area.
Price estimate according to architect/planner:
720,000 euros (including construction incidentals)
Personal price limit for the house, including equipment:
800,000 euros
Preferred heating technology:
Gas
If you have to give up on something, which details/features can you do without?
- Can do without:
Technical systems like controlled residential ventilation
- Cannot do without:
Space (except for the kitchen)
Why is the design the way it is now? For example:
Is this a standard design from the planner?
The architect has largely implemented our wishes; the only issue is the living room situation.
What makes it particularly good or bad in your opinion?
Patient, quick to implement, has already gotten to know us well.
No negative points.
Do you notice any other points that might not fit or that we should consider, which we might have overlooked?
In the basement, the room currently labeled as home cinema might possibly be used as one medium- to long-term. For the foreseeable future, it will be a storage room.
We have already gone through several plans with our architect and I think we are almost there, about to start the detailed planning phase. Before that, I’m looking forward to getting feedback from other users.
Development plan/restrictions: §34 – two full stories
Plot size: 1,085m² (1,1679 yd²)
Basement, floors – 2 full stories plus partial basement
Number of people, ages – 3 people (37, 34, 1, second child planned)
Space requirements on ground floor and upper floor – the requirement was that bedrooms and the study should be about 17m² (183 ft²) each; the entire house should be approximately 220m² (2,368 ft²)
Office: family use
Guests per year: 1
Open or closed architecture: closed
Traditional or modern design: modern
Open kitchen, kitchen island – no open kitchen, but yes to a kitchen island
Number of dining seats – 6
Fireplace – yes
Music/stereo wall – TV wall
Balcony, roof terrace – balcony
Garage, carport – large garage
Additional wishes/special features/daily routines, preferably with reasons why certain things should or should not be included – everyone should be able to sleep as undisturbed as possible in their bedrooms, even if other family members are awake. The husband is sometimes up as early as 4 a.m. Otherwise, watching TV in the evening should be possible without disturbing those sleeping upstairs.
House design
Who created the design:
- Architect (freelancer for a general contractor)
What do you like most? Why?
The upper floor with well-sized rooms and the location of the rooms exactly where they should be (only the washroom area we would still like to move to the outer right corner so that you don’t have to pass it every time you use the toilet). On the ground floor, the access through an airlock, the kitchen, and the dining area with the study next to it are especially liked.
Also appreciated is that after adjustments, the study now faces the garden instead of the street.
What don’t you like? Why?
We originally wanted the distance from wall to wall where the sofa and TV stand is to be about 6.40m (21 ft) (large screen & surround system), but so far only 5.69m (19 ft) has been realized.
Laundry room as described.
Kitchen larger in square meters than needed; the approx. 3m² (32 ft²) could theoretically be used well in the living area.
Price estimate according to architect/planner:
720,000 euros (including construction incidentals)
Personal price limit for the house, including equipment:
800,000 euros
Preferred heating technology:
Gas
If you have to give up on something, which details/features can you do without?
- Can do without:
Technical systems like controlled residential ventilation
- Cannot do without:
Space (except for the kitchen)
Why is the design the way it is now? For example:
Is this a standard design from the planner?
The architect has largely implemented our wishes; the only issue is the living room situation.
What makes it particularly good or bad in your opinion?
Patient, quick to implement, has already gotten to know us well.
No negative points.
Do you notice any other points that might not fit or that we should consider, which we might have overlooked?
In the basement, the room currently labeled as home cinema might possibly be used as one medium- to long-term. For the foreseeable future, it will be a storage room.

R
R.Hotzenplotz31 Aug 2017 12:46ypg schrieb:
The plan now is that the wardrobe will be located there, so a direct passage makes a lot of sense, especially to avoid having to walk through the entire hallway just to get to your things.
With the house costs, I would always include the $2000 (no idea if that price is accurate) for the door and rather skip something less important in or on the house.
<-> just my opinion!The €2000 (including proper burglary protection according to the general contractor, probably closer to €4000) is not the issue. However, if you don’t want to look at the steel door leading to the garage from the wardrobe or hallway, you need at least a small partition wall next to the garage entrance. On the other hand, if you skip that structure, you’d have a nice large wardrobe. That was the basic idea.
ypg schrieb:
In my opinion, the planning took a wrong turn halfway through, and I can imagine that if we had started over, we would have ended up with a design that’s just as good and nice, if not cheaper.I can well imagine that too. There still might have been room for 10m² (about 100 sq ft) somewhere. Maybe the courage to start from scratch was missing. But I think now it’s too late for that. We’re simply not up for starting over.
ypg schrieb:
Maybe we should have included the basement in the discussion at some point?In what way? The basement is the only thing not yet 100% fixed. We are currently calculating an alternative with an even smaller partial basement (under the stairs instead of above the stairs). That would mean giving up the hobby room and having only a minimal guest room. That wouldn’t be a problem. Whether it will be necessary for cost reasons remains to be seen.
kaho674 schrieb:
I would get two more bids on the finished design. The house is big, but it’s not like it has five bathrooms or something. I don’t necessarily see the $800k price tag. What do you think?We’re on it. Waiting on callbacks in three cases for two days now. Apparently, the industry is doing so well that they don’t even feel the need to show average engagement here.

ypg schrieb:
I invented the patio door in the kitchen. Somehow I misread. I have the impression that at some point there was a floor-to-ceiling corner window there, which could have been used as an exit.
https://www.instagram.com/11antgmxde/
https://www.linkedin.com/company/bauen-jetzt/
R
R.Hotzenplotz31 Aug 2017 15:3511ant schrieb:
I seem to recall there was at some point a floor-to-ceiling corner window that you could step out of.Yes, that’s correct. However, it was not designed that way at our request. We had expressed a wish for a corner window and intervened to make corrections when it was turned into a patio door....
R
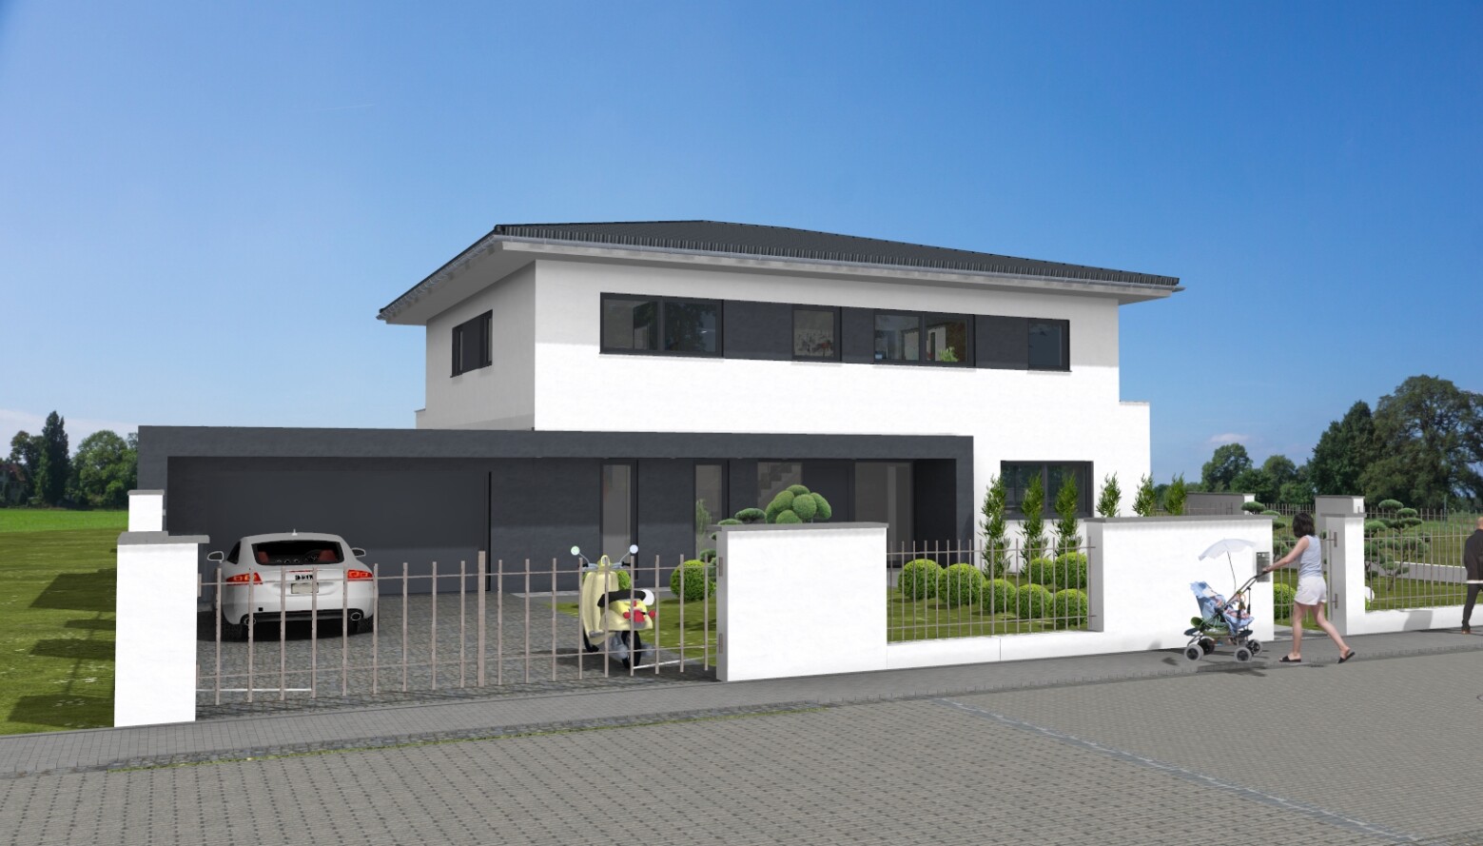
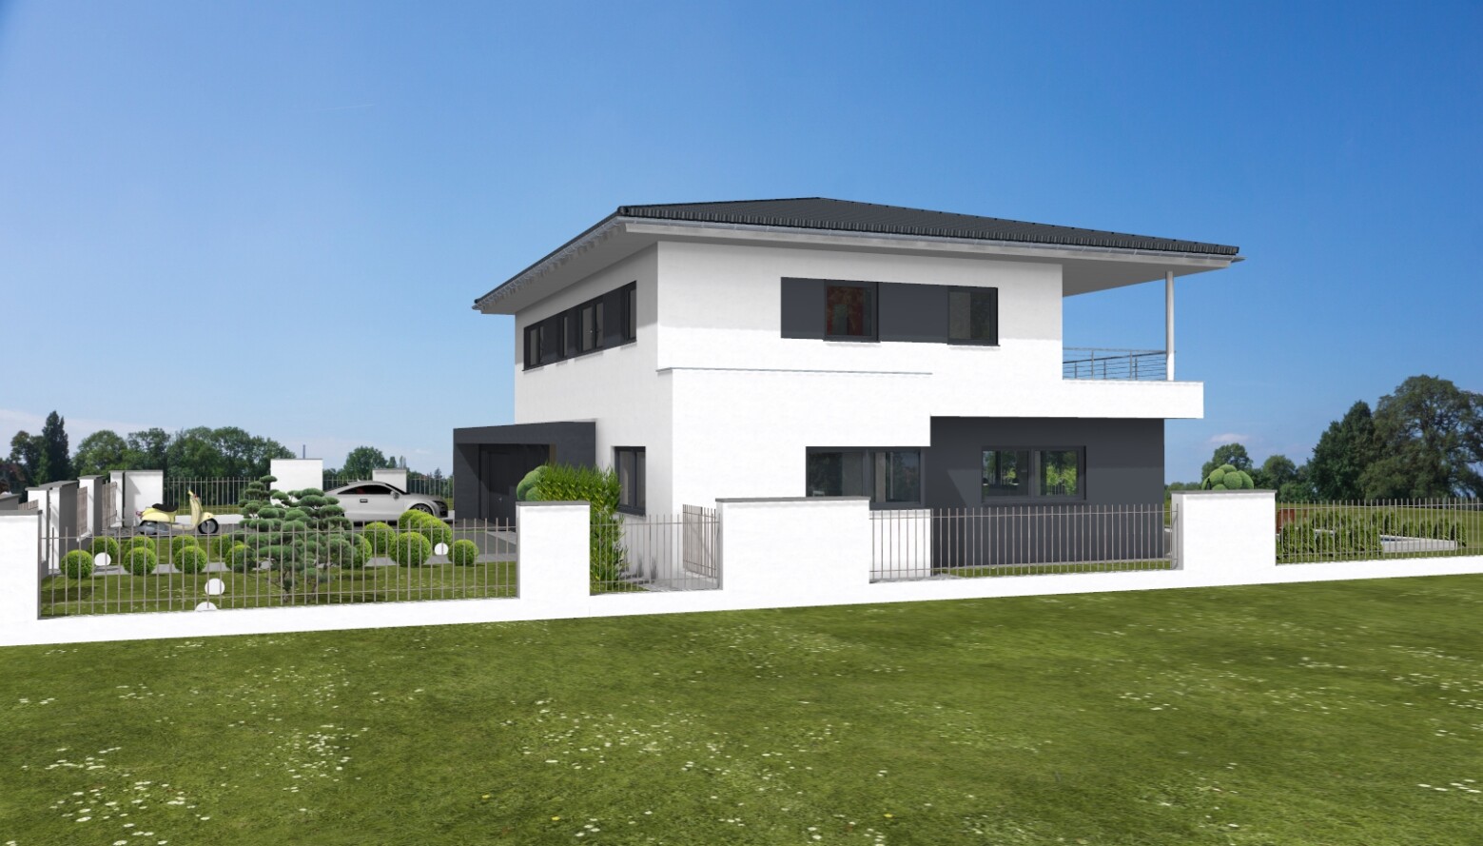
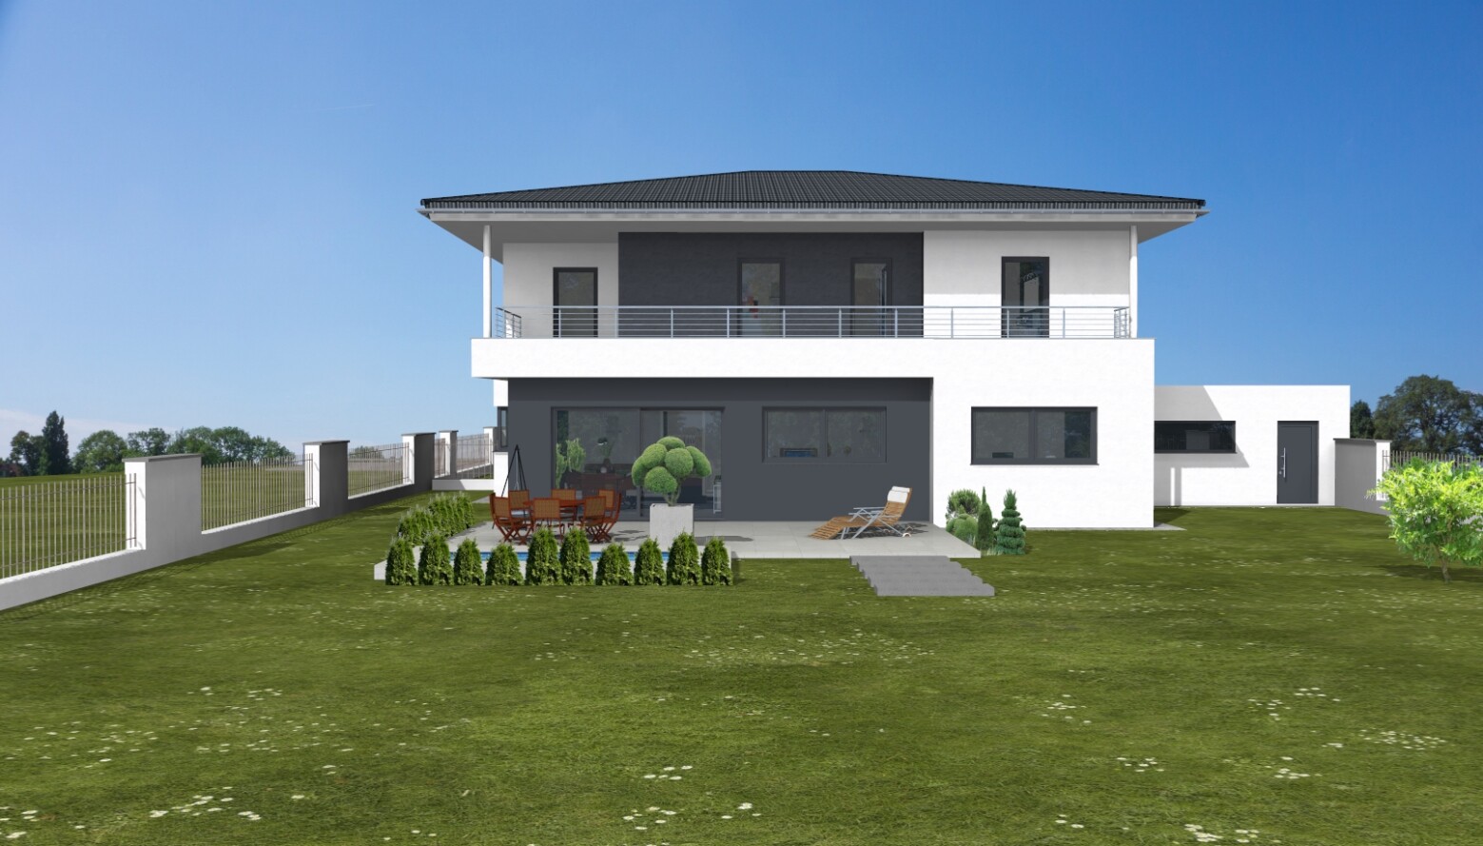
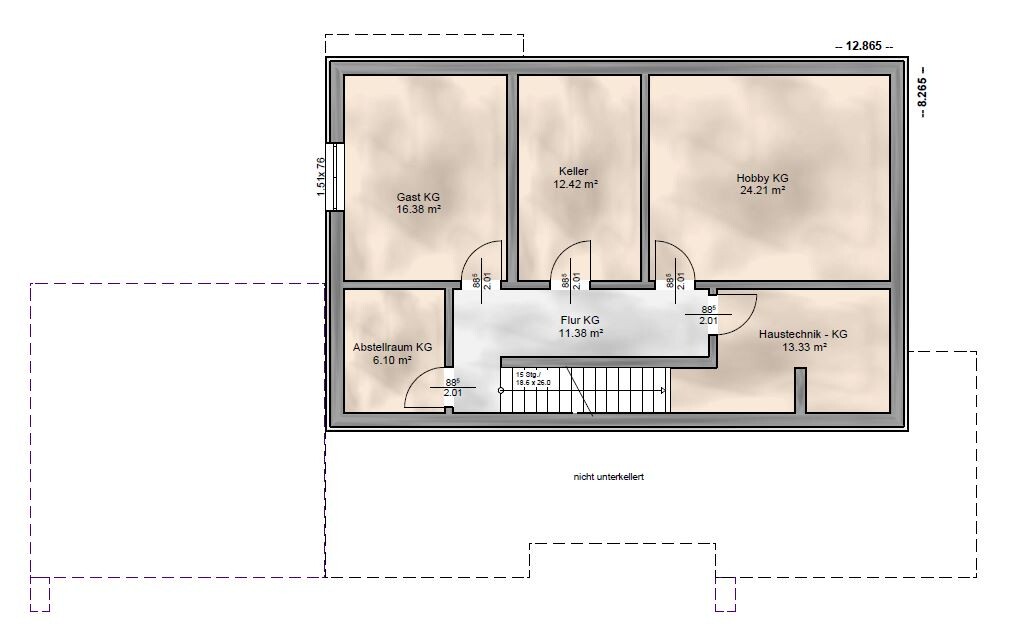
R.Hotzenplotz14 Sep 2017 20:29We are approaching the end of the planning phase. Today, I received the following documents (see attachments).
I also have a link to a 3D interior visualization. Since links cannot be posted here, I can send it via private message upon request…
Overall, we should be very close to the final version. However, I would like to discuss the following points.
Basement: I think everything is fine there.
Ground floor:
1) I really don’t like the shaft for the shower drainage in the kitchen. It takes away the option to place a normal kitchen table next to the corner window. Having only a bar where two people can sit is not ideal in my opinion. I’m sure the drainage can be solved differently. The furniture layout with the cabinets was just roughly sketched and was not based on our wishes.
Also, it was originally agreed that the window facing the street in the kitchen would not be so tall but rather a wider, flatter one. We might still want to have that changed.
2) Otherwise, the only things bothering us on the ground floor are the floor-to-ceiling windows in the hallway (partly) – but at least the one in the WC. Sure, they could be frosted, but somehow that doesn’t sit well with us. In the last meeting with the architect, we had also visualized smaller windows, but that didn’t look very good on the facade. Maybe someone else has an idea... especially the WC window really bothers us quite a lot.
3) The small suggested wall next to the garage entrance could be removed if the door is properly clad and instead of seeing a metal door, it looks more homely.
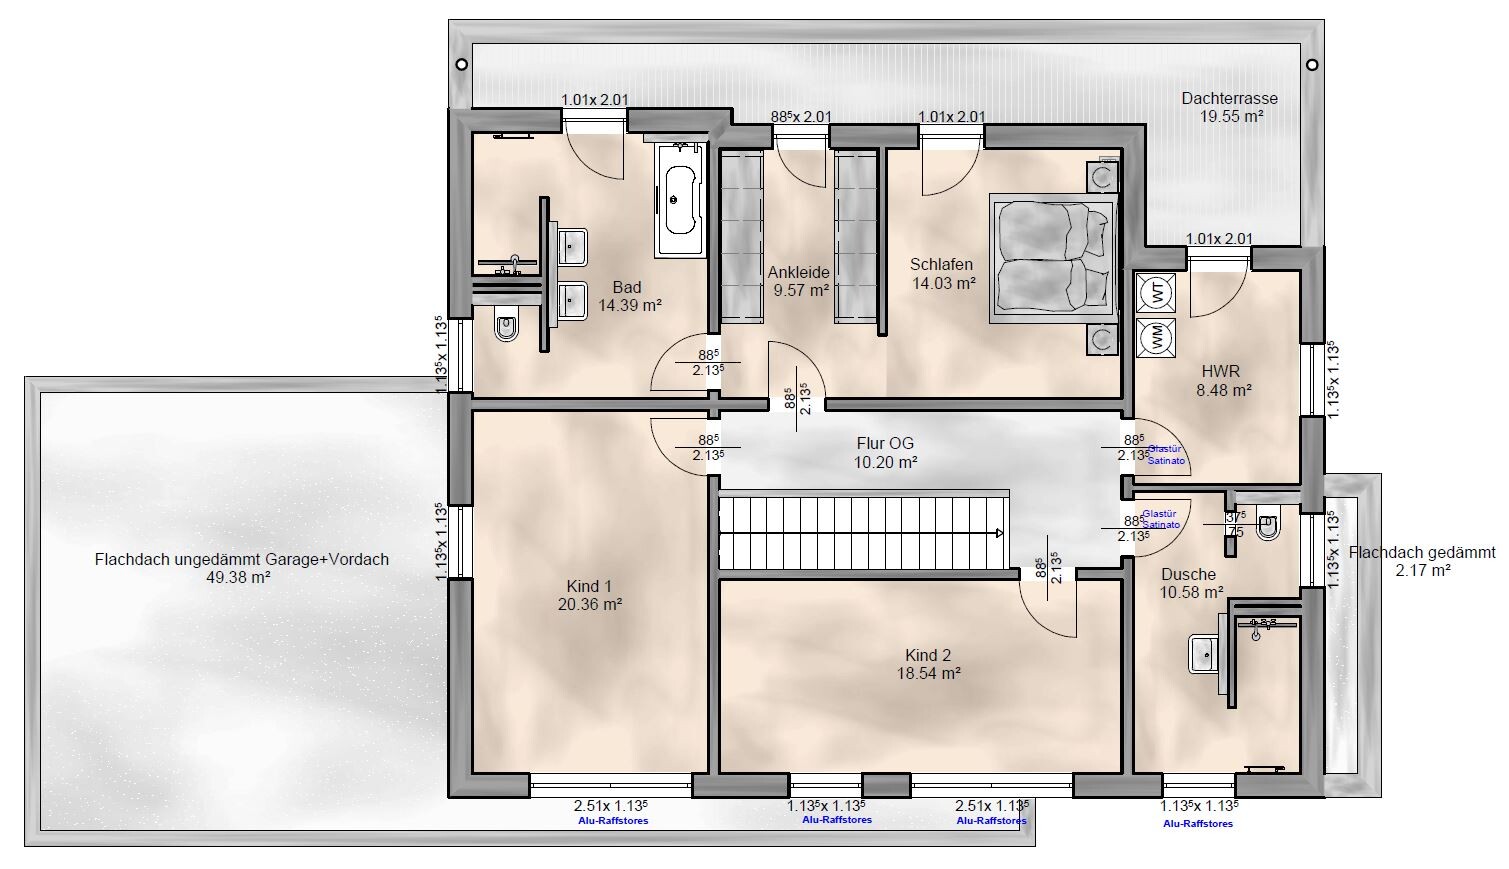
First floor:
4) The window arrangement on the facade has been changed. That doesn’t bother me much, but I wonder if the middle room in the children’s bedrooms is really necessary. In the interior visualization, it doesn’t look very appealing, and I don’t know whether it’s necessary for the exterior appearance either. We had a completely different window arrangement before and did not actually discuss making changes here. I will ask tomorrow why this was done.
5) For the left children’s room, we’re still considering whether the window next to the garage should be removed due to burglary risk. I think it would be a security advantage to leave it out. Or alternatively, equip it with RC 3 security class or install bars. But does that really make sense? I’m not sure.
6) We still need to plan the bathrooms. The furnishing, orientation of showers, WCs, etc., are just roughly drawn in. We want to work those out in detail with the plumbing specialist. I’m not a fan of the partition walls where the sinks are mounted on. Especially in the children’s bathroom, that feels somewhat cramped. And a bathtub will definitely make sense there.
It’s a pity that there are no dimensions included. I would have liked to see how much space there is in the dressing room from cabinet to cabinet.
Overall, we are quite satisfied.
Does anything else stand out to you? Otherwise, feel free to give feedback on my points.
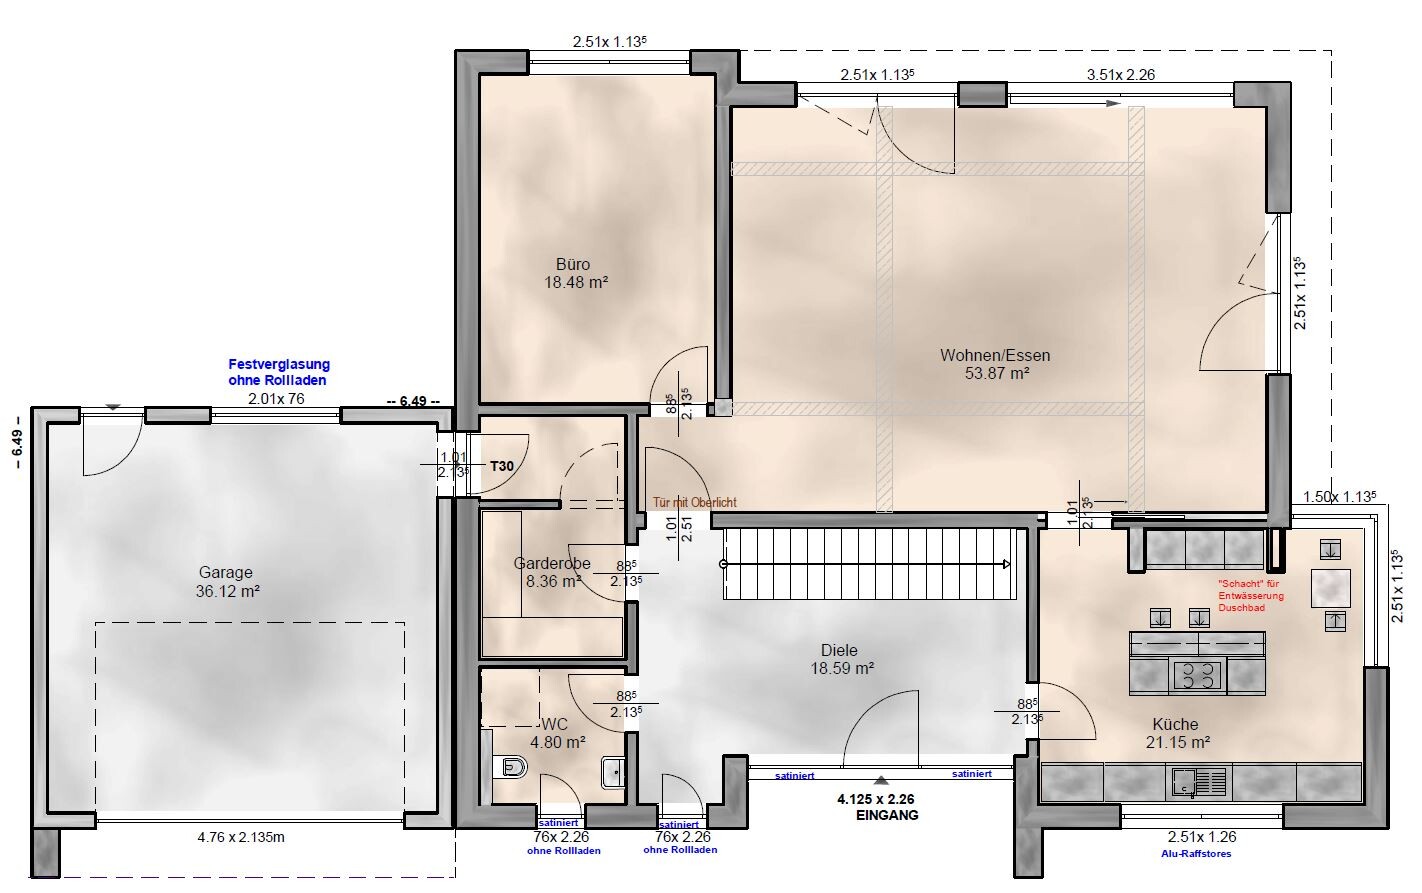
I also have a link to a 3D interior visualization. Since links cannot be posted here, I can send it via private message upon request…
Overall, we should be very close to the final version. However, I would like to discuss the following points.
Basement: I think everything is fine there.
Ground floor:
1) I really don’t like the shaft for the shower drainage in the kitchen. It takes away the option to place a normal kitchen table next to the corner window. Having only a bar where two people can sit is not ideal in my opinion. I’m sure the drainage can be solved differently. The furniture layout with the cabinets was just roughly sketched and was not based on our wishes.
Also, it was originally agreed that the window facing the street in the kitchen would not be so tall but rather a wider, flatter one. We might still want to have that changed.
2) Otherwise, the only things bothering us on the ground floor are the floor-to-ceiling windows in the hallway (partly) – but at least the one in the WC. Sure, they could be frosted, but somehow that doesn’t sit well with us. In the last meeting with the architect, we had also visualized smaller windows, but that didn’t look very good on the facade. Maybe someone else has an idea... especially the WC window really bothers us quite a lot.
3) The small suggested wall next to the garage entrance could be removed if the door is properly clad and instead of seeing a metal door, it looks more homely.
First floor:
4) The window arrangement on the facade has been changed. That doesn’t bother me much, but I wonder if the middle room in the children’s bedrooms is really necessary. In the interior visualization, it doesn’t look very appealing, and I don’t know whether it’s necessary for the exterior appearance either. We had a completely different window arrangement before and did not actually discuss making changes here. I will ask tomorrow why this was done.
5) For the left children’s room, we’re still considering whether the window next to the garage should be removed due to burglary risk. I think it would be a security advantage to leave it out. Or alternatively, equip it with RC 3 security class or install bars. But does that really make sense? I’m not sure.
6) We still need to plan the bathrooms. The furnishing, orientation of showers, WCs, etc., are just roughly drawn in. We want to work those out in detail with the plumbing specialist. I’m not a fan of the partition walls where the sinks are mounted on. Especially in the children’s bathroom, that feels somewhat cramped. And a bathtub will definitely make sense there.
It’s a pity that there are no dimensions included. I would have liked to see how much space there is in the dressing room from cabinet to cabinet.
Overall, we are quite satisfied.
Does anything else stand out to you? Otherwise, feel free to give feedback on my points.
Similar topics