
Hello everyone,
after reading here for a while, I would now like to ask for advice.
We are planning to build a bungalow. At the moment, we keep going in circles with the floor plan.
I will first answer the questionnaire
Development plan.....not available /restrictions
Plot size.....1000 sqm (12,000 sq ft)
Slope.....no
Floor area ratio.....0.4
Site coverage ratio
Building envelope, building line and boundary
Edge development
Number of parking spaces
Number of storeys
Roof shape
Architectural style
Orientation
Maximum heights/limits
Other requirements
Client requirements
Architectural style, roof shape, building type.....Bungalow with hipped or gable roof
Basement, floors
Number of people, ages....2 adults and two children (8 and 14)
Space requirements on ground floor, upper floor.....see floor plan
Office: family use or home office?.....will be a multipurpose room: guest, hobby, and office
Overnight guests per year
open or closed layout.....closed kitchen with dining area
conservative or modern construction style
open kitchen, cooking island.....cooking island
Number of dining seats.....6-10
Fireplace.....no
Music/stereo wall
Balcony, roof terrace
Garage, carport.....double garage
Utility garden, greenhouse
Additional wishes/special features/daily routine, including reasons for preferences or refusals.....storage room to replace a basement
House design
Who designed the plan:
-Builder's planner
-Architect
-Do-it-yourself....designed by ourselves
What do you especially like? Why?.....west terrace with access from the kitchen, children’s rooms with shower bathroom as one unit
What do you dislike? Why?.....kitchen may be too dark, cloakroom in entrance vestibule hard to implement, pantry without a window
Price estimate according to architect/planner:.....Builder approx. 1300 €/sqm (approx. $150/sq ft) plus painting, flooring, and landscaping costs
Personal price limit for the house including equipment:
Preferred heating technology:.....air-to-water heat pump
If you have to give up something, which details/finishes
-can you do without:
-can’t do without:
Why is the design the way it is? For example
Standard design from builder?
Which requests were implemented by the architect?
A mix of many examples from various magazines...
What makes it, in your opinion, particularly good or bad?
Some key data about the plot: the south border (street side) is about 20 m (66 ft), the access road to the property must be here. The middle of the plot is about 21 m (69 ft) wide, and the northern border about 23 m (75 ft), surveying was done last week. The plot is bordered on the south and east by a wall; the other two boundaries will still be built. There is an opening in the wall on the east side leading to a lane, so we would like to create a short access path to the property and house there.
The floor plan was basically determined by the number of rooms, all of which must be included. However, I am concerned that the roof over the terrace and the narrow window will make the kitchen too dark. Otherwise, I would also like improvements in the entrance area and bathroom; I imagine a T-shaped layout rather than the current arrangement. The layout of the children’s rooms with the shower bathroom is more or less fixed, as is the distance between the parents’ area and the terrace.
Any ideas what could be changed? I keep going in circles. I have made a whole stack of sketches but keep returning to this layout. There is no development plan. We have submitted a building code pre-application; the land was previously classified as garden land, and building permission was granted under §34.
Thank you very much for reading, it got quite long.
Yvonne
after reading here for a while, I would now like to ask for advice.
We are planning to build a bungalow. At the moment, we keep going in circles with the floor plan.
I will first answer the questionnaire
Development plan.....not available /restrictions
Plot size.....1000 sqm (12,000 sq ft)
Slope.....no
Floor area ratio.....0.4
Site coverage ratio
Building envelope, building line and boundary
Edge development
Number of parking spaces
Number of storeys
Roof shape
Architectural style
Orientation
Maximum heights/limits
Other requirements
Client requirements
Architectural style, roof shape, building type.....Bungalow with hipped or gable roof
Basement, floors
Number of people, ages....2 adults and two children (8 and 14)
Space requirements on ground floor, upper floor.....see floor plan
Office: family use or home office?.....will be a multipurpose room: guest, hobby, and office
Overnight guests per year
open or closed layout.....closed kitchen with dining area
conservative or modern construction style
open kitchen, cooking island.....cooking island
Number of dining seats.....6-10
Fireplace.....no
Music/stereo wall
Balcony, roof terrace
Garage, carport.....double garage
Utility garden, greenhouse
Additional wishes/special features/daily routine, including reasons for preferences or refusals.....storage room to replace a basement
House design
Who designed the plan:
-Builder's planner
-Architect
-Do-it-yourself....designed by ourselves
What do you especially like? Why?.....west terrace with access from the kitchen, children’s rooms with shower bathroom as one unit
What do you dislike? Why?.....kitchen may be too dark, cloakroom in entrance vestibule hard to implement, pantry without a window
Price estimate according to architect/planner:.....Builder approx. 1300 €/sqm (approx. $150/sq ft) plus painting, flooring, and landscaping costs
Personal price limit for the house including equipment:
Preferred heating technology:.....air-to-water heat pump
If you have to give up something, which details/finishes
-can you do without:
-can’t do without:
Why is the design the way it is? For example
Standard design from builder?
Which requests were implemented by the architect?
A mix of many examples from various magazines...
What makes it, in your opinion, particularly good or bad?
Some key data about the plot: the south border (street side) is about 20 m (66 ft), the access road to the property must be here. The middle of the plot is about 21 m (69 ft) wide, and the northern border about 23 m (75 ft), surveying was done last week. The plot is bordered on the south and east by a wall; the other two boundaries will still be built. There is an opening in the wall on the east side leading to a lane, so we would like to create a short access path to the property and house there.
The floor plan was basically determined by the number of rooms, all of which must be included. However, I am concerned that the roof over the terrace and the narrow window will make the kitchen too dark. Otherwise, I would also like improvements in the entrance area and bathroom; I imagine a T-shaped layout rather than the current arrangement. The layout of the children’s rooms with the shower bathroom is more or less fixed, as is the distance between the parents’ area and the terrace.
Any ideas what could be changed? I keep going in circles. I have made a whole stack of sketches but keep returning to this layout. There is no development plan. We have submitted a building code pre-application; the land was previously classified as garden land, and building permission was granted under §34.
Thank you very much for reading, it got quite long.
Yvonne
ypg schrieb:
@yvonnebo I have a suggestion: to completely redesign the plan from scratch.
Perhaps move the bay window up to create a southwest-facing courtyard, allowing the rooms to benefit from the natural light.
By including a children's bathroom, you could arrange the children's bedrooms on one side and the parents' wing on the other. A storage room near the guest room with a toilet could serve as a connection, so both areas gain from it.
A better-organized kitchen-living area with a large south-facing facade.
The parents' wing could also be positioned “behind” the living room effectively.
Best regards, YvonneThanks for the idea.
I’ll give it a try tomorrow. I think with a slanted wall or by arranging the rooms in a more staggered way, it should look less like they are just lined up.
ypg schrieb:
I am not talking about a fourth toilet in my post!
No, I am even referring to the basic dimensions of the L-shape – a projection is not necessarily needed in the north.
To clarify: I am talking about a completely different floor plan.
Something like
does not improve the flaws of this floor plan in any way.
In the end, however, it is pointless to think about this bathroom if the original poster (OP) does not explain why this or that has to be as it is.
Commercial use, retail... all fine and well. But why this room? Why the storage room in the south? Why are the children’s bedrooms on the north side?The children would like their own area far away from us, because of visitors at our place or at theirs. Then they have to go to the northwest/east side.
The storage room will not be a typical storage room (decorations, winter clothes, etc.) as you might imagine. Rather, as I believe I have already mentioned somewhere, it will serve as a basement substitute room for the head of the household. Currently, we rent a townhouse, and in summer he goes back and forth several times a day between the basement and the garden (naturally through the living room), so it needs to be close to the garden/yard with an external door.

yvonnebo schrieb:
I think that by using a slanted wall or by interlocking the rooms, it could look less like they are just lined up next to each other.I would avoid slanted walls purely for effect, as they don’t necessarily help to create a more open feel.
yvonnebo schrieb:
The children would like to have their own area far away from us, because of visitors at our place or at theirs.In my opinion, it would make sense to position the entrance so that it branches off in different directions toward the parents’ and the children’s areas.
yvonnebo schrieb:
At the moment, we are renting a terraced house.That’s quite a change from a bungalow. Since you currently live on multiple levels, you can probably tell which rooms work well with longer distances between them and which don’t.
yvonnebo schrieb:
I would prefer a “proper” angled bungalow too, but the plot seems too narrow for that.Is the entire lot available, or is only the white section marked for building?
https://www.instagram.com/11antgmxde/
https://www.linkedin.com/company/bauen-jetzt/
I took some time to look through my previous "sketches" on other topics. All of this is just meant as inspiration, since no solution seems to fit perfectly.
----------------
Example from a long plot with a southern driveway. The house is basically a bungalow, but for the children there is a sleeping gallery created by a mono-pitched roof, with a workspace also in the gallery featuring a mono-pitched roof over the central dining/kitchen area, and storage space with a mono-pitched roof above the garage. Some details are easier to understand in the attached PDF.
Floor plans of the ground floor and mezzanines:

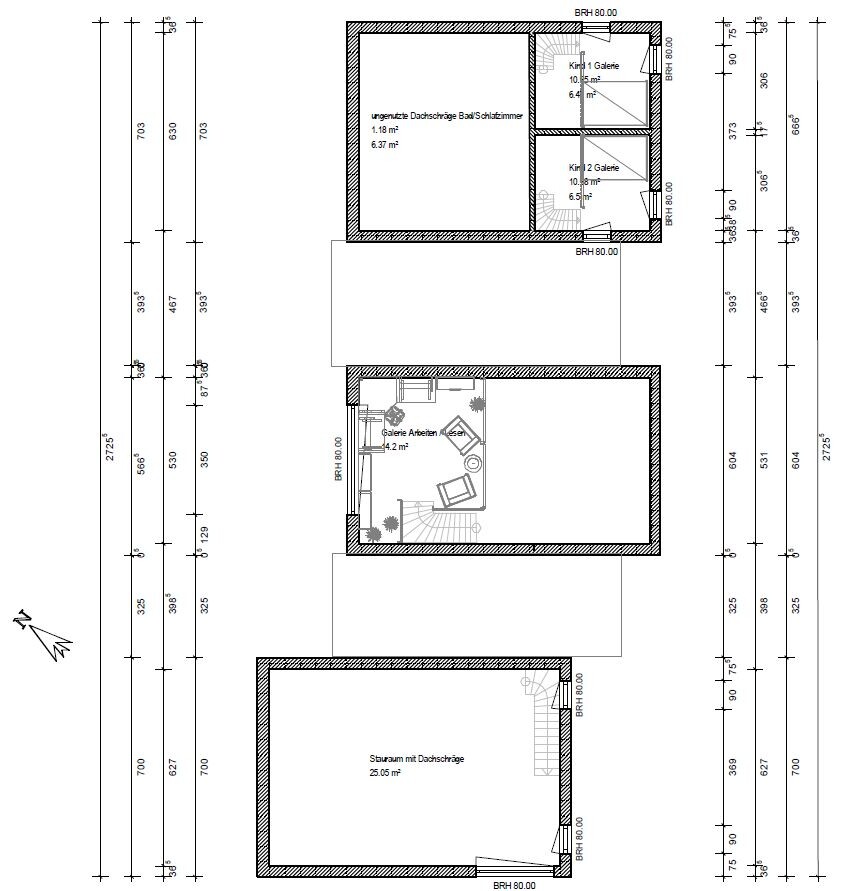
Ground floor plan again, with sectional views in the mono-pitched roof areas, as well as elevations, attached as PDF.
----------------
Example from a long plot with a southern driveway. The house is basically a bungalow, but for the children there is a sleeping gallery created by a mono-pitched roof, with a workspace also in the gallery featuring a mono-pitched roof over the central dining/kitchen area, and storage space with a mono-pitched roof above the garage. Some details are easier to understand in the attached PDF.
Floor plans of the ground floor and mezzanines:
Ground floor plan again, with sectional views in the mono-pitched roof areas, as well as elevations, attached as PDF.
And here are two more examples...
Avoiding hallways... meaning the use of passage areas within rooms like living/dining, which are necessary anyway, as simultaneous walk-throughs to other areas (this is also the principle of Swedish bungalows).

Then, designing the hallway area in such a way that suitable built-in closet niches may also be created as storage space, thus allowing dual use of the hallway area.

As mentioned, these are just suggestions to consider.
Personally, I would probably try to design the space really around cooking and dining.
Avoiding hallways... meaning the use of passage areas within rooms like living/dining, which are necessary anyway, as simultaneous walk-throughs to other areas (this is also the principle of Swedish bungalows).
Then, designing the hallway area in such a way that suitable built-in closet niches may also be created as storage space, thus allowing dual use of the hallway area.
As mentioned, these are just suggestions to consider.
Personally, I would probably try to design the space really around cooking and dining.
Similar topics