
ᐅ Single-family detached house, urban villa style, 200 sqm, 2 full stories
Created on: 12 Jan 2017 11:14
T
tombox
Hello,
I have revised our floor plan and would like to hear your thoughts.
What stands out to you, and what disadvantages do you see in this rough floor plan concept?
The house consists of two full stories. The layout of the rooms is important to us (access from the garage to the pantry and a dressing room separated from the bedroom).
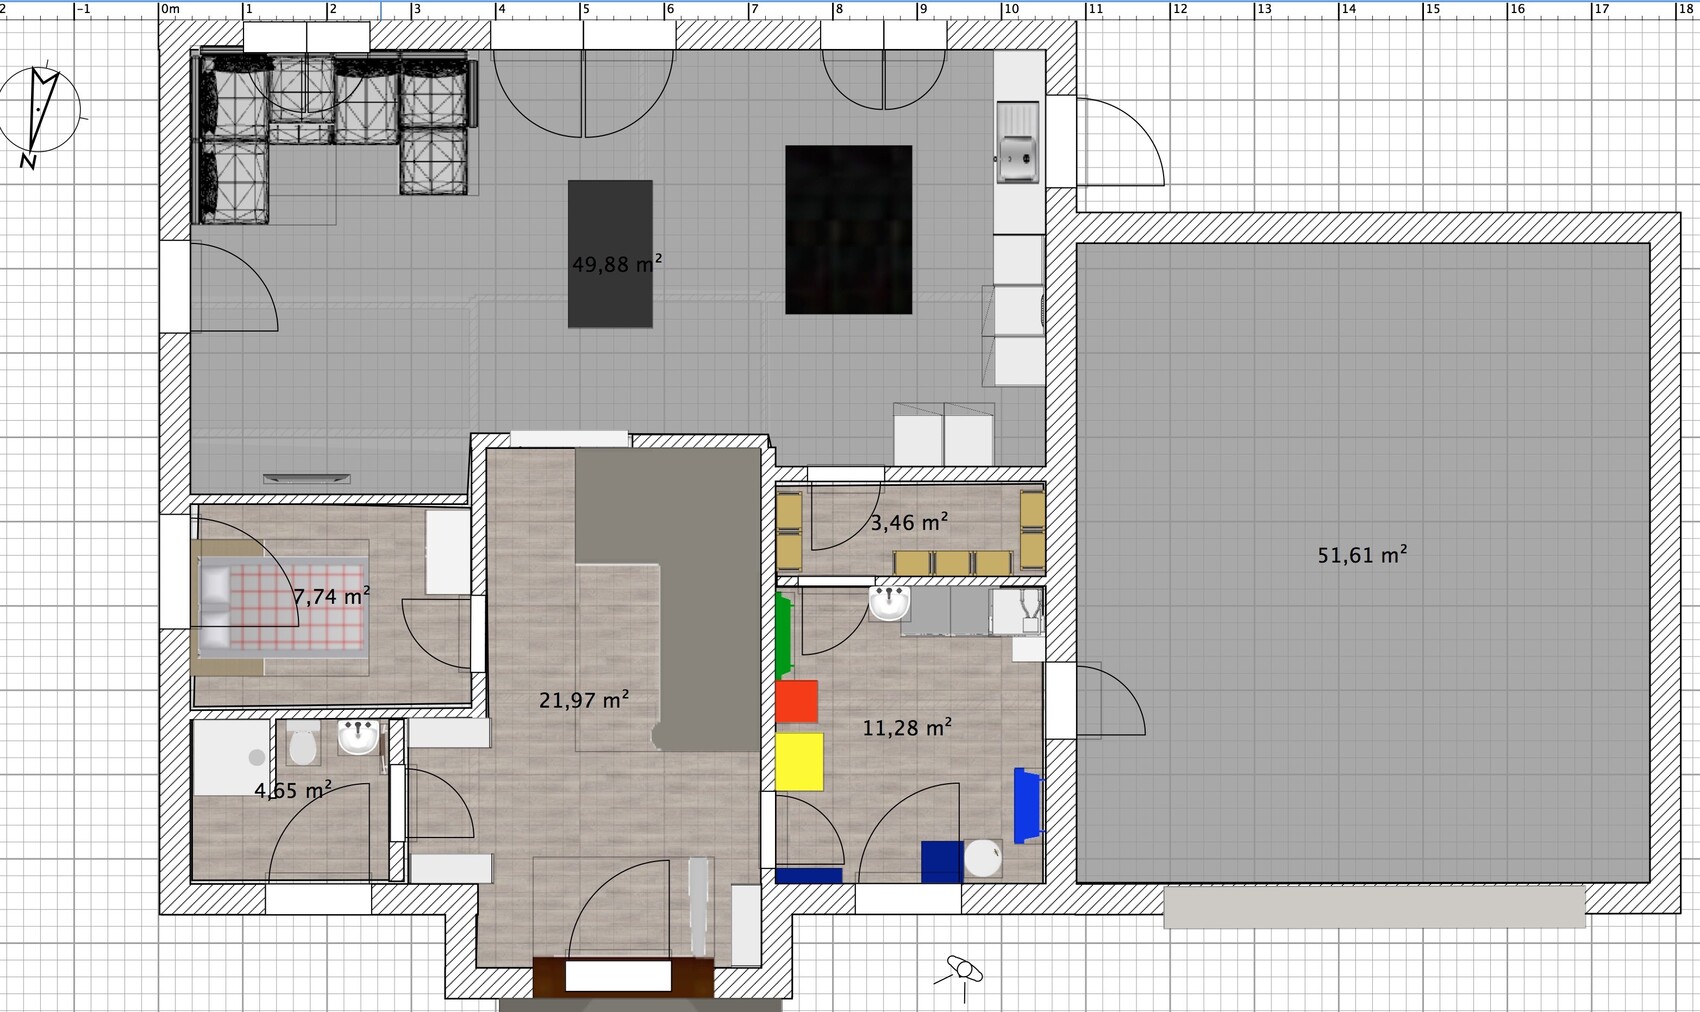
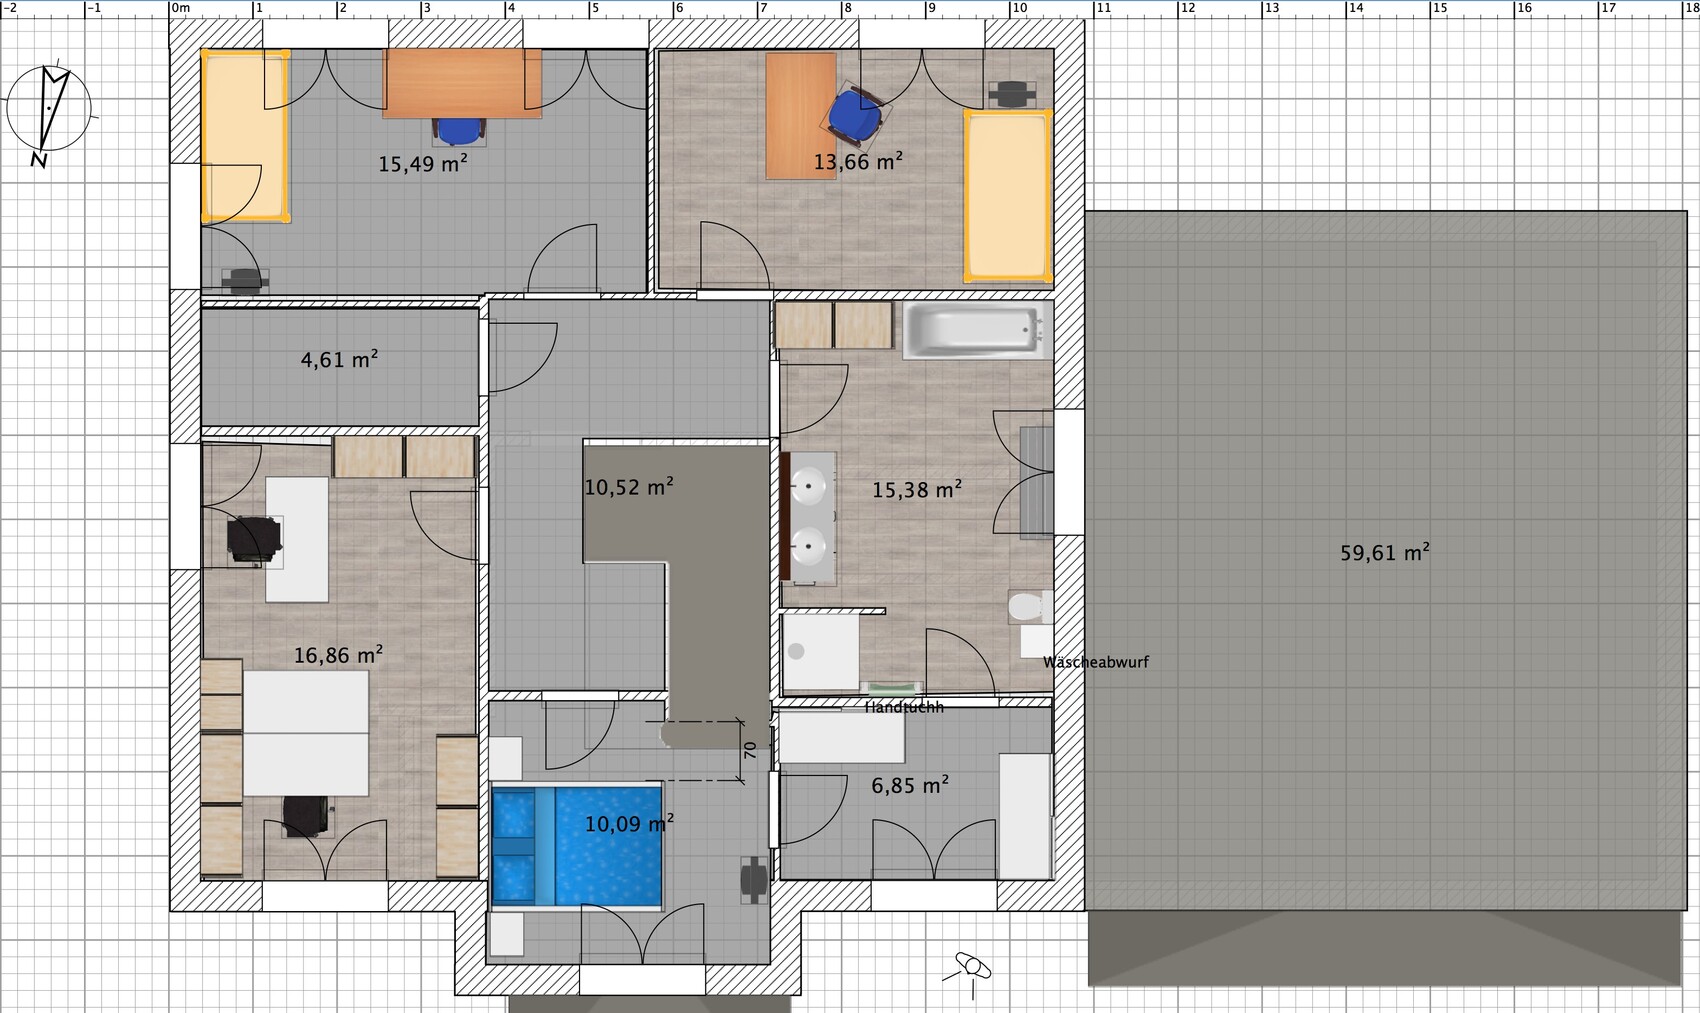
I have revised our floor plan and would like to hear your thoughts.
What stands out to you, and what disadvantages do you see in this rough floor plan concept?
The house consists of two full stories. The layout of the rooms is important to us (access from the garage to the pantry and a dressing room separated from the bedroom).
Thank you for your feedback and for taking the time even though the floor plan is very challenging.
The niche in the living room is meant to accommodate a TV cabinet. However, you're right that about 45cm (18 inches) would be sufficient for this, and with a side-by-side layout of the shower, toilet, and sink in the guest bathroom, there could be enough space for the guest bathroom.
For the upper floor, we have several requirements that make a different arrangement very difficult.
Thank you nonetheless for the alternative suggestions regarding the room layout.
Children’s room not next to the bedroom
Bedroom not directly adjacent to the bathroom
Access from the bedroom to the bathroom through the walk-in closet
Laundry chute in the bathroom leading to the utility room (lower right area)
Large office (not for employees but with 2 desks for heavy home office use and 1 desk for hobby work)
My wife has suggested reconsidering point 1 and rotating the rooms again without a proper storage room. What do you think about just the layout itself—would it be better? I’m not so enthusiastic because it makes the hallway and shower smaller, and having 4 doors in a very tight space (bedroom, office, bathroom) seems impractical.
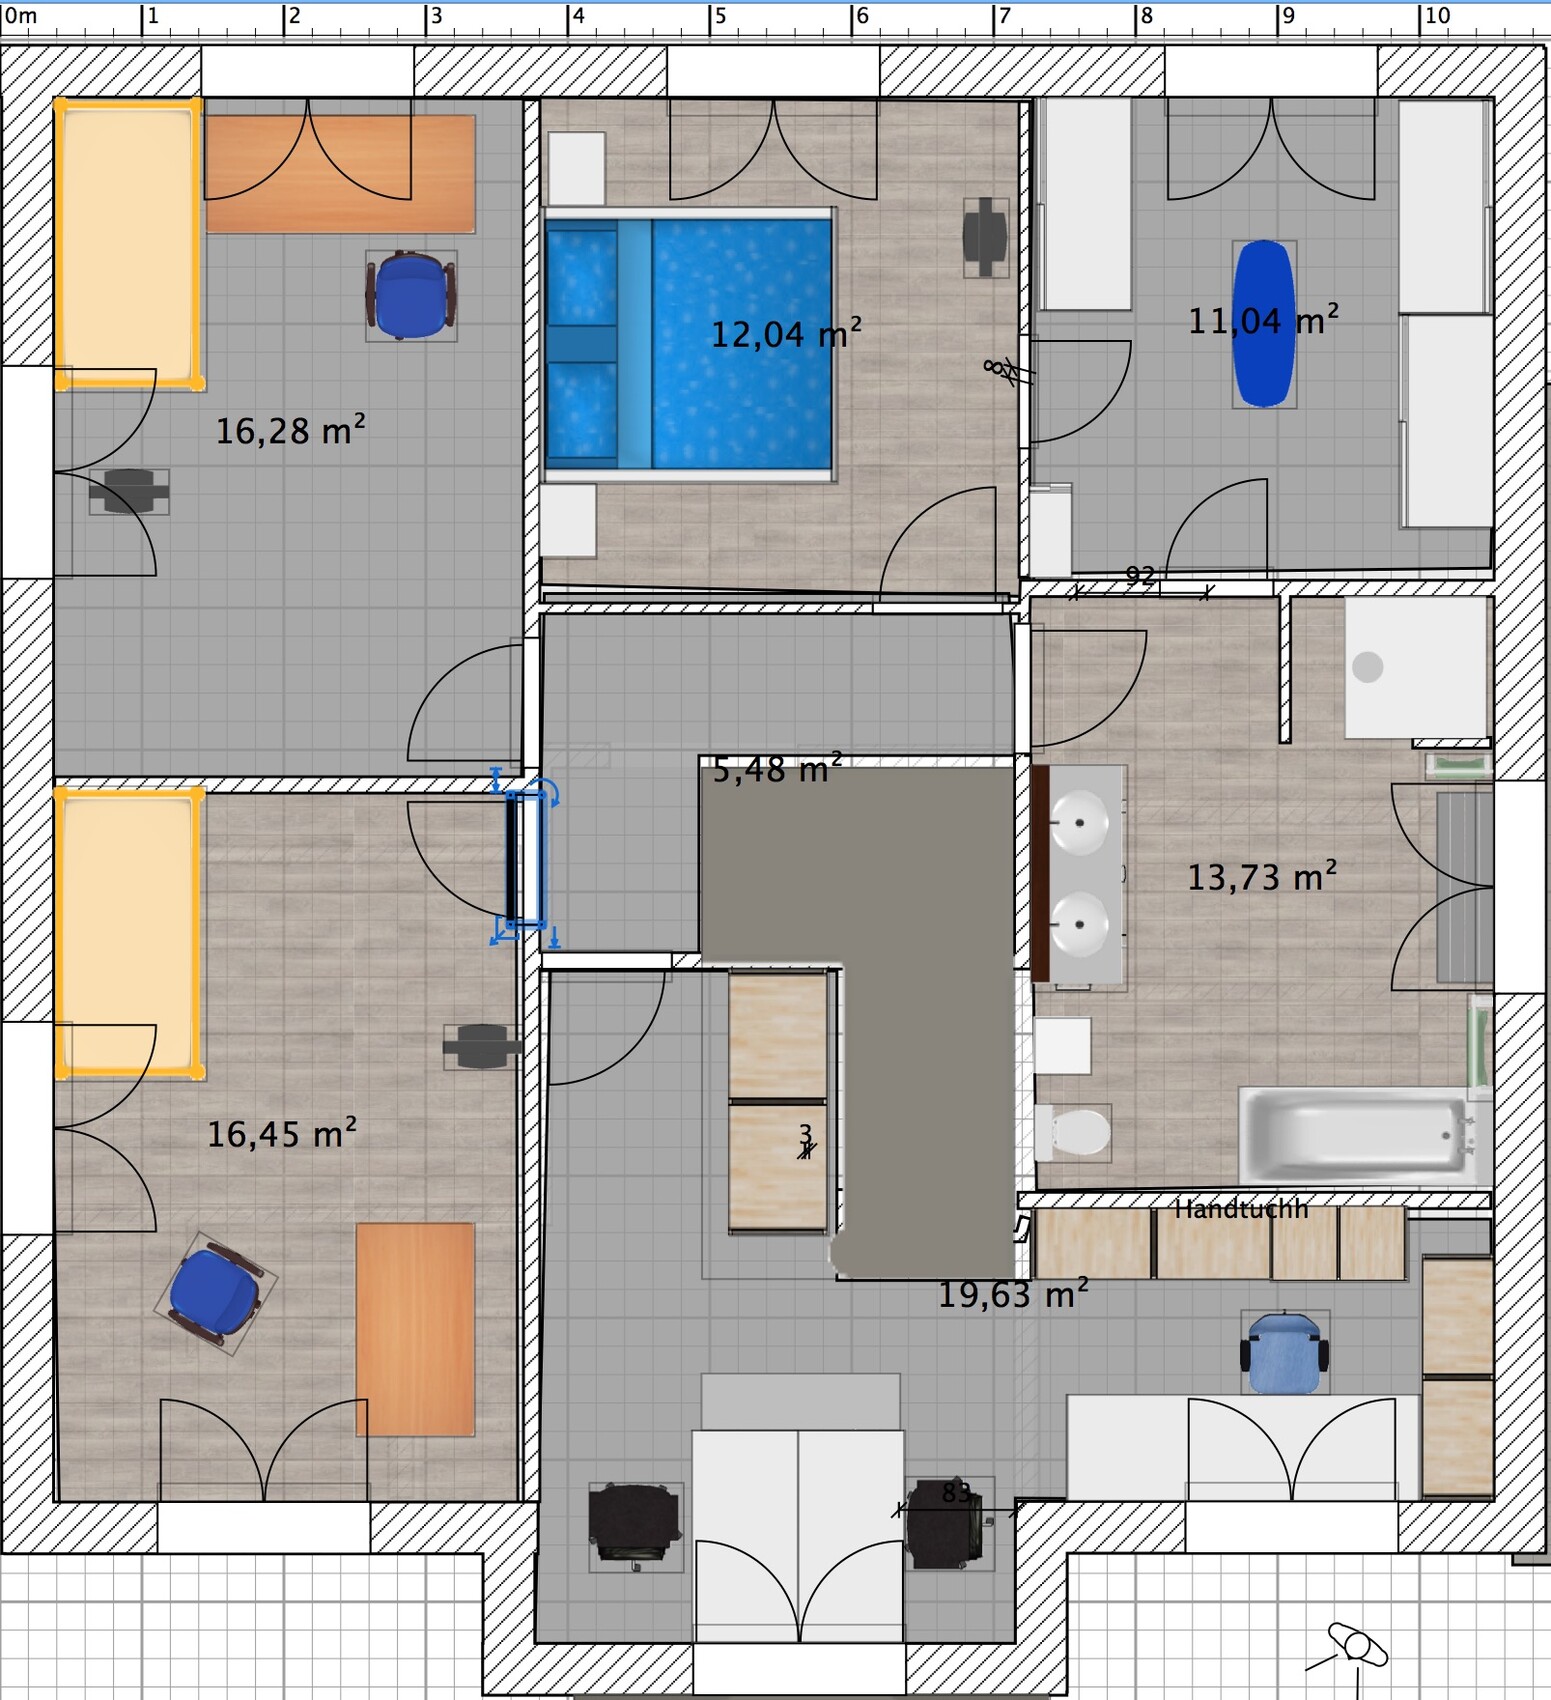
The niche in the living room is meant to accommodate a TV cabinet. However, you're right that about 45cm (18 inches) would be sufficient for this, and with a side-by-side layout of the shower, toilet, and sink in the guest bathroom, there could be enough space for the guest bathroom.
For the upper floor, we have several requirements that make a different arrangement very difficult.
Thank you nonetheless for the alternative suggestions regarding the room layout.
Children’s room not next to the bedroom
Bedroom not directly adjacent to the bathroom
Access from the bedroom to the bathroom through the walk-in closet
Laundry chute in the bathroom leading to the utility room (lower right area)
Large office (not for employees but with 2 desks for heavy home office use and 1 desk for hobby work)
My wife has suggested reconsidering point 1 and rotating the rooms again without a proper storage room. What do you think about just the layout itself—would it be better? I’m not so enthusiastic because it makes the hallway and shower smaller, and having 4 doors in a very tight space (bedroom, office, bathroom) seems impractical.

My advice would be: forget the Microsoft approach of fixing a mess with patch after patch. A better "bugfix" in this case seemed to be to crumple up the old plan and create a completely new drawing based on the suggestions from the previous discussion. First, clear your mind of remnants of the flawed plan instead of endlessly trying to improve it and making it worse.
And: don’t worry about the professional look of a fancy drawing tool. As you can see, using that tool too early can backfire.
Even the dimension tool in drawing software tempts you to start working with exact measurements right away. Only start dealing with dimensions after you have the room layout sketched out on a rough draft.
Even better: work concretely, but don’t start with the house itself. Start with the things that will go inside (furniture, other fixtures, and the space between them). Draw those first and arrange them as rooms. And not just tables, beds, and showers, but also the staircase. Then print it out, cut it up, and move the pieces around on the table.
By the way, architects work the same way: at the beginning, they sketch on napkins and coasters, then distribute spaces at a scale of 1:200, and discuss concrete dimensions and window shutters at 1:100. Only amateurs start scribbling immediately at 1:50 with 5-megapixel color and surround sound on the computer. Quickly rotated into all perspectives, the biggest collection of mistakes feels like a finished dream house. The only true thing there is the feeling that it’s probably better to discuss it again.
https://www.instagram.com/11antgmxde/
https://www.linkedin.com/company/bauen-jetzt/
And: don’t worry about the professional look of a fancy drawing tool. As you can see, using that tool too early can backfire.
Even the dimension tool in drawing software tempts you to start working with exact measurements right away. Only start dealing with dimensions after you have the room layout sketched out on a rough draft.
Even better: work concretely, but don’t start with the house itself. Start with the things that will go inside (furniture, other fixtures, and the space between them). Draw those first and arrange them as rooms. And not just tables, beds, and showers, but also the staircase. Then print it out, cut it up, and move the pieces around on the table.
By the way, architects work the same way: at the beginning, they sketch on napkins and coasters, then distribute spaces at a scale of 1:200, and discuss concrete dimensions and window shutters at 1:100. Only amateurs start scribbling immediately at 1:50 with 5-megapixel color and surround sound on the computer. Quickly rotated into all perspectives, the biggest collection of mistakes feels like a finished dream house. The only true thing there is the feeling that it’s probably better to discuss it again.
https://www.instagram.com/11antgmxde/
https://www.linkedin.com/company/bauen-jetzt/
11ant schrieb:
By the way, architects work the same way: at first, they sketch on napkins and coasters, then distribute the dimensions on a 1:200 scale, and at 1:100 they discuss specific measurements and shutters.Thanks to their experience in visualizing dimensions, they can of course skip the moving of scraps of paper—but doing it privately can actually be fun. It’s a nice alternative to a game night with family or friends. Occasionally taking a photo from above with a phone camera lets you “save” the intermediate steps.
https://www.instagram.com/11antgmxde/
https://www.linkedin.com/company/bauen-jetzt/
Thanks for the suggestions, 11ant, but we have already moved beyond those steps, mainly because, as mentioned above, we have a clear idea of how the rooms and circulation paths should be arranged. It is basically just about the layout on the upper floor now.
The question is whether it is more important for the children’s rooms not to be directly next to the bedroom or to have a comfortable, square-shaped bedroom.
The question is whether it is more important for the children’s rooms not to be directly next to the bedroom or to have a comfortable, square-shaped bedroom.
tombox schrieb:
but we have unfortunately already moved past those steps, especially since, as mentioned above, we have a clear idea of how the rooms and pathways should be arranged. It basically only concerns the layout on the upper floor now.I’d say there’s still time to fix everything — whether you want to, of course, is up to you. I find the layout of the latest upper floor to be acceptable.
https://www.instagram.com/11antgmxde/
https://www.linkedin.com/company/bauen-jetzt/
Similar topics