
ᐅ Planning the Location of the House and Garage Within the Building Envelope *Preliminary Planning*
Created on: 9 Aug 2016 10:52
H
Häuslebau3r
Hello everyone,
I have been following the forum for quite some time now and am gradually approaching the “house building” project step by step, trying to learn as much as possible in advance.
Thanks to the many experts here, this has truly been an enjoyable experience in the way the community contributes. (end of flattery mode) 🙂
As I already mentioned in my first major thread, we are currently working on preliminary planning and considering the house design and its orientation on the plot, even before our first meetings with potential builders.
Taking several factors into account regarding the plot, such as price and an undeveloped east-facing location (sloping gently down to the east), we found a micro-location that we really like. We weren’t able to get our ideal size, but with 770m² (8300 sq ft), I think it’s more than sufficient. The main advantage for us is that the land can be fully paid for from our own funds, so until construction starts in early 2018, we will continue saving equity and paying off any remaining debts.
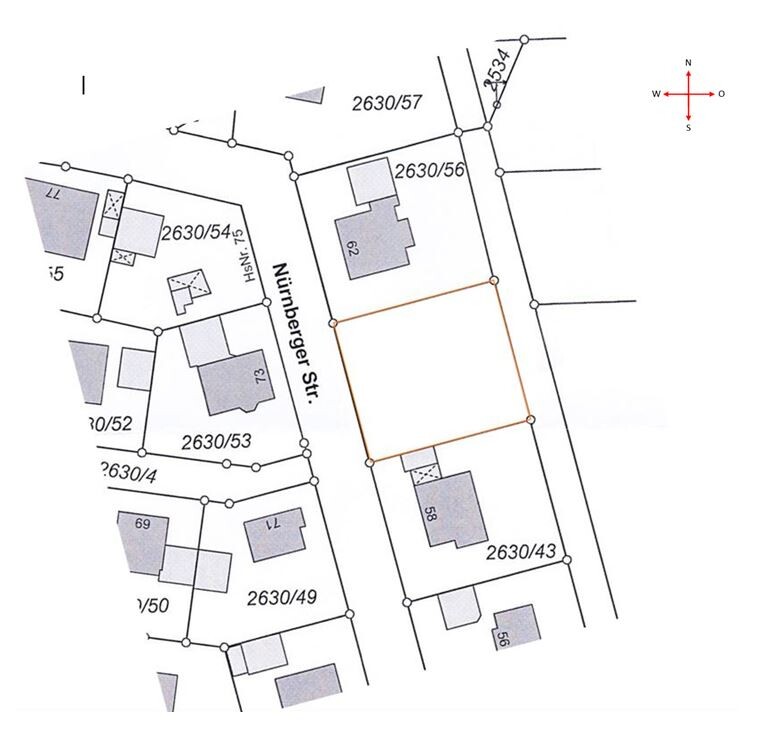
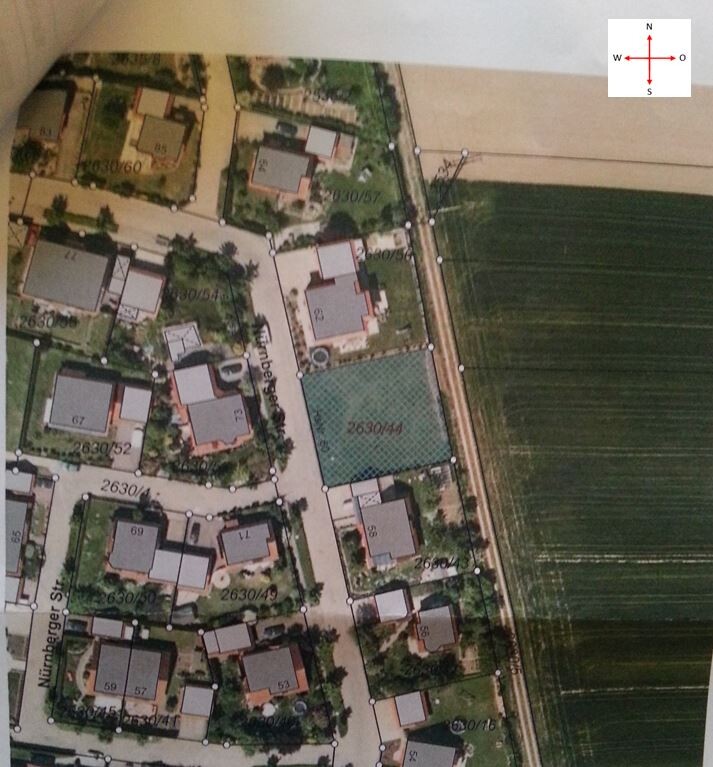
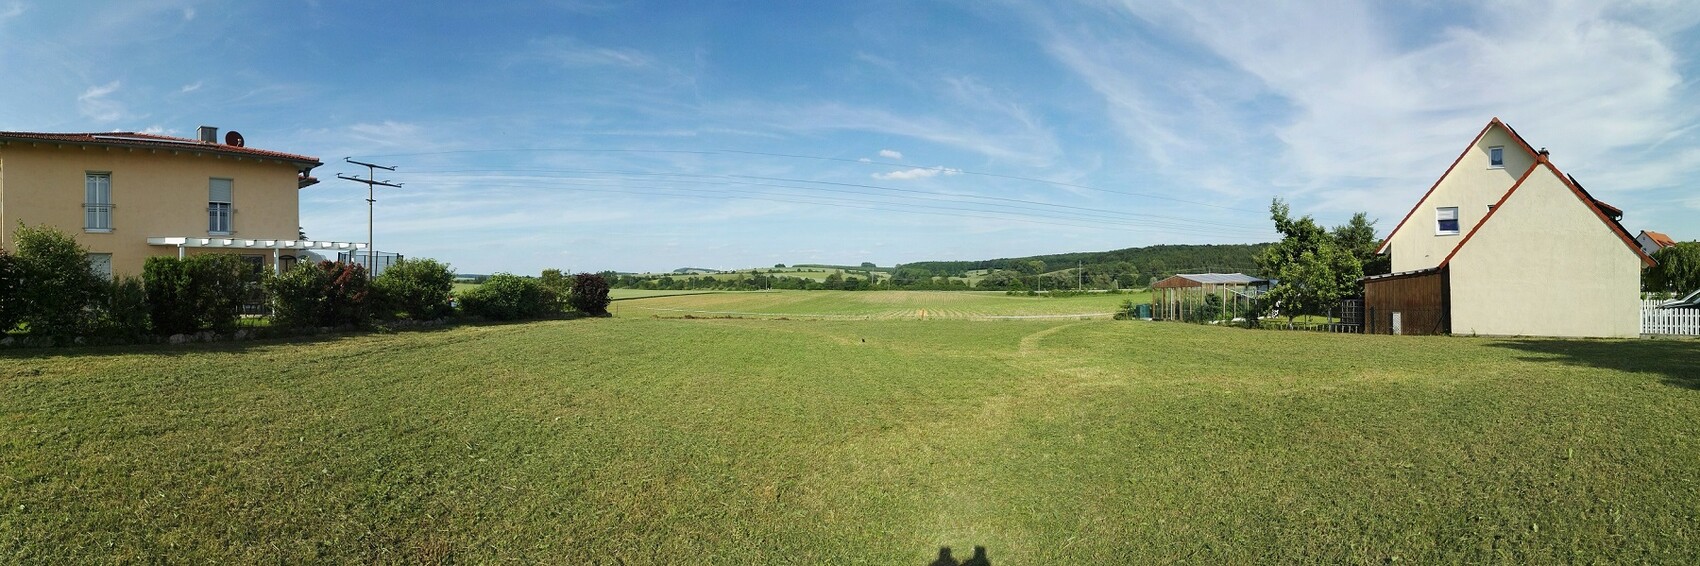
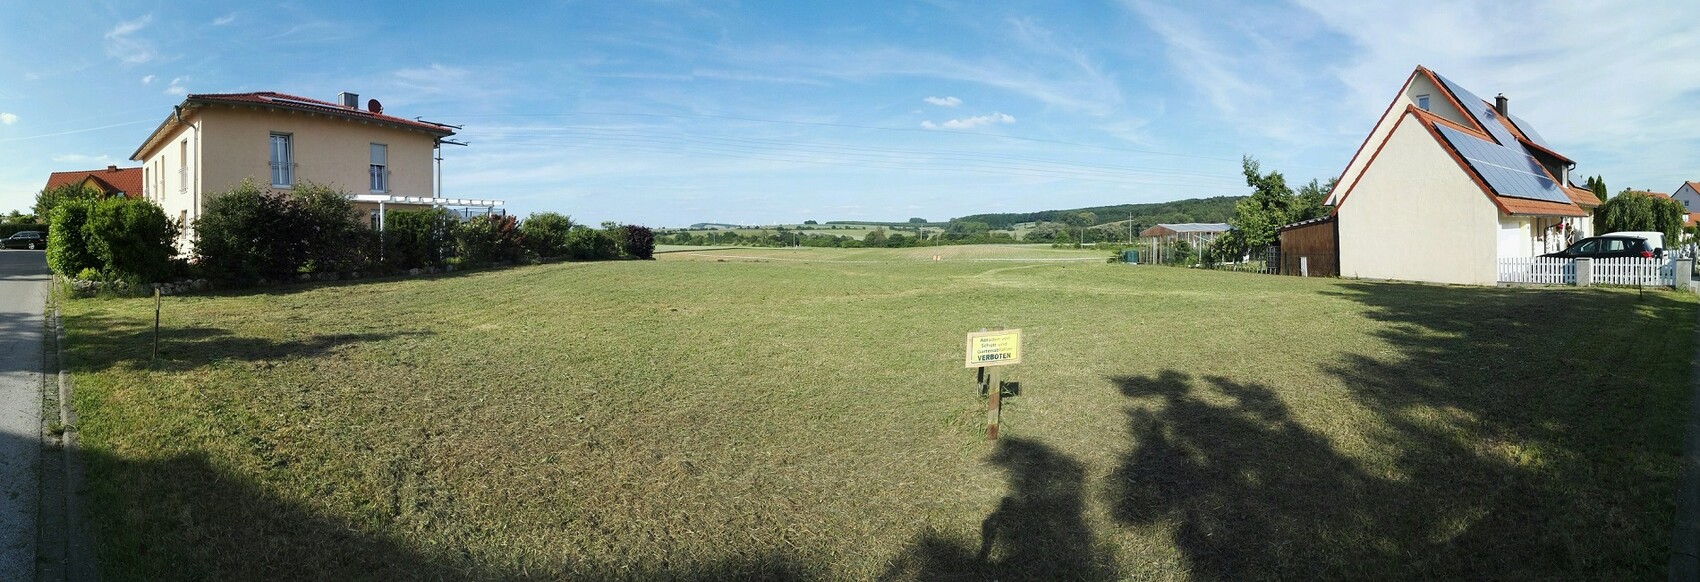
Source: Excerpts from the development plan / self-created images
A building permit inquiry (building permit / planning permission) has already been submitted regarding the desired architectural style, and I have received approval to expand the building envelope up to 8 meters (26 feet) along the eastern boundary.
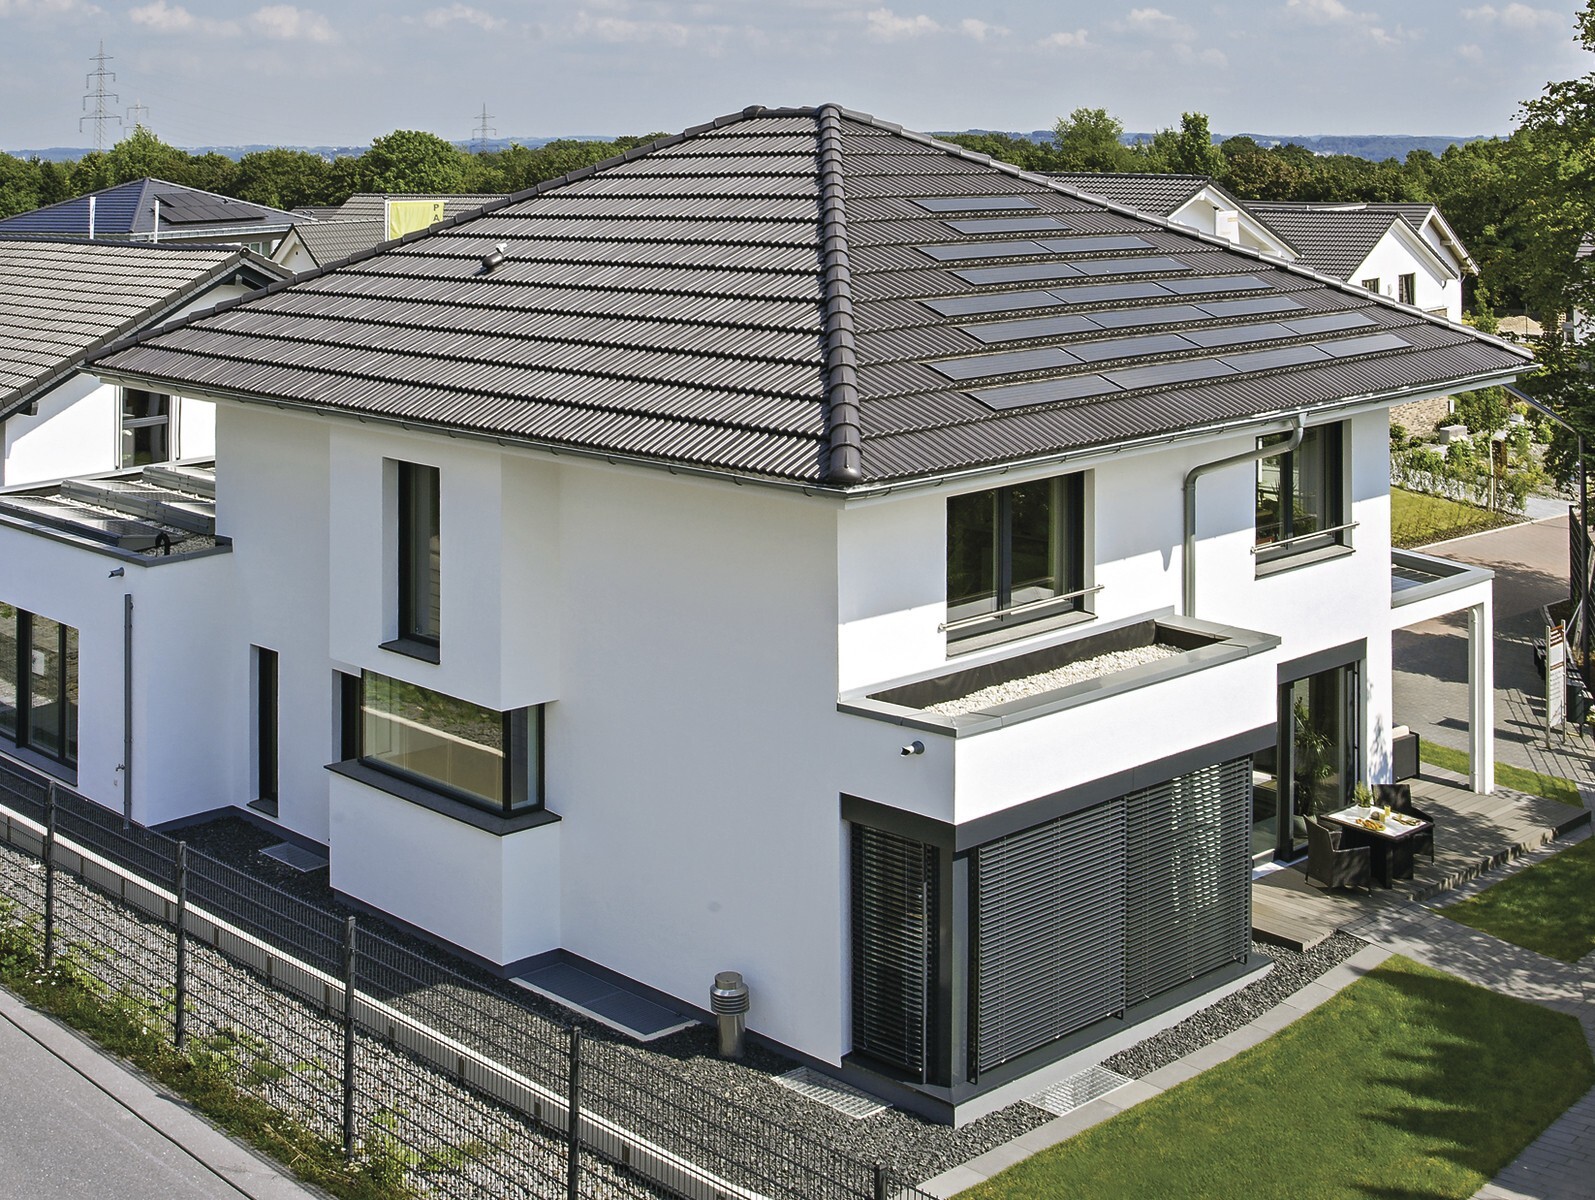
At the moment, we are leaning toward a rather classic city villa style (2 full floors with a hipped roof at 25° and a double garage).
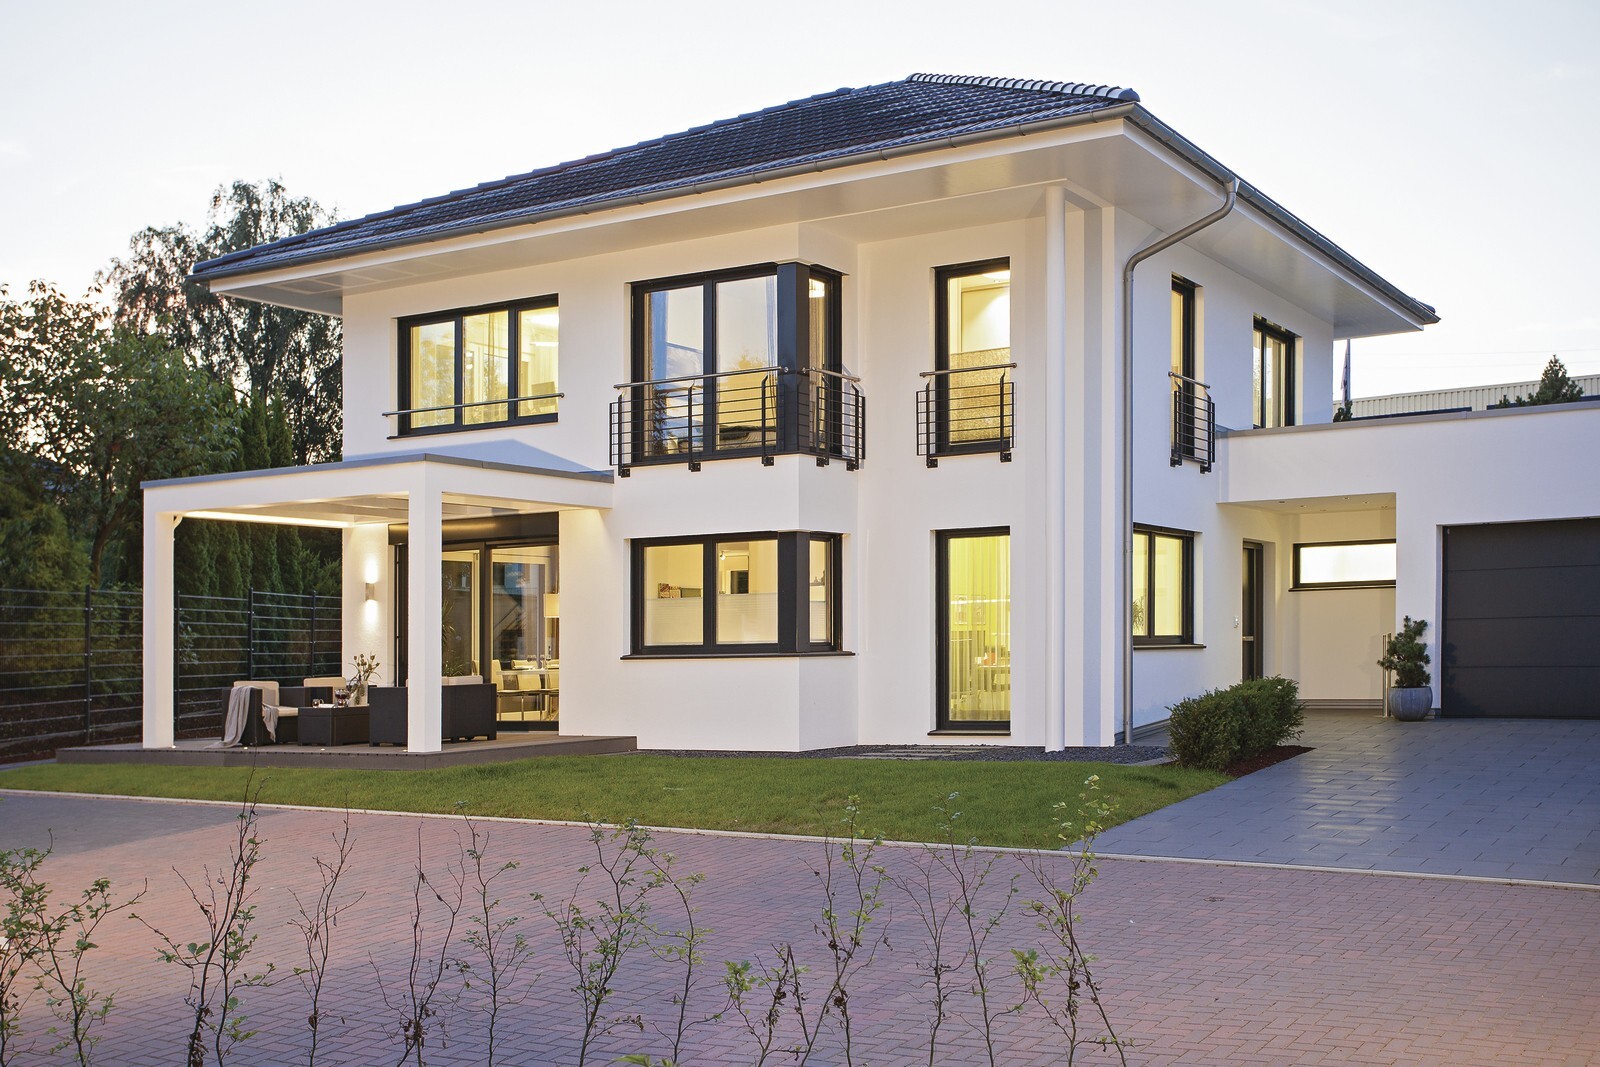
Source: Weberhaus
Based on the budget we have personally set, we are initially planning without a basement. If it turns out to be feasible later on, we can still include it.
We have already visited model homes that appealed to us in terms of external design and even traveled from Bavaria to the Rhineland, and from there to Wuppertal for inspiration.
Right now, before the first planning meetings, we want to focus on finding the best possible orientation for the house and garage on the property, for example:
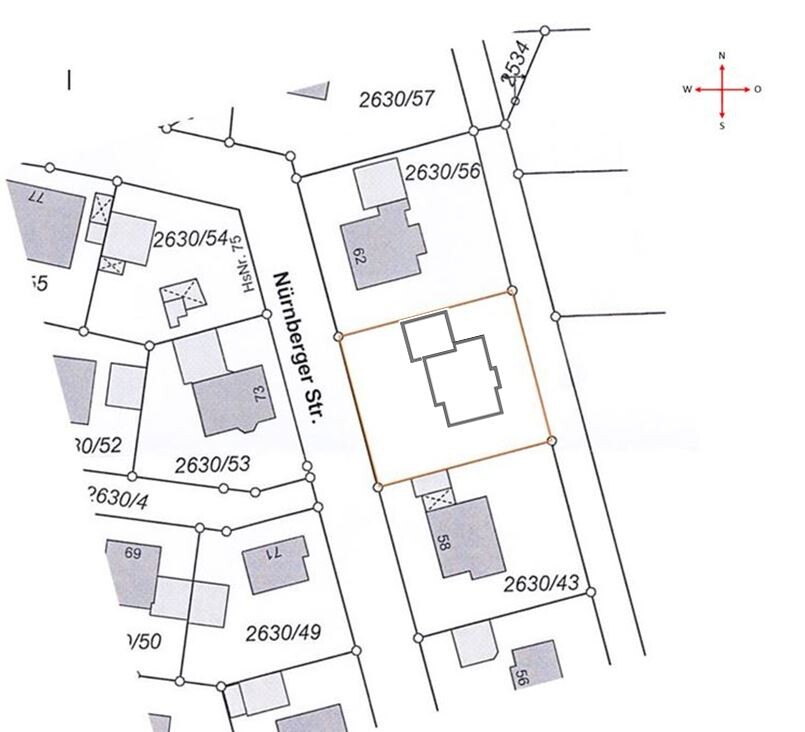
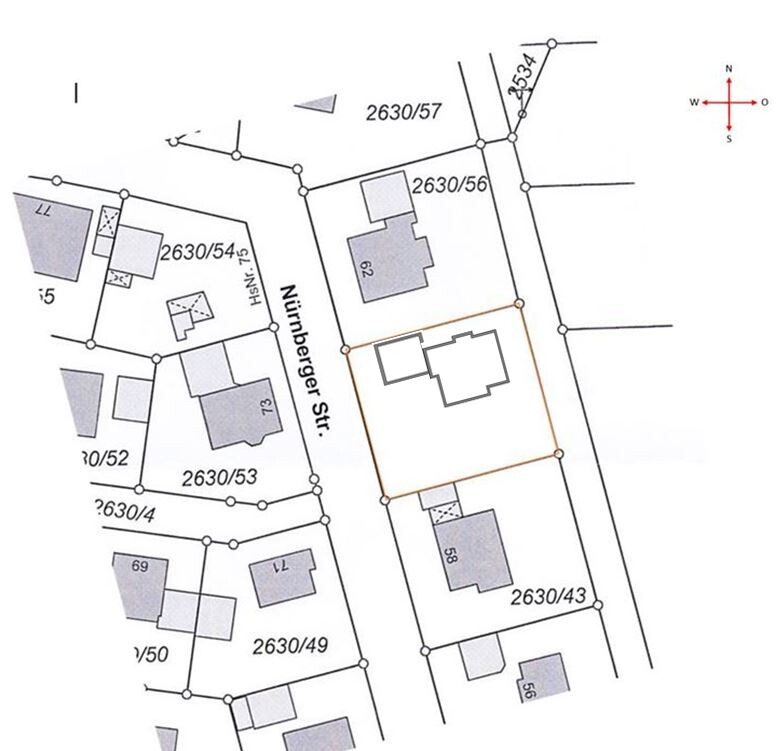
Source: Excerpts from the development plan
For me, one thing is already decided: the staircase, which I want to have exactly like this due to the fantastic light conditions. It captivated me at first sight.
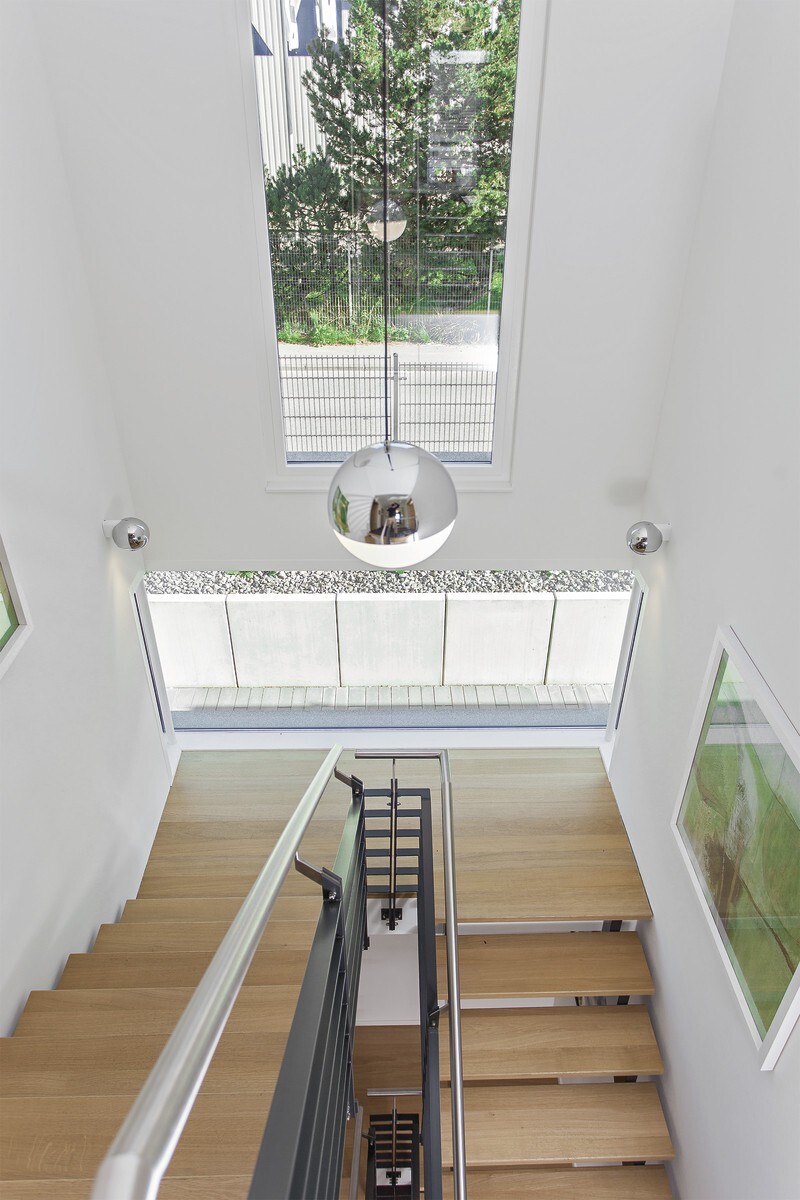
Source: Weberhaus
Furthermore, we want to keep as much space as possible on the west and south sides to create what I consider an ideal sunny aspect and garden atmosphere.
This is also the tricky part, as the arrangement between house and garage is causing us some headaches.
Many questions arise, such as whether the garage should be placed in front of the house to free up more space on the south side, or rather beside the house (which would include a covered entrance area). A passage from the garage directly into the house is also under consideration. Or should the main entrance be on the west side instead, which might mean it would be uncovered?
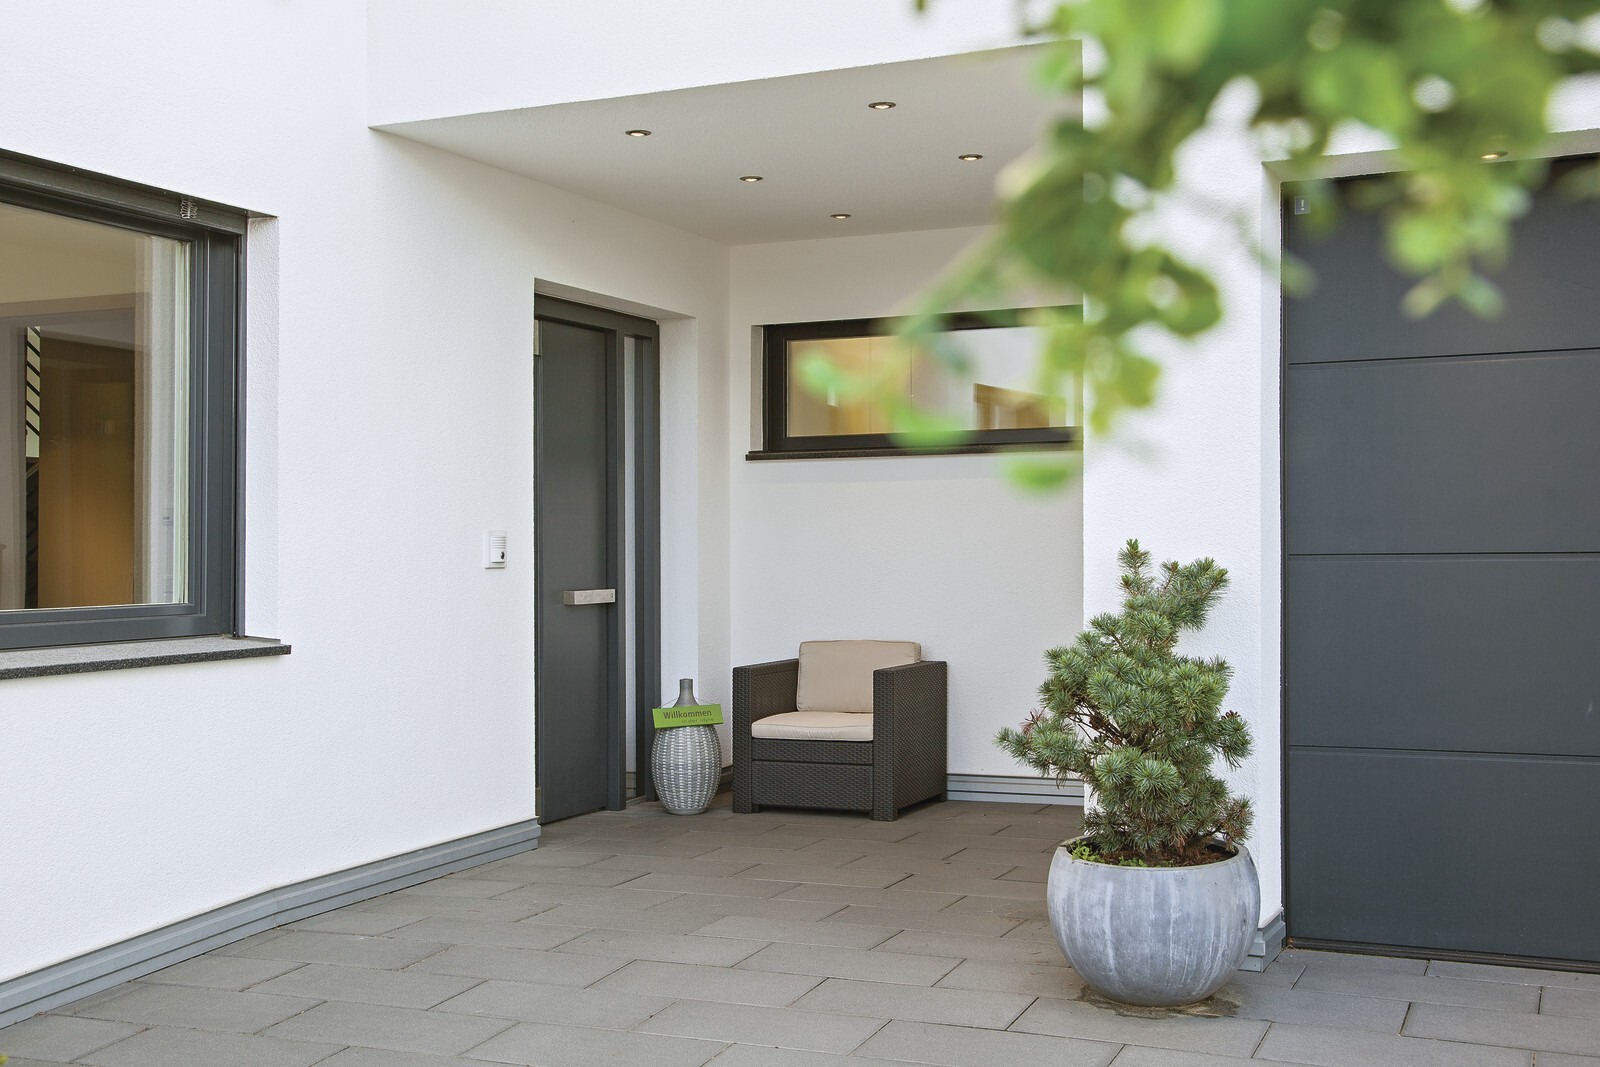
Source for covered entrance: Weberhaus
I will post further key data throughout the thread as needed, in case I have forgotten anything important.
However, these points above need to be clarified first before we can continue planning the positioning of the dining, living, and kitchen areas, etc. (Of course, with a preference for south/west orientation).
I would appreciate any information and lively discussions.
Best regards, Andreas, and thank you in advance!
I have been following the forum for quite some time now and am gradually approaching the “house building” project step by step, trying to learn as much as possible in advance.
Thanks to the many experts here, this has truly been an enjoyable experience in the way the community contributes. (end of flattery mode) 🙂
As I already mentioned in my first major thread, we are currently working on preliminary planning and considering the house design and its orientation on the plot, even before our first meetings with potential builders.
Taking several factors into account regarding the plot, such as price and an undeveloped east-facing location (sloping gently down to the east), we found a micro-location that we really like. We weren’t able to get our ideal size, but with 770m² (8300 sq ft), I think it’s more than sufficient. The main advantage for us is that the land can be fully paid for from our own funds, so until construction starts in early 2018, we will continue saving equity and paying off any remaining debts.
Source: Excerpts from the development plan / self-created images
A building permit inquiry (building permit / planning permission) has already been submitted regarding the desired architectural style, and I have received approval to expand the building envelope up to 8 meters (26 feet) along the eastern boundary.
At the moment, we are leaning toward a rather classic city villa style (2 full floors with a hipped roof at 25° and a double garage).
Source: Weberhaus
Based on the budget we have personally set, we are initially planning without a basement. If it turns out to be feasible later on, we can still include it.
We have already visited model homes that appealed to us in terms of external design and even traveled from Bavaria to the Rhineland, and from there to Wuppertal for inspiration.
Right now, before the first planning meetings, we want to focus on finding the best possible orientation for the house and garage on the property, for example:
Source: Excerpts from the development plan
For me, one thing is already decided: the staircase, which I want to have exactly like this due to the fantastic light conditions. It captivated me at first sight.
Source: Weberhaus
Furthermore, we want to keep as much space as possible on the west and south sides to create what I consider an ideal sunny aspect and garden atmosphere.
This is also the tricky part, as the arrangement between house and garage is causing us some headaches.
Many questions arise, such as whether the garage should be placed in front of the house to free up more space on the south side, or rather beside the house (which would include a covered entrance area). A passage from the garage directly into the house is also under consideration. Or should the main entrance be on the west side instead, which might mean it would be uncovered?
Source for covered entrance: Weberhaus
I will post further key data throughout the thread as needed, in case I have forgotten anything important.
However, these points above need to be clarified first before we can continue planning the positioning of the dining, living, and kitchen areas, etc. (Of course, with a preference for south/west orientation).
I would appreciate any information and lively discussions.
Best regards, Andreas, and thank you in advance!
 Häuslebau3r7 Oct 2016 10:59
@matte1987
That’s exactly why you share your ideas here—to get improvements or new suggestions from you all.
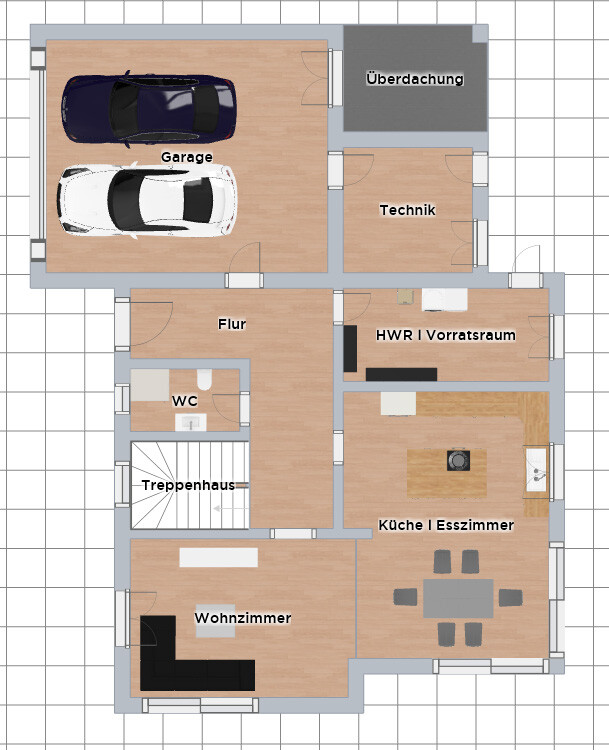
The idea with the pantry is definitely feasible from a purely technical standpoint, and I find the argument about having access from the utility room directly to the garden quite reasonable. Also, it would allow for a real window in that space, which we hadn’t considered before.
Regarding the living room, there are no fully floor-to-ceiling large window fronts planned. That’s why this had to be shown that way in the drawing. (As I mentioned, with the free software not everything can be perfectly represented.) The passage or sliding door would be planned in the dining area.
@ Yvonne,
the sloped ceiling on the upper floor is, of course, not final. But it roughly indicates the possible direction for the planner regarding room layout. We’re curious to see what the experience of the planners will bring.
I fully agree with your comment about the openness on the ground floor. That’s currently a point we’re still unsure about. The opening between the living and dining areas in the sketch is about 3 meters (10 feet). We’re thinking: in case we have visitors or many children playing and naturally being loud in the living room, it would be possible to separate the sections if needed. This would provide some flexibility. Whether we will like this arrangement ultimately, we don’t know yet. That’s why we are currently looking at model homes that might offer something similar. In any case, this is not yet a requirement in the preliminary planning, but we are definitely considering it.
I have updated the pantry again and have to say, it seems quite feasible and practically simpler. According to the sketch, the utility room and pantry would total about 12 square meters (130 square feet).
That’s exactly why you share your ideas here—to get improvements or new suggestions from you all.
The idea with the pantry is definitely feasible from a purely technical standpoint, and I find the argument about having access from the utility room directly to the garden quite reasonable. Also, it would allow for a real window in that space, which we hadn’t considered before.
Regarding the living room, there are no fully floor-to-ceiling large window fronts planned. That’s why this had to be shown that way in the drawing. (As I mentioned, with the free software not everything can be perfectly represented.) The passage or sliding door would be planned in the dining area.
@ Yvonne,
the sloped ceiling on the upper floor is, of course, not final. But it roughly indicates the possible direction for the planner regarding room layout. We’re curious to see what the experience of the planners will bring.
I fully agree with your comment about the openness on the ground floor. That’s currently a point we’re still unsure about. The opening between the living and dining areas in the sketch is about 3 meters (10 feet). We’re thinking: in case we have visitors or many children playing and naturally being loud in the living room, it would be possible to separate the sections if needed. This would provide some flexibility. Whether we will like this arrangement ultimately, we don’t know yet. That’s why we are currently looking at model homes that might offer something similar. In any case, this is not yet a requirement in the preliminary planning, but we are definitely considering it.
I have updated the pantry again and have to say, it seems quite feasible and practically simpler. According to the sketch, the utility room and pantry would total about 12 square meters (130 square feet).
Häuslebau3r schrieb:
In case there are visitors and many children playing loudly, for example in the living room, it would be possible to separate the room if needed. This would provide some flexibility. Whether we will ultimately like it that way, we don’t know yet. That’s why we are currently looking at model homes that might have something like this.I don’t think you will find that, unless it is an adjacent room like in a Viebrockhouse model, for example, attached to the living room. Basically, a living room should not be a playroom, and I wouldn’t want to compromise the house for something used maybe once a year.
Häuslebau3r schrieb:
Regarding your comment about the openness on the ground floor, I completely agree. That’s currently the point we are still unsure about.Your house examples (interior views) have sight lines that extend beyond the kitchen, dining, and living areas. I also question your preference for that staircase, as you would only have the kitchen door as a sightline to the staircase view.
Häuslebau3r schrieb:
We’ll see what the experience of the planners brings.It is a planner from a building company, not an independent architect. Don’t expect too much.
Häuslebau3r7 Oct 2016 13:44ypg schrieb:
You probably won’t find one, unless a secondary room—for example, like in a Viebrockhaus model—is attached to the living room. Because actually, a living room isn’t meant to be a playroom, and I wouldn’t want to compromise the house structure just for something used once a year.
Your house examples (interior views) show sightlines extending beyond the kitchen, dining, and living areas. I also question your preference for that staircase design, since you only have the kitchen door aligned with the view toward the stairs.
It’s a builder’s planner, not an independent architect. Don’t expect too much. I had to look into what a Viebrockhaus actually is at first, but I think I understand what you mean. It’s just that people tend to try to prepare for every possible situation in life, but you also have to make compromises (and probably should). Whether the layout remains completely open— which we personally would prefer— or goes for the other option, thankfully, we don’t have to decide that yet (at this stage).
What exactly are you trying to tell me about the sightlines in the kitchen, dining, and living areas? *thinking* Are you referring to the doors in the living and kitchen areas, or the elongated L-shaped layout? We’re happy to take any ideas or possible improvements (optimizations) into consideration.
Regarding the staircase, for example, a straight, long staircase wouldn’t be an option for us (we’re just not fond of it visually). Would a staircase without a landing (a spiral staircase) really change so much? The stairs were positioned as they are now to avoid the dark corner between the house and garage near the entrance, and to allow the guest bathroom to have a window. Given the L-shaped arrangement of the kitchen, dining, and living areas, there doesn’t seem to be much room left for other options, right?
Yes, it’s a planner, but that doesn’t necessarily mean they have fewer ideas or are less suitable than some architects. I just wanted to put that out there. It’s understandable and expected that there will be differences.
No, I don’t mean it that strongly.
Without reviewing all the posts, I had the impression that you liked the openness. See the staircase, see the attached interior pictures. In those images, the rooms weren’t just simple rectangles; you could see around several corners (lines of sight).
However, you lose that when you design rectangular rooms with doors.
I don’t want to rate one over the other; everyone has to decide what they want themselves. But you should take a moment to consider what exactly you like about the staircase (more than other features) and what you like about the attached images or preliminary designs.
Because you won’t get that with the latest plans.
The layout itself is almost irrelevant: a spacious open living area usually has the same layout as a standard catalog house. The difference lies in the walls, which you partly leave out in the former, allowing you to see nearly through the house, creating interesting sightlines. The same applies to open-to-below spaces.
Still, you write that because of many children, you tend to prefer one option or the other with more doors, and therefore more walls. In that case, sightlines only extend toward the windows and garden—from the staircase, which is not an insignificant feature (also in terms of cost), you will hardly have any view, just glimpses while passing by.
It’s not wrong to think something is great but not want to live with it. But you should be aware of that beforehand, rather than ending up disappointed afterward.
Without reviewing all the posts, I had the impression that you liked the openness. See the staircase, see the attached interior pictures. In those images, the rooms weren’t just simple rectangles; you could see around several corners (lines of sight).
However, you lose that when you design rectangular rooms with doors.
I don’t want to rate one over the other; everyone has to decide what they want themselves. But you should take a moment to consider what exactly you like about the staircase (more than other features) and what you like about the attached images or preliminary designs.
Because you won’t get that with the latest plans.
The layout itself is almost irrelevant: a spacious open living area usually has the same layout as a standard catalog house. The difference lies in the walls, which you partly leave out in the former, allowing you to see nearly through the house, creating interesting sightlines. The same applies to open-to-below spaces.
Still, you write that because of many children, you tend to prefer one option or the other with more doors, and therefore more walls. In that case, sightlines only extend toward the windows and garden—from the staircase, which is not an insignificant feature (also in terms of cost), you will hardly have any view, just glimpses while passing by.
It’s not wrong to think something is great but not want to live with it. But you should be aware of that beforehand, rather than ending up disappointed afterward.
Häuslebau3r7 Oct 2016 21:43Okay, now I understand what you’re getting at.
Yes, it’s generally true that people prefer and want spacious and open areas. That’s why we’re a bit skeptical about the passage. But aside from that, I now also get what you mean by the sight lines.
To put it exaggeratedly, would this be a truly open design for you, or at least something along those lines?
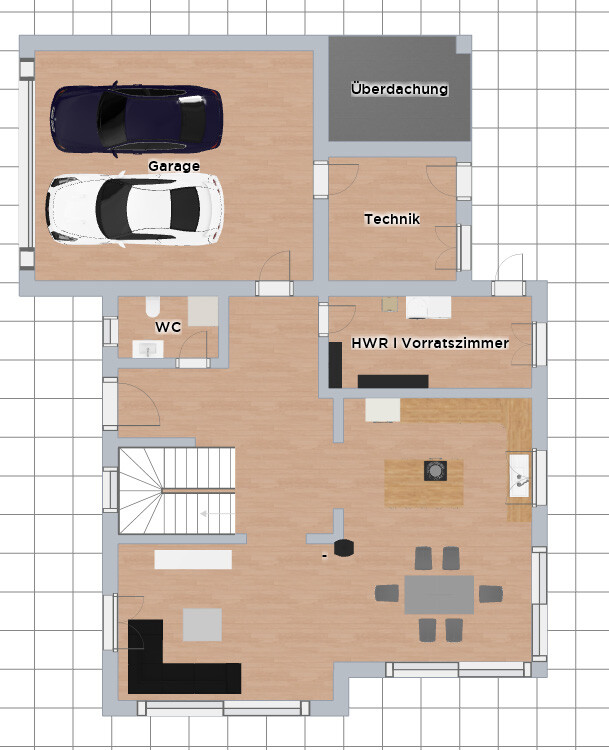
You mean that if doors were installed, the openness would be lost and that would conflict with the design concept we have in mind. I think it is definitely possible to maintain openness with, for example, glass doors from the hallway leading into the kitchen and living room, right? Maybe glass sliding doors that only close when needed (e.g., during the cold season) and, of course, keeping the living and dining area open as it is now. Possibly placing the fireplace centrally, so that it can be seen from the kitchen, dining area, and living room.
Best regards, Andreas
Yes, it’s generally true that people prefer and want spacious and open areas. That’s why we’re a bit skeptical about the passage. But aside from that, I now also get what you mean by the sight lines.
To put it exaggeratedly, would this be a truly open design for you, or at least something along those lines?
You mean that if doors were installed, the openness would be lost and that would conflict with the design concept we have in mind. I think it is definitely possible to maintain openness with, for example, glass doors from the hallway leading into the kitchen and living room, right? Maybe glass sliding doors that only close when needed (e.g., during the cold season) and, of course, keeping the living and dining area open as it is now. Possibly placing the fireplace centrally, so that it can be seen from the kitchen, dining area, and living room.
Best regards, Andreas
Exactly right! Whether you can achieve the same openness with glass doors is something you need to assess for yourself.
I would say it’s not the same, but of course it’s perfectly fine if someone says: I need to weigh the options and prioritize this or that, so it has to be simplified.
One visual example could be if you have a vase of flowers on the kitchen island on the lower left side of the plan. You will see it if you... I’ve prepared something for that:

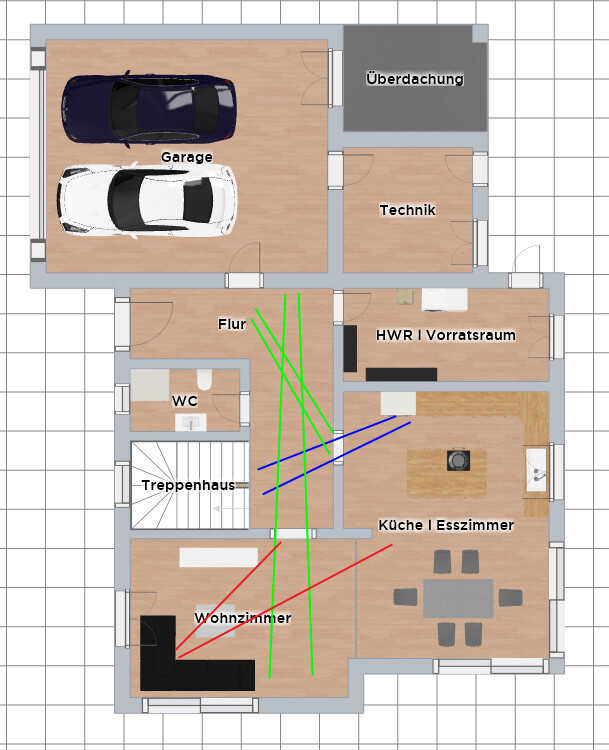
Just a quick illustration for clarification.
However, some people might not connect with this at all—very rational or pragmatic individuals, for example.
Others, on the other hand, create vivid images with the play of spatial depth. The feeling of spaciousness in a room usually begins just beyond the room itself.
I would say it’s not the same, but of course it’s perfectly fine if someone says: I need to weigh the options and prioritize this or that, so it has to be simplified.
One visual example could be if you have a vase of flowers on the kitchen island on the lower left side of the plan. You will see it if you... I’ve prepared something for that:
Just a quick illustration for clarification.
However, some people might not connect with this at all—very rational or pragmatic individuals, for example.
Others, on the other hand, create vivid images with the play of spatial depth. The feeling of spaciousness in a room usually begins just beyond the room itself.
Similar topics