
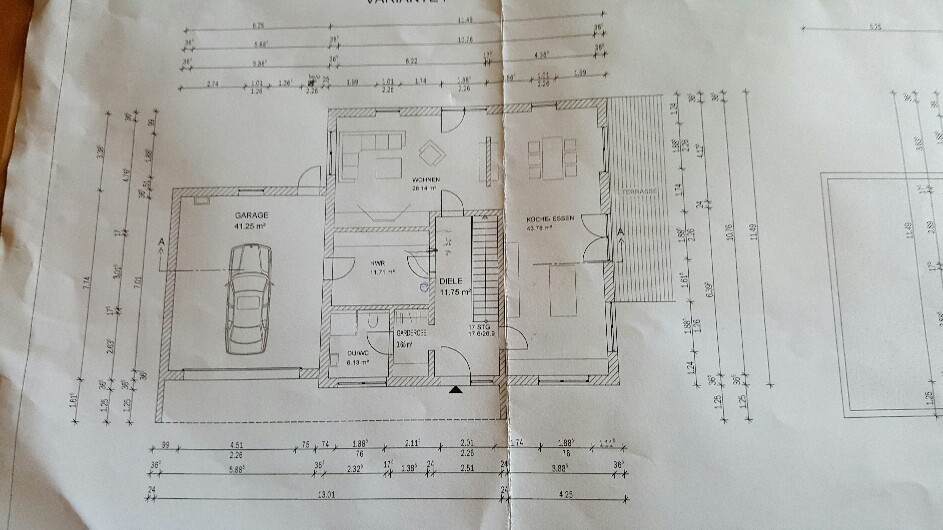
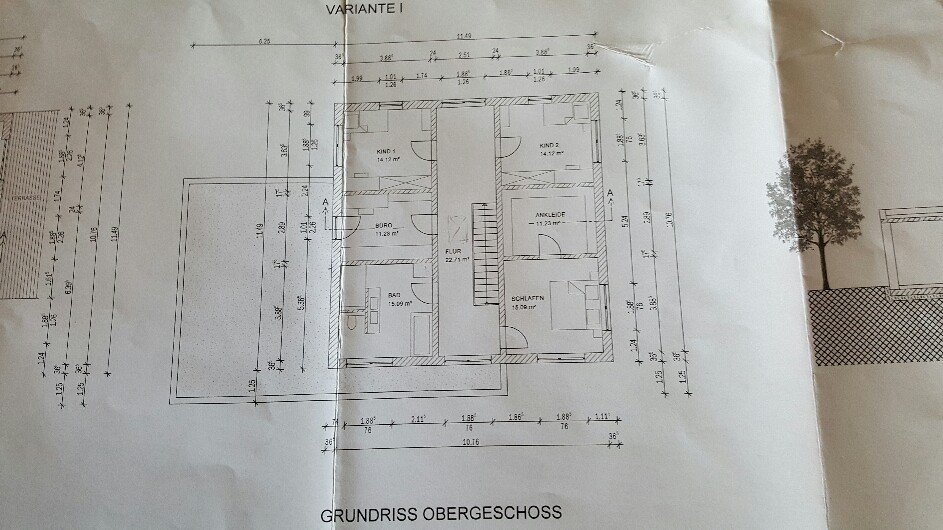
Hello, I would like to get your opinion on our floor plan. Maybe I can still incorporate some ideas, since this is only a draft for now. The north side is located in the back left corner of the living room, in case anyone is wondering. We basically provided the initial layout ourselves, and the architect then added the finishing touches. I have a few small changes in mind—for example, the garage door should be half a meter (about 20 inches) wider. Maybe some of you could share your thoughts.
Sunny regards,
subsb74
Sunny regards,
subsb74

Without more details, it’s difficult to say. I’m also a bit skeptical about statements like "Our specifications, architect refines." A good architect should first focus on creative design—that’s what you’re paying for.
Here are some points I noticed:
Here are some points I noticed:
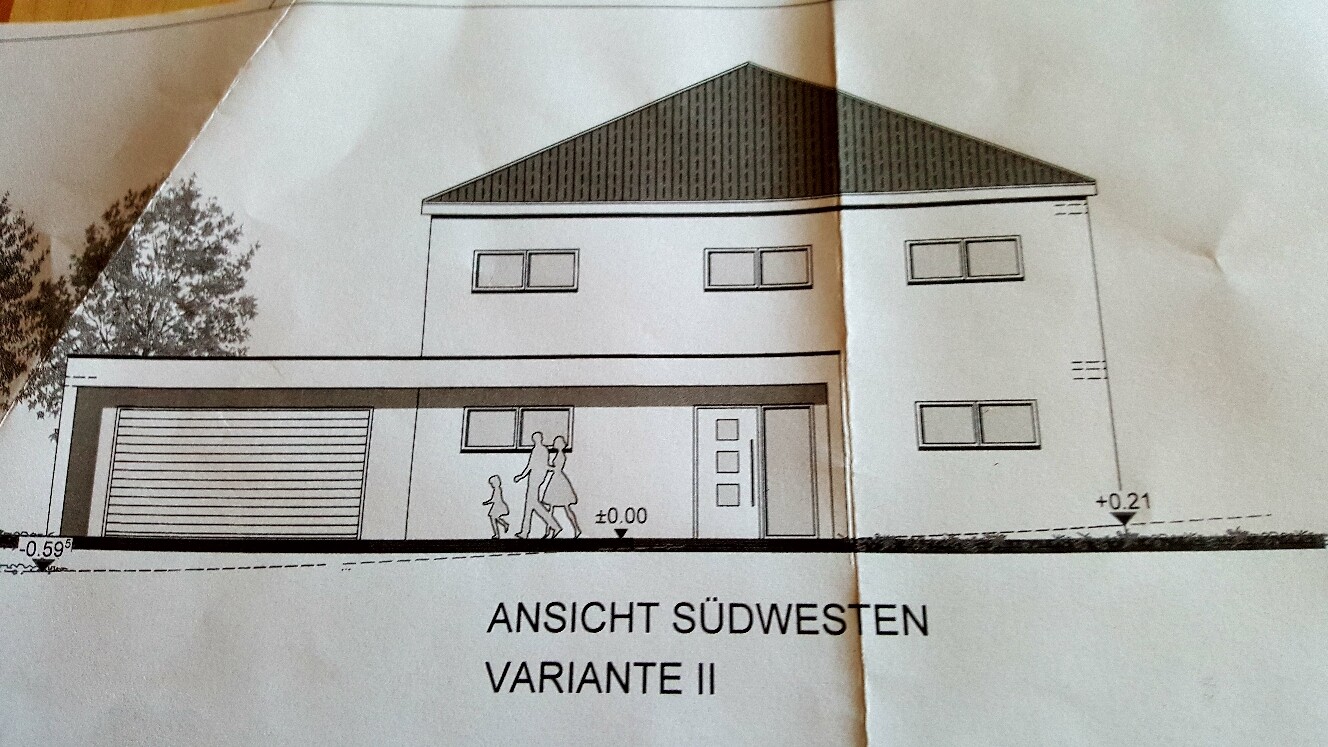
- I’m not a fan of such small windows. At least in the kitchen, I would reconsider this, as placing windows at countertop height would be better. Otherwise, you might almost need a ladder to reach the handle. (this side also seems planned for kitchen cabinets)
- I would reverse the door to the guest bathroom
- Upstairs, you have quite a bit of hallway and stairwell space. With current square meter prices, that’s almost a luxury
D
develloper7 Aug 2016 14:08I quite like the floor plan. 🙂
I would
I would
- prefer a window in the walk-in closet
- move the children's room doors slightly closer to the staircase and create a storage room between the rooms. You really don’t have that much storage space as it is.
- have the children's room door and guest toilet door swing the other way
U
Username_wahl7 Aug 2016 15:16Too much circulation space; I would omit the partition wall in the living room.

I would swap the kitchen and living area. Living on the north side... well.
The key point is that the kitchen would be closer to the utility room. As it is now, you have to cross the entire ground floor to get something.
If the back left side is north, the children's rooms are facing northeast, while the bedroom faces southeast. Do you really find that practical? I would do it the other way around.
The office is closer to the bathroom than the children's rooms, which is also not ideal.
Overall, I don’t like the layout of the upper floor with that long corridor at all; it could be much better. Didn’t the architect have any alternative suggestions?
A dressing room without a window would be a no-go for me.
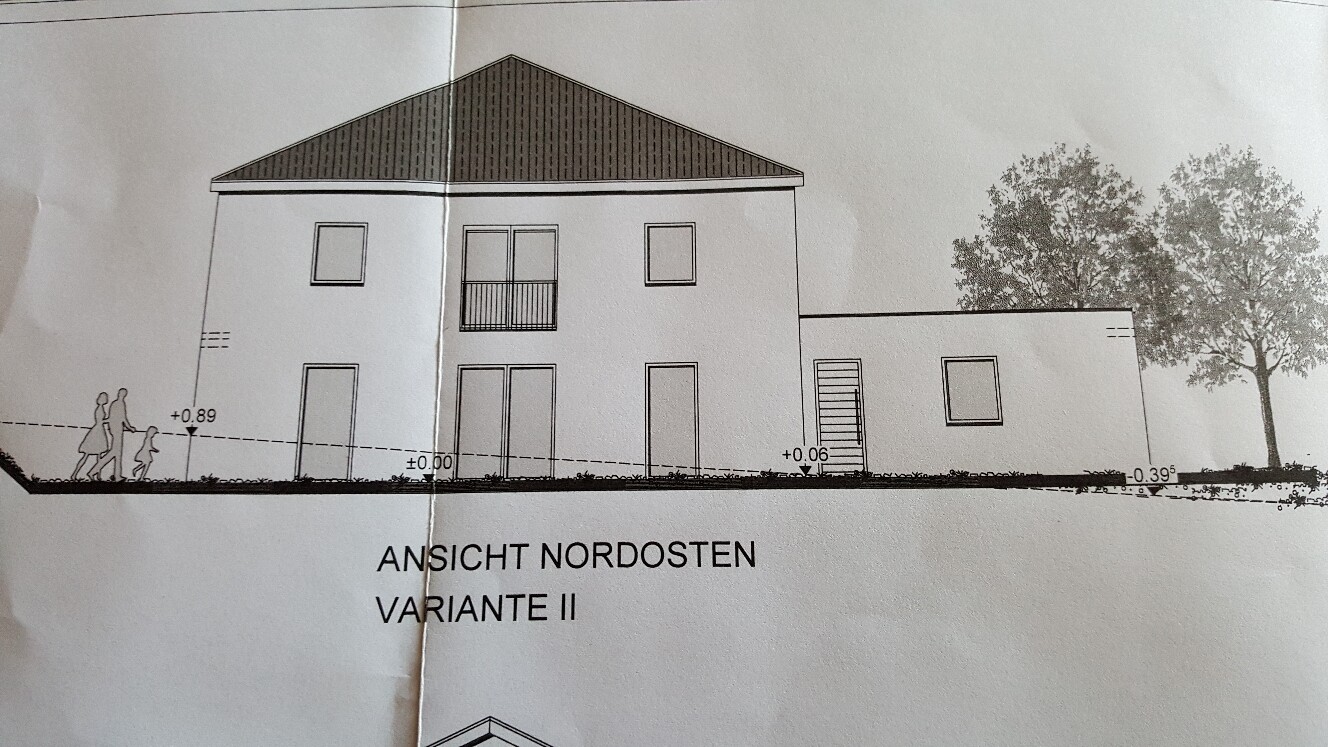
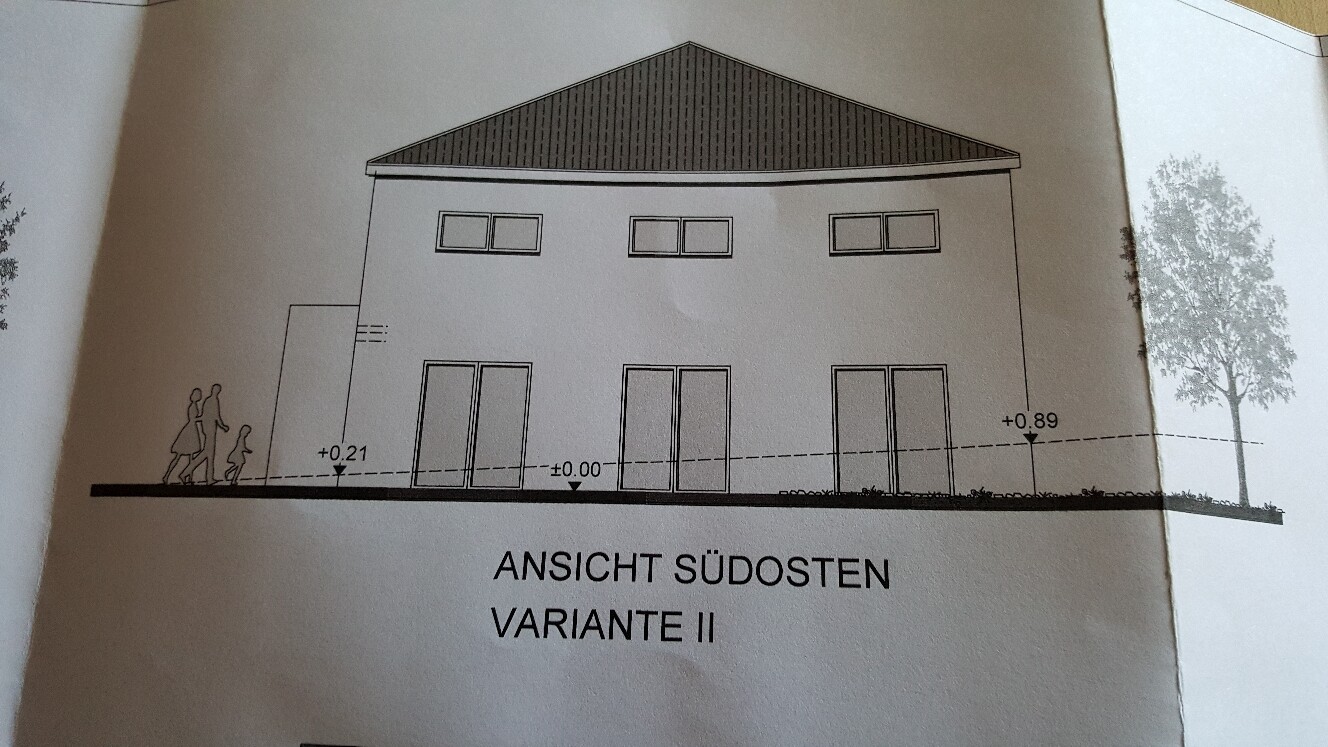
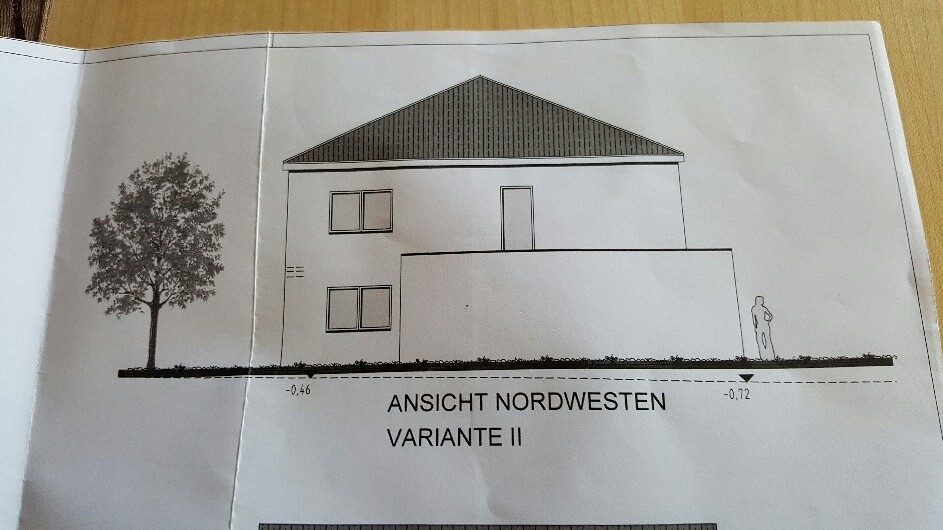
In general, I would make the windows larger; right now, they are quite small. That’s also why the exterior view doesn’t really impress me. But of course, that’s a matter of personal taste.
I think the idea of a TV wall is good if you can also use the back side of it, but here it looks more like it was attempted rather than really well done.
I believe there is definitely room for improvements...
Once again, what did the architect have to say?
The key point is that the kitchen would be closer to the utility room. As it is now, you have to cross the entire ground floor to get something.
If the back left side is north, the children's rooms are facing northeast, while the bedroom faces southeast. Do you really find that practical? I would do it the other way around.
The office is closer to the bathroom than the children's rooms, which is also not ideal.
Overall, I don’t like the layout of the upper floor with that long corridor at all; it could be much better. Didn’t the architect have any alternative suggestions?
A dressing room without a window would be a no-go for me.
In general, I would make the windows larger; right now, they are quite small. That’s also why the exterior view doesn’t really impress me. But of course, that’s a matter of personal taste.
I think the idea of a TV wall is good if you can also use the back side of it, but here it looks more like it was attempted rather than really well done.
I believe there is definitely room for improvements...
Once again, what did the architect have to say?
Similar topics