
ᐅ Uncertainties regarding size, planning is otherwise mostly complete.
Created on: 28 Jan 2016 08:54
Z
Zwark
Good morning!
We are about to finalize the planning for our single-family house; we want to build 1.5 stories with a knee wall of 150 cm (59 inches), keeping it as compact as possible. So far, we have been very satisfied with the design from the planner of the construction company, but now that I’m working on the interior layout, the combined living-dining-kitchen area feels a bit cramped. We definitely want a seating corner in the dining area, but I’m afraid that might be difficult to fit (kitchen + seating area). Now I’m considering whether we should generally enlarge the house so everything fits comfortably (from 10.13 x 9 m (33.3 x 29.5 ft) to 11 x 9.5 m (36 x 31 ft)). Maybe someone here has some helpful tips?
The house has a basement, the clear room height in the living areas is 260 cm (102 inches), and a pitched roof with dormer and a 35° slope is planned. The plot is about 900 m² (9700 sq ft), with a 3-meter (10 ft) setback required from the neighbors. Two parking spaces (carport) at the front by the street are included in the plan. Thank you very much and best regards
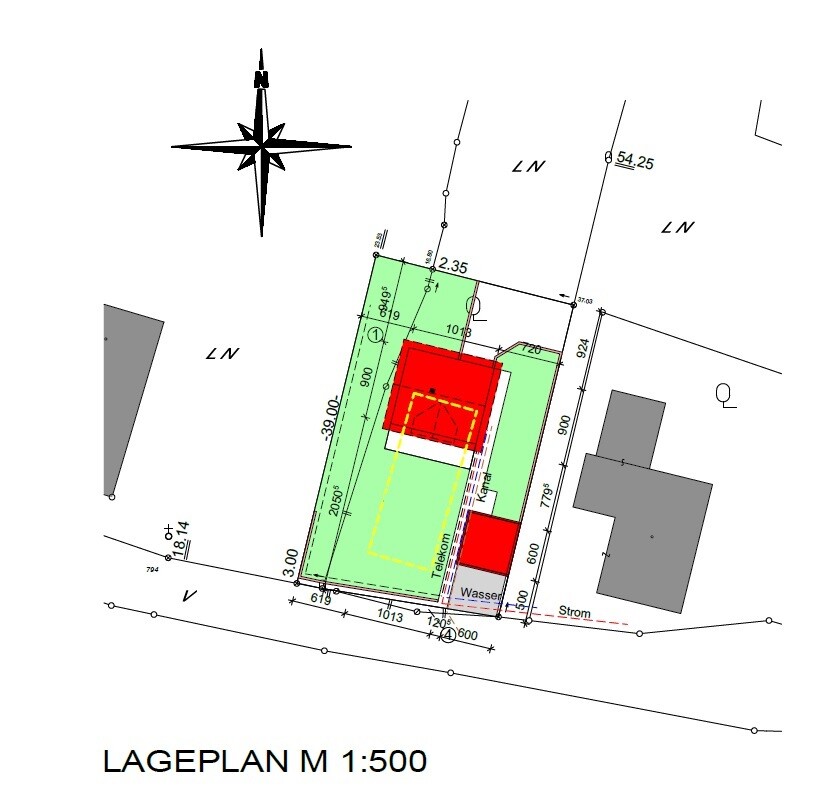

We are about to finalize the planning for our single-family house; we want to build 1.5 stories with a knee wall of 150 cm (59 inches), keeping it as compact as possible. So far, we have been very satisfied with the design from the planner of the construction company, but now that I’m working on the interior layout, the combined living-dining-kitchen area feels a bit cramped. We definitely want a seating corner in the dining area, but I’m afraid that might be difficult to fit (kitchen + seating area). Now I’m considering whether we should generally enlarge the house so everything fits comfortably (from 10.13 x 9 m (33.3 x 29.5 ft) to 11 x 9.5 m (36 x 31 ft)). Maybe someone here has some helpful tips?
The house has a basement, the clear room height in the living areas is 260 cm (102 inches), and a pitched roof with dormer and a 35° slope is planned. The plot is about 900 m² (9700 sq ft), with a 3-meter (10 ft) setback required from the neighbors. Two parking spaces (carport) at the front by the street are included in the plan. Thank you very much and best regards
In our area, used properties are priced relatively close to the land value plus (new build value - Max((new build value * (today() - year of construction)) / 70.0)).
You don’t often pay a premium here.
I would love to have a nice plot of land in a new housing development where fireplaces and pellet heating are banned. Unfortunately, that doesn’t exist here – although many new developments feel too crowded to me anyway – and keeping sheep is not allowed either.
By the way, interest rates are dropping sharply again.
In short: what a discussion.
You don’t often pay a premium here.
I would love to have a nice plot of land in a new housing development where fireplaces and pellet heating are banned. Unfortunately, that doesn’t exist here – although many new developments feel too crowded to me anyway – and keeping sheep is not allowed either.
By the way, interest rates are dropping sharply again.
In short: what a discussion.

Grym schrieb:
A civil engineer who works in residential construction confirmed this to me as well. Many costs are fixed, and many don’t increase proportionally. To add about 10% more living space, roughly 5% more cost is needed for the masonry, and often there are no additional costs for things like utility connections, surveying, many items in HVAC/ventilation or electrical work, interior doors, staircases, or the front door. He would always build as large as the zoning plan allows – overall, it doesn’t significantly affect the total project costs.That’s my approach, too. For example, with our living basement, the roof doesn’t get any larger, and we don’t need more concrete ceilings. That’s why I never understood why, on top of the usual additional living basement costs, the full per square meter price was added again.
S
Sebastian798 Feb 2016 23:24No one has denied that either – fortunately, Germany is not made up solely of completely overheated metropolitan areas.
Oh Sebastian, "completely overheated metropolitan areas." You don’t have any understanding of economics, demographics, or migration trends, do you? The trend is increasingly toward a few major metropolitan centers, while everything in between is being depopulated. However, even within these metropolitan areas, there are plenty of quiet, idyllic places outside the city center. While Germany as a whole is shrinking slightly, these metropolitan regions are growing significantly. This is due to extreme migration from rural areas to urban centers. These are not just the core cities but also the surrounding rural or small-town communities. Around Munich, everything within a radius of 50 cm (20 miles) benefits to some extent. Other cities don’t have such a wide “sphere of influence,” but even there, real estate is in high demand not only in the city but also in the surrounding areas.
B
Bauexperte9 Feb 2016 00:04Good evening,
I consider this a bold claim; is this civil engineer not coincidentally the one who will be preparing your building permit / planning permission application?
For simple architecture, this statement *might* hold true; if the engineer has only ever designed and built basic structures with a gable roof, I would be cautious with his estimate. When it comes to more complex architectures—such as tent roofs, flat roofs, clipped gable roofs, or certainly bungalows—his 5% figure will almost certainly not be sufficient.
Regards, Bauexperte
Grym schrieb:
A civil engineer who works in residential construction himself confirmed this to me again. Many costs are fixed anyway, and many costs do not increase linearly. To realize about 10% more living space, it only requires about 5% more costs for the masonry and usually no additional costs at all.
I consider this a bold claim; is this civil engineer not coincidentally the one who will be preparing your building permit / planning permission application?
For simple architecture, this statement *might* hold true; if the engineer has only ever designed and built basic structures with a gable roof, I would be cautious with his estimate. When it comes to more complex architectures—such as tent roofs, flat roofs, clipped gable roofs, or certainly bungalows—his 5% figure will almost certainly not be sufficient.
Regards, Bauexperte
Similar topics